Take a step back in time with this Unique and special home now being offered for the first time in 20 years! This home offers hardwood floors, 2 large bedrooms, and very unique keyhole doorways. Coved ceilings throughout as well. Fireplace has a wood stove insert that may have to be removed. Be respectful of the long term renters and see it with an appointment with your favorite realtor only. Owner terms may be available. Broker owned.
Active
Price cut: $4.9K (8/6)
$295,000
195 S 51st St, Springfield, OR 97478
2beds
1,222sqft
:
Get pre-qualified$2,039/mo
Residential, Single Family Residence
Built in 1950
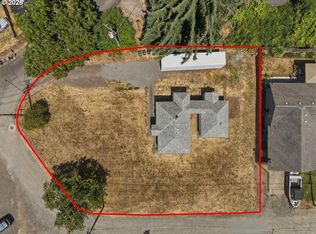
6,098 Square Feet Lot
$293,600 Zestimate®
$241/sqft
$-- HOA
What's special
Coved ceilings throughoutHardwood floorsUnique keyhole doorways
- 14 days |
- 474 |
- 19 |
Likely to sell faster than
Zillow last checked:
Listing updated:
Listed by:
Monique Sonnenfeld 541-729-4324,
Hybrid Real Estate
Source: RMLS (OR),MLS#: 674346293
Facts & features
Interior
Bedrooms & bathrooms
- Bedrooms: 2
- Bathrooms: 1
- Full bathrooms: 1
- Main level bathrooms: 1
Rooms
- Room types: Bedroom 2, Dining Room, Family Room, Kitchen, Living Room, Primary Bedroom
Primary bedroom
- Features: Wood Floors
- Level: Main
Bedroom 2
- Features: Wood Floors
- Level: Main
Dining room
- Features: Wood Floors
- Level: Main
Kitchen
- Features: Free Standing Range, Free Standing Refrigerator
- Level: Main
Living room
- Features: Coved, Fireplace, Fireplace Insert, Wood Floors
- Level: Main
Heating
- Baseboard, Wood Stove, Fireplace(s)
Appliances
- Included: Free-Standing Range, Free-Standing Refrigerator, Electric Water Heater
Features
- Coved
- Flooring: Hardwood, Wood
- Windows: Double Pane Windows
- Basement: Crawl Space
- Fireplace features: Stove, Wood Burning, Insert
Interior area
- Total structure area: 1,222
- Total interior livable area: 1,222 sqft
Property
Parking
- Parking features: Driveway, On Street
- Has uncovered spaces: Yes
Accessibility
- Accessibility features: One Level, Accessibility
Features
- Levels: One
- Stories: 1
Lot
- Size: 6,098 Square Feet
- Features: Level, SqFt 5000 to 6999
Details
- Additional structures: ToolShed
- Parcel number: 1829041
Construction
Type & style
- Home type: SingleFamily
- Architectural style: Custom Style
- Property subtype: Residential, Single Family Residence
Materials
- Cement Siding, Lap Siding, Stucco
- Foundation: Concrete Perimeter
- Roof: Composition,Flat
Condition
- Resale
- New construction: No
- Year built: 1950
Utilities & green energy
- Sewer: Public Sewer
- Water: Public
- Utilities for property: Cable Connected, Satellite Internet Service
Community & HOA
HOA
- Has HOA: No
Location
- Region: Springfield
Financial & listing details
- Price per square foot: $241/sqft
- Tax assessed value: $293,863
- Annual tax amount: $2,454
- Date on market: 7/28/2026
- Listing terms: Cash,Conventional,FHA,Owner Will Carry,Rehab,VA Loan
- Road surface type: Paved
Estimated market value
$293,600
$279,000 - $308,000
$1,552/mo
Price history
| Date | Event | Price |
|---|---|---|
| 8/6/2026 | Price change | $295,000-1.6%$241/sqft |
Source:  RMLS (OR) #674346293 Report a problem RMLS (OR) #674346293 Report a problem | ||
| 7/28/2026 | Listed for sale | $299,900+160.8%$245/sqft |
Source: RMLS (OR) #674346293 Report a problem | ||
| 4/17/2006 | Sold | $115,000$94/sqft |
Source: Public Record Report a problem | ||
Public tax history
| Year | Property taxes | Tax assessment |
|---|---|---|
| 2025 | $2,454 +1.6% | $133,826 +3% |
| 2024 | $2,414 +4.4% | $129,929 +3% |
| 2023 | $2,312 +3.4% | $126,145 +3% |
| 2022 | $2,236 +1.8% | $122,471 +3% |
| 2021 | $2,196 +3% | $118,904 +3% |
| 2020 | $2,132 +3.1% | $115,441 +3% |
| 2019 | $2,068 +6.1% | $112,079 +3% |
| 2018 | $1,949 | $108,815 +3% |
| 2017 | $1,949 +4% | $105,646 +3% |
| 2016 | $1,874 +2.1% | $102,569 +3% |
| 2015 | $1,835 +2.9% | $99,582 +3% |
| 2014 | $1,783 +3.6% | $96,682 +3% |
| 2013 | $1,721 +10.2% | $93,866 +3% |
| 2012 | $1,562 | $91,132 +3% |
| 2011 | -- | $88,478 +3% |
| 2010 | -- | $85,901 +10.8% |
| 2009 | -- | $77,543 -16.2% |
| 2008 | -- | $92,503 +3% |
| 2007 | -- | $89,809 +3% |
| 2006 | -- | $87,193 +3% |
| 2005 | -- | $84,653 +3% |
| 2004 | -- | $82,187 +3% |
| 2003 | -- | $79,793 +3% |
| 2002 | -- | $77,469 +3% |
| 2001 | -- | $75,213 +3% |
| 2000 | -- | $73,022 |
Find assessor info on the county website
Monthly payment
Est. payment
Payment breakdown
Explore the cost of this home by adjusting the details. Changes won't be saved.Climate risks
Neighborhood: 97478
Nearby schools
GreatSchools rating
- 3/10Mt Vernon Elementary SchoolGrades: K-5Distance: 1.3 mi
- 6/10Agnes Stewart Middle SchoolGrades: 6-8Distance: 2 mi
- 5/10Thurston High SchoolGrades: 9-12Distance: 0.9 mi
Schools provided by the listing agent
- Elementary: Thurston
- Middle: Thurston
- High: Thurston
Source: RMLS (OR). This data may not be complete. We recommend contacting the local school district to confirm school assignments for this home.
- $329,3003 bd1 ba984 sqft215 S 51st St, Springfield, OR 97478Off Market
- $323,5003 bd1 ba1.1k sqft131 S 51st St, Springfield, OR 97478Off Market
- $365,0003 bd1 ba1k sqft196 S 51st Pl, Springfield, OR 97478Off Market
- $332,5002 bd1 ba1k sqft233 S 51st St, Springfield, OR 97478Off Market

- $362,9003 bd1 ba1.1k sqft150 S 51st Pl, Springfield, OR 97478Off Market
- $345,9003 bd1 ba1k sqft182 S 51st St, Springfield, OR 97478Off Market
- $363,5004 bd2 ba1.3k sqft194 S 51st St, Springfield, OR 97478Off Market
- $349,0002 bd2 ba1.2k sqft210 S 51st Pl, Springfield, OR 97478Off Market
A local agent can set up tours, give advice and negotiate with sellers.
A local lender can help you make sure your offer is ready when you are.
Similar homes
- $295,0002 bd1 ba738 sqft595 S 47th St, Springfield, OR 97478Active
 MLS ID #539608562, George Zakhary, Hybrid Real Estate. RMLS (OR)
 - $300,0003 bd1 ba1.3k sqft4694 Daisy St, Springfield, OR 97478Active
 MLS ID #557864484, Joshua Higbee, eXp Realty LLC. RMLS (OR)
 - $--2 bd1 ba688 sqft5593 B St, Springfield, OR 97478Auction
 Auction.com 2
 - $332,0003 bd1 ba960 sqft5229 F St, Springfield, OR 97478Active
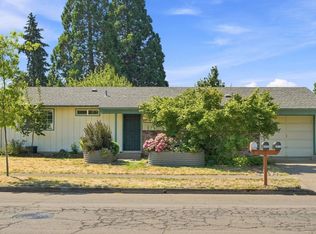 MLS ID #737399282, Gregory Steiner, Harcourts West Real Estate. RMLS (OR)
 - $300,0003 bd2 ba1.3k sqft764 71st St, Springfield, OR 97478ActiveMLS ID #175668790, Derrick Roser, Keller Williams Realty Eugene and Springfield. RMLS (OR)
- $345,0003 bd2 ba1.4k sqft4854 A St, Springfield, OR 97478ActiveMLS ID #442639188, Christopher Bauman, Triple Oaks Realty LLC. RMLS (OR)
- $360,0003 bd1 ba1.1k sqft6634 A St, Springfield, OR 97478ActiveMLS ID #542538722, Nick Nelson, Keller Williams Realty Eugene and Springfield. RMLS (OR)
- $360,0003 bd1 ba1k sqft5209 G St, Springfield, OR 97478ActiveMLS ID #604643057, Michael O'Connell Jr., RE/MAX Integrity. RMLS (OR)
- $320,0002 bd1 ba770 sqft2685 E St, Springfield, OR 97477ActiveMLS ID #443778167, Lisanne Dickenson, Willamette Properties Group. RMLS (OR)
- $339,9003 bd1 ba896 sqft3960 Virginia Ave, Springfield, OR 97478ActiveMLS ID #647652178, Adam Witkin, Adam Witkin Real Estate. RMLS (OR)
- $360,0003 bd1 ba1.7k sqft5736 A St, Springfield, OR 97478ActiveMLS ID #480022113, Michael Miller, Willamette Properties Group. RMLS (OR)
- $375,0004 bd2 ba1.3k sqft5989 G St, Springfield, OR 97478ActiveMLS ID #234053759, Sierra Sharma, ICON Real Estate Group. RMLS (OR)
- $425,0003 bd1 ba1.3k sqft3950 Jasper Rd, Springfield, OR 97478ActiveMLS ID #719333364, Isaac Judd, Hearthstone Real Estate. RMLS (OR)
- $345,0003 bd1 ba1k sqft4526 Daisy St, Springfield, OR 97478ActiveMLS ID #615685081, Aaron Goodson, Knipe Realty ERA Powered. RMLS (OR)
- $325,0003 bd1 ba874 sqft1219 Pleasant St, Springfield, OR 97477ActiveMLS ID #553006363, Daniel Gandee, Real Broker. RMLS (OR)
- $250,0004 bd2 ba1.4k sqft394 S 37th St, Springfield, OR 97478ActiveMLS ID #373664206, Larry Alberts, Keller Williams Realty Eugene and Springfield. RMLS (OR)
- $350,0003 bd1 ba1.2k sqft810 22nd St, Springfield, OR 97477ActiveMLS ID #269874865, Bree Sweet, eXp Realty LLC. RMLS (OR)
- $429,0004 bd2 ba1.4k sqft557 S 44th St, Springfield, OR 97478ActiveMLS ID #751226442, Greg Messick, RealtyNET, LLC. RMLS (OR)
- $425,0003 bd2 ba1.1k sqft672 51st St, Springfield, OR 97478ActiveMLS ID #676475305, Gloria Edwards, United Real Estate Properties. RMLS (OR)
- $380,0003 bd2 ba1.1k sqft392 S 37th St, Springfield, OR 97478ActiveMLS ID #408743196, Larry Alberts, Keller Williams Realty Eugene and Springfield. RMLS (OR)
