PRICE IMPROVEMENT! ~ Step into the charm of this beautiful 4 bedroom vintage Victorian Sears home in Central Bradley, where timeless character meets modern updates & convenience! With over 2,100 sq. ft., this spacious home showcases original woodwork, stained-glass windows, and hardwood floors on the first floor. The enclosed front entry welcomes you into a foyer featuring an open staircase, convenient half bath, and charming barn doors added to separate the hallway from the front living room, currently used as a dining room. Bi-fold French doors lead to a bright sunroom full of natural light -- great for relaxing! The updated kitchen features newer sleek white cabinetry, granite countertops, a center island with breakfast bar, and all appliances. Pocket doors connect the kitchen to the original dining room, complete with a decorative fireplace (not currently functional). A spacious laundry room with utility sink and walk-in pantry add to the first-floor convenience. Upstairs offers four bedrooms, wood flooring, original woodwork, some replacement windows, and a full bath. The full unfinished basement provides excellent storage and includes a half bath; the toilet is not currently functional. Outside, enjoy a gardener's delight with three raised garden beds, additional garden space featuring perennial vegetables and flowers, attractive mulch paths, and newly planted bushes and dwarf trees. The detached two-car garage includes a Level 1 EV charger outlet. Numerous updates include a new roof and insulated siding, gutters & downspouts in 2026, new furnace 2020, new central air 2025 + auxiliary window AC, updated electrical 2026, and a whole-house surge protector. Many broken windows yet to be replaced by seller. A wonderful opportunity to own a distinctive historic home! Conveniently located -- easy access to Rt 45, I-57, close to Perry Farm, parks, walking & biking trails, restaurants, shopping.
Active
Price cut: $10K (10/11)
$260,000
195 S Center Ave, Bradley, IL 60915
4beds
2,073sqft
Single Family Residence
Built in 1913
7,250 Square Feet Lot
$-- Zestimate®
$125/sqft
$-- HOA
What's special
Original woodworkDecorative fireplaceWalk-in pantryAttractive mulch pathsDetached two-car garageUpdated kitchenBi-fold french doors
- 18 days
- 775
- 88
Zillow last checked:
Listing updated:
Listed by:
Marilyn Roy, ABR,GRI 815-922-8518,
Berkshire Hathaway HomeServices Speckman Realty
Source: MRED as distributed by MLS GRID,MLS#: 12774880
Facts & features
Interior
Bedrooms & bathrooms
- Bedrooms: 4
- Bathrooms: 3
- Full bathrooms: 1
- 1/2 bathrooms: 2
Rooms
- Room types: Heated Sun Room
Primary bedroom
- Features: Flooring (Softwood), Window Treatments (Curtains/Drapes)
- Level: Second
- Area: 180 Square Feet
- Dimensions: 12X15
Bedroom 2
- Features: Flooring (Softwood), Window Treatments (Curtains/Drapes)
- Level: Second
- Area: 130 Square Feet
- Dimensions: 10X13
Bedroom 3
- Features: Flooring (Softwood), Window Treatments (Blinds)
- Level: Second
- Area: 117 Square Feet
- Dimensions: 9X13
Bedroom 4
- Features: Flooring (Softwood), Window Treatments (Blinds)
- Level: Second
- Area: 117 Square Feet
- Dimensions: 9X13
Dining room
- Features: Flooring (Hardwood), Window Treatments (Blinds)
- Level: Main
- Area: 143 Square Feet
- Dimensions: 11X13
Other
- Features: Flooring (Wood Laminate)
- Level: Main
- Area: 72 Square Feet
- Dimensions: 8X9
Kitchen
- Features: Kitchen (Eating Area-Breakfast Bar, Island, Granite Counters, Updated Kitchen), Flooring (Luxury Vinyl), Window Treatments (Blinds)
- Level: Main
- Area: 169 Square Feet
- Dimensions: 13X13
Laundry
- Features: Flooring (Luxury Vinyl), Window Treatments (Blinds)
- Level: Main
- Area: 130 Square Feet
- Dimensions: 10X13
Living room
- Features: Flooring (Hardwood), Window Treatments (Some Stained Glass)
- Level: Main
- Area: 210 Square Feet
- Dimensions: 14X15
Heating
- Natural Gas, Forced Air
Cooling
- Central Air, Window Unit(s)
Appliances
- Included: Range, Microwave, Dishwasher, Refrigerator, Freezer, Washer, Dryer, Gas Water Heater
- Laundry: Main Level
Features
- Granite Counters, Separate Dining Room
- Flooring: Hardwood, Laminate, Wood
- Doors: French Doors, Pocket Door(s)
- Windows: Some Stained Glass
- Basement: Unfinished,Full
- Number of fireplaces: 1
Interior area
- Total structure area: 0
- Total interior livable area: 2,073 sqft
Property
Parking
- Total spaces: 2
- Parking features: Garage Door Opener, Electric Vehicle Charging Station(s), Yes, Detached, Garage
- Garage spaces: 2
- Has uncovered spaces: Yes
Accessibility
- Accessibility features: No Disability Access
Features
- Stories: 2
Lot
- Size: 7,250 Square Feet
- Dimensions: 50 x 145
- Features: Corner Lot
Details
- Parcel number: 170929129020
- Zoning: SINGL
- Special conditions: None
- Other equipment: Ceiling Fan(s)
Construction
Type & style
- Home type: SingleFamily
- Property subtype: Single Family Residence
Materials
- Vinyl Siding
- Roof: Asphalt
Condition
- New construction: No
- Year built: 1913
Utilities & green energy
- Electric: Circuit Breakers
- Sewer: Public Sewer
- Water: Public
Community & HOA
Community
- Features: Curbs, Street Lights, Street Paved
- Security: Carbon Monoxide Detector(s)
HOA
- Services included: None
Location
- Region: Bradley
Financial & listing details
- Price per square foot: $125/sqft
- Tax assessed value: $165,111
- Annual tax amount: $6,505
- Date on market: 10/3/2026
- Ownership: Fee Simple
Estimated market value
Not available
Estimated sales range
Not available
Not available
Price history
| Date | Event | Price |
|---|---|---|
| 10/11/2026 | Price change | $260,000-3.7%$125/sqft |
Source:  MRED as distributed by MLS GRID #12774880 Report a problem | ||
| 10/3/2026 | Listed for sale | $270,000+40.3%$130/sqft |
Source: MRED as distributed by MLS GRID #12774880 Report a problem | ||
| 4/9/2021 | Sold | $192,500+7%$93/sqft |
Source: MRED as distributed by MLS GRID #10997766 Report a problem | ||
| 2/23/2021 | Contingent | $179,900$87/sqft |
Source: MRED as distributed by MLS GRID #10997766 Report a problem | ||
| 2/18/2021 | Listed for sale | $179,900+133.6%$87/sqft |
Source: MRED as distributed by MLS GRID #10997766 Report a problem | ||
| 10/28/2020 | Sold | $77,000-26.7%$37/sqft |
Source: Public Record Report a problem | ||
| 8/18/2020 | Listed for sale | -- |
Source: Auction.com Report a problem | ||
| 3/5/2020 | Listing removed | -- |
Source: Auction.com Report a problem | ||
| 1/25/2020 | Listed for sale | -- |
Source: Auction.com Report a problem | ||
| 1/8/2019 | Listing removed | $105,000$51/sqft |
Source: McColly Bennett Real Estate #10041440 Report a problem | ||
| 11/17/2018 | Pending sale | $105,000$51/sqft |
Source: McColly Bennett Real Estate #10041440 Report a problem | ||
| 11/8/2018 | Price change | $105,000-10.3%$51/sqft |
Source: McColly Bennett Real Estate #10041440 Report a problem | ||
| 11/6/2018 | Listed for sale | $117,000$56/sqft |
Source: McColly Bennett Real Estate #10041440 Report a problem | ||
| 9/21/2018 | Pending sale | $117,000$56/sqft |
Source: McColly Bennett Real Estate #10041440 Report a problem | ||
| 8/4/2018 | Listed for sale | $117,000-10.7%$56/sqft |
Source: McColly Bennett Real Estate #10041440 Report a problem | ||
| 12/5/2016 | Listing removed | $131,000$63/sqft |
Source: Home 123 Realty LLC #09203805 Report a problem | ||
| 9/8/2016 | Price change | $131,000-10.9%$63/sqft |
Source: Home 123 Realty LLC #09203805 Report a problem | ||
| 5/10/2016 | Pending sale | $147,000$71/sqft |
Source: Home 123 Realty LLC #09203805 Report a problem | ||
| 4/22/2016 | Listed for sale | $147,000-24.6%$71/sqft |
Source: Home 123 Realty LLC #09203805 Report a problem | ||
| 9/8/2005 | Sold | $195,000$94/sqft |
Source: Public Record Report a problem | ||
Public tax history
| Year | Property taxes | Tax assessment |
|---|---|---|
| 2024 | $4,285 +5% | $55,037 +8% |
| 2023 | $4,080 +1.9% | $50,960 +5.5% |
| 2022 | $4,003 -8.2% | $48,288 +5.7% |
| 2021 | $4,360 +4.7% | $45,665 +2.7% |
| 2020 | $4,166 +14% | $44,443 +3% |
| 2019 | $3,654 +2.4% | $43,148 +1.5% |
| 2018 | $3,568 | $42,510 +2.5% |
| 2017 | $3,568 +2.3% | $41,473 +1.5% |
| 2016 | $3,488 +0.8% | $40,860 +1% |
| 2015 | $3,461 | $40,455 -2.7% |
| 2014 | $3,461 | $41,586 |
| 2013 | -- | $41,586 -4% |
| 2012 | -- | $43,328 |
| 2011 | -- | $43,328 +22.7% |
| 2009 | $2,195 -0.2% | $35,300 +2% |
| 2008 | $2,199 | $34,608 +56.8% |
| 2002 | -- | $22,065 +2% |
| 2001 | -- | $21,632 +4% |
| 2000 | -- | $20,800 |
Find assessor info on the county website
Monthly payment
Est. payment
Payment breakdown
Explore the cost of this home by adjusting the details. Changes won't be saved.Climate risks
Neighborhood: 60915
Nearby schools
Schools provided by the listing agent
- District: 61
Source: MRED as distributed by MLS GRID. This data may not be complete. We recommend contacting the local school district to confirm school assignments for this home.

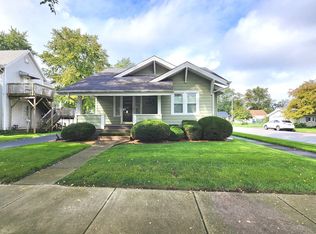
Similar homes
- $239,9004 bd3 ba2.1k sqft495 S Prairie Ave, Bradley, IL 60915Price Change
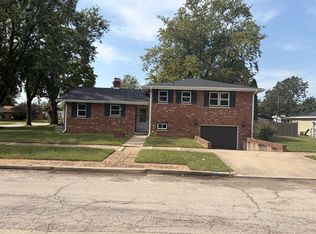 MLS ID #12760914, Jeremy Wilson, Berkshire Hathaway HomeServices Speckman Realty. MRED as distributed by MLS GRID
- $239,9004 bd2 ba1.4k sqft471 S Center Ave, Bradley, IL 60915Active
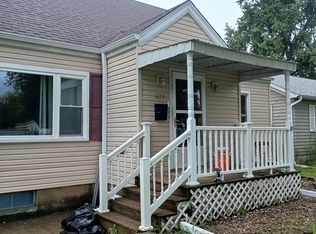 MLS ID #12721891, Laura Ho, ABR, Vylla Home. MRED as distributed by MLS GRID
- $295,0004 bd2 ba1.7k sqft1396 Marla Ter, Bradley, IL 60915Price Change
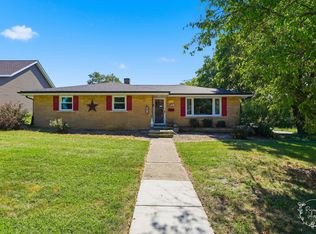 MLS ID #12752793, Corbin LaGesse, Berkshire Hathaway HomeServices Speckman Realty. MRED as distributed by MLS GRID
- $235,0003 bd2 ba1.3k sqft545 Evergreen Ln, Bradley, IL 60915Active
 MLS ID #12779208, Ashley Seyden, Berkshire Hathaway HomeServices Speckman Realty. MRED as distributed by MLS GRID
