Exquisite Oceanfront Condo in Premier Resort Community - Litchfield by the Sea Discover coastal luxury in this beautifully appointed and direct oceanfront condo located in the exclusive Hamilton Building in Somerset at Litchfield by the Sea. With 3 spacious bedrooms and 3 updated bathrooms, this residence offers panoramic ocean views from the covered sun porch, where you can relax while overlooking the pool and beach. Stylish Kitchen & Entertaining Features: The updated kitchen is a chef’s dream, featuring stainless steel appliances, granite countertops, and expanded workspace perfect for entertaining. Custom cabinetry surrounds a built-in refrigerator, offering wine storage and extra cabinet space for hosting. The dining area also benefits from a convenient hospitality station, making it easy to entertain guests in style. Coastal-Inspired Living Spaces with Unique Details: The living areas feature charming Mexican tile floors and stunning stained beadboard ceilings, providing a distinctive coastal flair. Combined with the open floor plan, these details create a seamless flow between the kitchen, dining, and family rooms—an ideal setting for creating unforgettable beachside memories. Step out from the family room to your private covered balcony, where you’ll enjoy uninterrupted views of the Atlantic Ocean and breathtaking sunrises. Luxurious Bedrooms & Spa-Inspired Bathrooms: The split-bedroom layout ensures privacy, with two generously sized guest bedrooms featuring updated ensuite bathrooms with solid surface countertops and tiled showers. The oceanfront primary suite is the epitome of coastal elegance, offering direct access to the balcony and sweeping ocean views. The spa-like primary bathroom is beautifully updated with a custom-tiled, oversized walk-in shower, double sinks, separate dressing counters, and a private water closet. Resort-Style Amenities & Prime Location: Set within the gated Litchfield by the Sea community, this condo offers access to a wealth of resort-style amenities, including a swimming pool, tennis and pickleball courts, scenic biking and jogging trails, and private beach access. Additional features include an oceanfront clubhouse, piers for fishing and crabbing, and a variety of dining options. Litchfield by the Sea is more than a destination—it’s a way of life. Enjoy pristine Atlantic beaches, nearby world-class golf courses, boutique shopping, and outstanding local restaurants. This oceanfront condo combines coastal charm with modern luxury in one of South Carolina’s premier resort communities. Don’t miss your chance to experience the best of beachside living!
Sold for $1,160,000
$1,160,000
195 South Dunes Dr. #403, Pawleys Island, SC 29585
3beds
1,552sqft
Condominium
Built in 1994
-- sqft lot
$1,174,300 Zestimate®
$747/sqft
$2,032 Estimated rent
Home value
$1,174,300
$1.03M - $1.34M
$2,032/mo
Zestimate® history
Owner options
List your home for rent
$2,032/mo
Rent Zestimate®
Find your next renter with Zillow Rental Manager. Plus, with online applications, you can quickly screen prospective tenants – for free.
$2,032/mo
Rent Zestimate®
Refinance and save
$8,014/mo
Est. payment
Refinancing to a lower rate could help reduce your monthly payments and save thousands over the life of the loan.
$8,014/mo
Est. payment
Explore your selling options
Work with a Zillow partner agent
Leverage their expertise and Zillow's premium Showcase listings to get your home seen by more buyers.
Get startedList with your own agent
Get your home in front of millions of buyers by listing it on Zillow.
Learn how to do itSell it yourself
Take full control of how buyers see your home on Zillow by listing For Sale by Owner (FSBO).
List your homeWhat's special
Panoramic ocean viewsDirect oceanfront condoPrivate covered balconyUpdated kitchenHospitality stationStainless steel appliancesSolid surface countertops
Zillow last checked:
Listing updated:
Listed by:
Mariah R Johnson MainLine:843-237-9824,
CB Sea Coast Advantage PI,
Hampton Roberts 843-798-7862,
CB Sea Coast Advantage PI
Bought with:
Alyson S Mabe, 111360
The Litchfield Company Real Estate
Source: CCAR,MLS#: 2424190 Originating MLS: Coastal Carolinas Association of Realtors
Originating MLS: Coastal Carolinas Association of RealtorsFacts & features
Interior
Bedrooms & bathrooms
- Bedrooms: 3
- Bathrooms: 3
- Full bathrooms: 3
Rooms
- Room types: Foyer, Other
Primary bedroom
- Features: Ceiling Fan(s), Main Level Master, Walk-In Closet(s)
- Level: First
- Dimensions: 22.5x13.2
Bedroom 1
- Level: First
- Dimensions: 14.11x12.0
Bedroom 2
- Level: First
- Dimensions: 15.0x11.10
Primary bathroom
- Features: Dual Sinks, Bath in Primary Bedroom, Separate Shower
Dining room
- Features: Family/Dining Room
- Dimensions: 9.7x16.0
Family room
- Features: Ceiling Fan(s)
Great room
- Dimensions: 13.8x16.0
Kitchen
- Features: Breakfast Bar, Stainless Steel Appliances, Solid Surface Counters
- Dimensions: 11.2x16.0
Other
- Features: Bedroom on Main Level, Entrance Foyer, Other
Heating
- Central, Electric
Cooling
- Central Air
Appliances
- Included: Dishwasher, Microwave, Oven, Range, Refrigerator, Dryer, Washer
- Laundry: Washer Hookup
Features
- Furnished, Other, Split Bedrooms, Window Treatments, Breakfast Bar, Bedroom on Main Level, Entrance Foyer, High Speed Internet, Stainless Steel Appliances, Solid Surface Counters
- Flooring: Carpet, Tile
- Furnished: Yes
Interior area
- Total structure area: 1,790
- Total interior livable area: 1,552 sqft
Property
Parking
- Parking features: Assigned
Features
- Levels: One
- Stories: 1
- Patio & porch: Balcony, Deck
- Exterior features: Balcony, Deck, Elevator, Other, Storage
- Pool features: Community, Outdoor Pool
- Has view: Yes
- View description: Ocean
- Has water view: Yes
- Water view: Ocean
- Waterfront features: Ocean Front
Lot
- Features: Outside City Limits, Other
Details
- Additional parcels included: ,
- Parcel number: 0401421770402
- Zoning: PUD
- Special conditions: None
Construction
Type & style
- Home type: Condo
- Architectural style: Mid Rise
- Property subtype: Condominium
- Attached to another structure: Yes
Materials
- Concrete, Steel
- Foundation: Other
Condition
- Resale
- Year built: 1994
Utilities & green energy
- Water: Public
- Utilities for property: Cable Available, Electricity Available, Phone Available, Sewer Available, Underground Utilities, Water Available, High Speed Internet Available, Trash Collection
Community & HOA
Community
- Features: Beach, Clubhouse, Cable TV, Gated, Internet Access, Other, Private Beach, Recreation Area, Tennis Court(s), Long Term Rental Allowed, Pool, Short Term Rental Allowed, Waterfront
- Security: Gated Community, Smoke Detector(s), Security Service
- Subdivision: Hamilton, The
HOA
- Has HOA: Yes
- Amenities included: Beach Rights, Clubhouse, Gated, Other, Private Membership, Pet Restrictions, Security, Tennis Court(s), Trash, Cable TV, Elevator(s), Maintenance Grounds
- Services included: Association Management, Common Areas, Cable TV, Internet, Legal/Accounting, Maintenance Grounds, Other, Pest Control, Pool(s), Recreation Facilities, Sewer, Security, Trash, Water
- HOA fee: $1,276 monthly
Location
- Region: Pawleys Island
Financial & listing details
- Price per square foot: $747/sqft
- Tax assessed value: $1,025,500
- Annual tax amount: $9,405
- Date on market: 10/18/2024
- Listing terms: Cash,Conventional
- Electric utility on property: Yes
Price history
| Date | Event | Price |
|---|---|---|
| 1/15/2025 | Sold | $1,160,000-7.2%$747/sqft |
Source:  CCAR #2424190 Report a problem CCAR #2424190 Report a problem | ||
| 12/5/2024 | Contingent | $1,250,000$805/sqft |
Source: CCAR #2424190 Report a problem | ||
| 11/12/2024 | Price change | $1,250,000-3.5%$805/sqft |
Source: CCAR #2424190 Report a problem | ||
| 10/18/2024 | Listed for sale | $1,295,000$834/sqft |
Source: CCAR #2424190 Report a problem | ||
Public tax history
| Year | Property taxes | Tax assessment |
|---|---|---|
| 2025 | $9,405 +6.7% | $40,020 +15% |
| 2024 | $8,810 +2.9% | $34,800 |
| 2023 | $8,563 +5.4% | $34,800 |
| 2022 | $8,126 +3.2% | $34,800 |
| 2021 | $7,872 +0.1% | $34,800 +50% |
| 2020 | $7,861 | $23,200 -14.1% |
| 2019 | -- | $27,000 |
| 2018 | $7,024 +3.7% | -- |
| 2017 | $6,773 +3.6% | $31,050 |
| 2016 | $6,540 | $31,050 |
| 2015 | $6,540 | -- |
| 2014 | $6,540 +19.5% | $450,000 |
| 2012 | $5,474 | $450,000 |
| 2011 | -- | $450,000 |
| 2010 | -- | $450,000 |
| 2009 | -- | $450,000 |
| 2008 | -- | $450,000 |
| 2007 | -- | $450,000 +23.3% |
| 2005 | -- | $365,000 |
| 2003 | -- | $365,000 |
| 2002 | -- | $365,000 |
| 2001 | $5,133 +39.6% | $365,000 |
| 2000 | $3,677 | $365,000 |
Find assessor info on the county website
Neighborhood: Litchfield Beach
Nearby homes
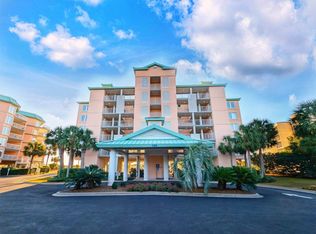
- $1,050,0003 bd3 ba1.5k sqft195 S Dunes Dr #502, Pawleys Island, SC 29585Sold
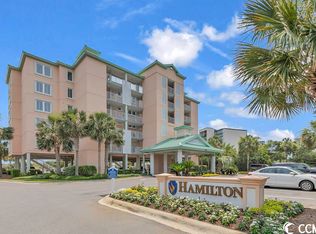
- $1,443,1003 bd3 ba1.6k sqft195 S Dunes Dr #304, Pawleys Island, SC 29585Off Market
- $1,315,0003 bd3 ba1.6k sqft195 S Dunes Dr #204, Pawleys Island, SC 29585Sold

- $348,2003 bd3 ba1.5k sqft195 S Dunes Dr #101, Pawleys Island, SC 29585Off Market
- $1,044,8003 bd3 ba1.5k sqft195 S Dunes Dr #102, Pawleys Island, SC 29585Off Market
- $913,200-- bd-- ba-- sqft195 S Dunes Dr #103, Pawleys Island, SC 29585Off Market
- $921,700-- bd-- ba-- sqft195 S Dunes Dr #104, Pawleys Island, SC 29585Off Market
- $430,400-- bd-- ba-- sqft195 S Dunes Dr #201, Pawleys Island, SC 29585Off Market
Nearby schools
GreatSchools rating
- 9/10Waccamaw Intermediate SchoolGrades: 4-6Distance: 1 mi
- 10/10Waccamaw Middle SchoolGrades: 7-8Distance: 1.2 mi
- 8/10Waccamaw High SchoolGrades: 9-12Distance: 3.4 mi
Schools provided by the listing agent
- Elementary: Waccamaw Elementary School
- Middle: Waccamaw Middle School
- High: Waccamaw High School
Source: CCAR. This data may not be complete. We recommend contacting the local school district to confirm school assignments for this home.
Get a cash offer in 3 minutes
Find out how much your home could sell for in as little as 3 minutes with a no-obligation cash offer.
Estimated market value
$1,174,300
Get a cash offer in 3 minutes
Find out how much your home could sell for in as little as 3 minutes with a no-obligation cash offer.
Estimated market value
$1,174,300
- South Carolina
- Georgetown County
- Pawleys Island
- 29585
- Litchfield Beach
- 195 South Dunes Dr. Unit 403
Nearby cities
Nearby neighborhoods
Nearby zip codes
Other Pawleys Island Topics
