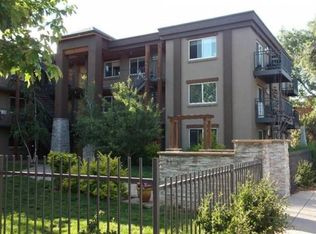
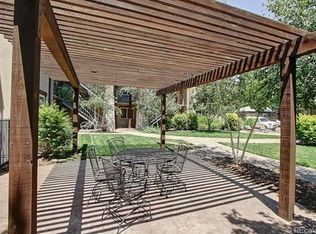
Welcome To The ICON In The Heart Of Denver, CO! Located In Close Proximity To Washington Park, This Top Floor Condominium With City And Mountain Views Is Located In A Highly-Desirable And Walkable Neighborhood. Open-Concept Floorplan With An Abundance Of Natural Light. The Kitchen Area Uses The Interior Space Well And Includes Granite Countertops, Warm Cabinetry, Modern Tile Backsplash, Stainless Steel Appliances, Track Lighting, And Bar Seating. Hardwood Flooring Throughout. Each Bedroom Is An Intimate Space With Light-Colored Paint And Awash In Natural Light. Full Bathroom Has Been Renovated And Features A Modern Tile Shower/Tub Surround And Dark Cabinets. Laundry Closet With Included Washer And Dryer. Great Room Air Conditioning. Two Private Balconies With Access Off Of Main Bedroom As Well As The Great Room. Eastern Exposure To Wake Up To The Morning Sun! Exposed Ducting Creates A "Loft-Like" Feeling. End-Unit With City Views. Security Gate At The Entrance To The Complex. Private Courtyard For Residents. Community Rooftop Patio. Located Near Abundant Shopping And Recreational Opportunities, Public Transit, And The Cherry Creek Trail. Come Experience Living At The ICON! HOA does not allow Airbnb.
Sold for $380,000
$380,000
195 S Pennsylvania Street #301, Denver, CO 80209
2beds
629sqft
Condominium
Built in 1968
-- sqft lot
$326,400 Zestimate®
$604/sqft
$1,425 Estimated rent
Home value
$326,400
$307,000 - $346,000
$1,425/mo
Zestimate® history
Owner options
List your home for rent
$1,425/mo
Rent Zestimate®
Find your next renter with Zillow Rental Manager. Plus, with online applications, you can quickly screen prospective tenants – for free.
$1,425/mo
Rent Zestimate®
Refinance and save
$2,434/mo
Est. payment
Refinancing to a lower rate could help reduce your monthly payments and save thousands over the life of the loan.
$2,434/mo
Est. payment
Explore your selling options
Work with a Zillow partner agent
Leverage their expertise and Zillow's premium Showcase listings to get your home seen by more buyers.
Get startedList with your own agent
Get your home in front of millions of buyers by listing it on Zillow.
Learn how to do itSell it yourself
Take full control of how buyers see your home on Zillow by listing For Sale by Owner (FSBO).
List your homeWhat's special
Modern tile backsplashGreat room air conditioningPrivate courtyardOpen-concept floorplanHardwood flooring throughoutGranite countertopsDark cabinets
Zillow last checked:
Listing updated:
Listed by:
Lyn Drake 303-882-9400 lyn@lyndrake.com,
RE/MAX Professionals
Bought with:
Jennifer Manta, 100073888
HomeSmart
Source: REcolorado as distributed by MLS GRID,MLS#: 4343925
Facts & features
Interior
Bedrooms & bathrooms
- Bedrooms: 2
- Bathrooms: 1
- Full bathrooms: 1
- Main level bathrooms: 1
- Main level bedrooms: 2
Bedroom
- Description: Primary Bedroom, Door To Private Patio, Wood Floors, Window Coverings, High Baseboards, Custom Closet
- Level: Main
- Area: 115.5 Square Feet
- Dimensions: 10.5 x 11
Bedroom
- Description: Bedroom 2, Wood Floors, Window Coverings, High Baseboards, Ceiling Fan
- Level: Main
- Area: 105 Square Feet
- Dimensions: 10 x 10.5
Bathroom
- Description: Vanity, Modern Tile Tub/Shower Surround, Slate Tile Floor, Medicine Cabinet
- Level: Main
- Area: 37.5 Square Feet
- Dimensions: 5 x 7.5
Family room
- Description: Sliding Door To Private Patio, Wood Floors, Loft-Style Ducting, Window Coverings
- Level: Main
- Area: 172.5 Square Feet
- Dimensions: 11.5 x 15
Kitchen
- Description: Granite Countertops, Pendant Lights, Track Lighting, Bar Seating, Stainless Steel Appliances, Modern Cabinets, Brushed Nickel Fixtures, Modern Tile Backsplash
- Level: Main
- Area: 65 Square Feet
- Dimensions: 6.5 x 10
Laundry
- Description: Laundry Closet, Electrolux Stackable Washer And Dryer Included
- Level: Main
- Area: 10 Square Feet
- Dimensions: 2.5 x 4
Heating
- Forced Air, Natural Gas
Cooling
- Air Conditioning-Room
Appliances
- Included: Dishwasher, Disposal, Dryer, Microwave, Range, Refrigerator, Washer
- Laundry: In Unit, Laundry Closet
Features
- Ceiling Fan(s), Granite Counters, High Ceilings, No Stairs, Open Floorplan, Smoke Free
- Flooring: Laminate, Tile
- Windows: Double Pane Windows, Window Coverings
- Has basement: No
- Common walls with other units/homes: 1 Common Wall
Interior area
- Total structure area: 629
- Total interior livable area: 629 sqft
- Finished area above ground: 629
Property
Parking
- Total spaces: 1
- Parking features: Asphalt
- Details: Reserved Spaces: 1
Features
- Levels: One
- Stories: 1
- Entry location: Courtyard
- Patio & porch: Deck
- Exterior features: Balcony, Lighting, Playground
- Fencing: Full
- Has view: Yes
- View description: City, Mountain(s)
Lot
- Features: Corner Lot, Historical District, Landscaped, Near Public Transit, Sprinklers In Front
Details
- Parcel number: 510420124
- Zoning: G-MU-3
- Special conditions: Standard
Construction
Type & style
- Home type: Condo
- Architectural style: Urban Contemporary
- Property subtype: Condominium
- Attached to another structure: Yes
Materials
- Block, Stucco
- Foundation: Structural
- Roof: Rolled/Hot Mop
Condition
- Updated/Remodeled
- Year built: 1968
Utilities & green energy
- Electric: 110V, 220 Volts
- Sewer: Public Sewer
- Water: Public
- Utilities for property: Cable Available, Electricity Connected, Natural Gas Connected, Phone Available
Green energy
- Energy efficient items: Appliances, Construction, Exposure/Shade, Insulation, Roof, Water Heater, Windows
Community & HOA
Community
- Security: Carbon Monoxide Detector(s), Security Entrance, Smoke Detector(s)
- Subdivision: Washington Park
HOA
- Has HOA: Yes
- Amenities included: Gated
- Services included: Reserve Fund, Maintenance Grounds, Maintenance Structure, Snow Removal, Trash, Water
- HOA fee: $247 monthly
- HOA name: MSI - ICON 195 HOA
- HOA phone: 303-420-4433
Location
- Region: Denver
Financial & listing details
- Price per square foot: $604/sqft
- Tax assessed value: $350,300
- Annual tax amount: $1,824
- Date on market: 1/5/2024
- Listing terms: Cash,Conventional,VA Loan
- Exclusions: Any Staging Items
- Ownership: Individual
- Electric utility on property: Yes
- Road surface type: Paved
Price history
| Date | Event | Price |
|---|---|---|
| 4/15/2024 | Sold | $380,000-4.8%$604/sqft |
Source:  REcolorado as distributed by MLS GRID #4343925 Report a problem REcolorado as distributed by MLS GRID #4343925 Report a problem | ||
| 3/28/2024 | Pending sale | $399,000$634/sqft |
Source: REcolorado as distributed by MLS GRID #4343925 Report a problem | ||
| 1/5/2024 | Listed for sale | $399,000+20.9%$634/sqft |
Source: REcolorado as distributed by MLS GRID #4343925 Report a problem | ||
| 10/17/2021 | Listing removed | -- |
Source: Zillow Rental Manager Report a problem | ||
| 10/9/2021 | Price change | $1,850-5.1%$3/sqft |
Source: Zillow Rental Manager Report a problem | ||
| 9/2/2021 | Listed for rent | $1,950+5.4%$3/sqft |
Source: Zillow Rental Manager Report a problem | ||
| 4/6/2021 | Listing removed | -- |
Source: Zillow Rental Manager Report a problem | ||
| 3/26/2021 | Price change | $1,850-5.1%$3/sqft |
Source: Zillow Rental Manager Report a problem | ||
| 3/21/2021 | Listed for rent | $1,950$3/sqft |
Source: Zillow Rental Manager Report a problem | ||
| 4/12/2019 | Sold | $330,000-4.1%$525/sqft |
Source: YOUR CASTLE REAL ESTATE solds #2562298_80209_301 Report a problem | ||
| 3/20/2019 | Pending sale | $344,000$547/sqft |
Source: Your Castle Real Estate Inc #2562298 Report a problem | ||
| 3/12/2019 | Price change | $344,000-1.7%$547/sqft |
Source: Your Castle Real Estate Inc #2562298 Report a problem | ||
| 2/20/2019 | Price change | $349,900-4.1%$556/sqft |
Source: Your Castle Real Estate Inc #2562298 Report a problem | ||
| 2/15/2019 | Listed for sale | $365,000+55.3%$580/sqft |
Source: Your Castle Real Estate Inc #2562298 Report a problem | ||
| 6/5/2014 | Sold | $235,000$374/sqft |
Source: Public Record Report a problem | ||
| 5/24/2014 | Listed for sale | $235,000+29.1%$374/sqft |
Source: Equity Colorado #4241804 Report a problem | ||
| 7/14/2008 | Sold | $182,000$289/sqft |
Source: Public Record Report a problem | ||
Public tax history
| Year | Property taxes | Tax assessment |
|---|---|---|
| 2024 | $1,533 -15.9% | $19,790 -12.7% |
| 2023 | $1,824 +3.6% | $22,680 -1.1% |
| 2022 | $1,760 +24.1% | $22,940 -2.8% |
| 2021 | $1,418 +2.9% | $23,590 +23.4% |
| 2020 | $1,378 -3.1% | $19,112 -0.7% |
| 2019 | $1,423 | $19,246 +4.7% |
| 2018 | $1,423 +0.3% | $18,390 |
| 2017 | $1,418 +7.6% | $18,390 +8.9% |
| 2016 | $1,319 +9.7% | $16,880 |
| 2015 | $1,203 0% | $16,880 +16.6% |
| 2014 | $1,203 +10.2% | $14,480 |
| 2013 | $1,092 +17.9% | $14,480 +11.5% |
| 2012 | $926 +14.6% | $12,990 |
| 2011 | $808 +2.2% | $12,990 +7% |
| 2010 | $791 +134.9% | $12,140 |
| 2009 | $337 | $12,140 |
Find assessor info on the county website
Neighborhood: Speer
Nearby homes
- $385,0002 bd1 ba642 sqft195 S Pennsylvania St APT 107, Denver, CO 80209Pending

- $311,4002 bd1 ba700 sqft195 S Pennsylvania St APT 105, Denver, CO 80209Off Market
- $222,0001 bd1 ba500 sqft195 S Pennsylvania St APT 102, Denver, CO 80209Off Market
- $305,9002 bd1 ba640 sqft195 S Pennsylvania St APT 307, Denver, CO 80209Off Market

- $1,4451 bd1 ba560 sqft195 S Pennsylvania St APT 204, Denver, CO 80209For Rent
- $305,5002 bd1 ba642 sqft195 S Pennsylvania St APT 201, Denver, CO 80209Off Market
- $452,5002 bd2 ba980 sqft195 S Pennsylvania St APT 306, Denver, CO 80209Off Market
- $222,9001 bd1 ba510 sqft195 S Pennsylvania St APT 203, Denver, CO 80209Off Market
Nearby schools
GreatSchools rating
- 5/10Lincoln Elementary SchoolGrades: PK-6Distance: 0.7 mi
- 6/10Grant Middle SchoolGrades: 6-8Distance: 1.9 mi
- 7/10South High SchoolGrades: 9-12Distance: 1.7 mi
Schools provided by the listing agent
- Elementary: Lincoln
- Middle: Grant
- High: South
- District: Denver 1
Source: REcolorado as distributed by MLS GRID. This data may not be complete. We recommend contacting the local school district to confirm school assignments for this home.
Get a cash offer in 3 minutes
Find out how much your home could sell for in as little as 3 minutes with a no-obligation cash offer.
Estimated market value
$326,400
Get a cash offer in 3 minutes
Find out how much your home could sell for in as little as 3 minutes with a no-obligation cash offer.
Estimated market value
$326,400
- Colorado
- Denver County
- Denver
- 80209
- Speer
- 195 S Pennsylvania Street Unit 301
Nearby cities
Nearby neighborhoods
Nearby zip codes
Other Denver Topics
