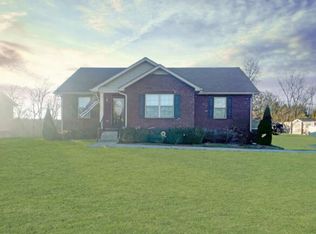
THIS IS THE PORTLAND HOME YOU'VE BEEN WAITING FOR! Welcome to 195 Scattersville Road—a beautiful one-level home where comfortable living, open views and an incredible location all come together. Built in 2018, this 3-bedroom, 2-bath home is filled with natural light and offers a layout that feels open, comfortable and easy to live in. Inside you'll find engineered hardwood and tile flooring, stainless steel appliances, beautiful cabinetry, great lighting and a large laundry room with additional closet space. The spacious primary bedroom is a standout with its vaulted ceiling and walk-in closet.
Then step into the backyard—and this is where the property really separates itself. The fenced yard offers privacy while the open picket fencing across the back preserves the gorgeous view of the surrounding fields. Sit outside, watch the Tennessee sunsets and enjoy a little breathing room without giving up the convenience of town. A brick-front exterior and concrete driveway complete a home that feels welcoming from the moment you arrive.
And the location makes it even better. You're approximately 2.5 miles from I-65, giving you easy access toward Nashville while Franklin, Kentucky is just up the road for additional shopping and dining. Yet when you come home, you're back in Portland—a small Tennessee community with local shops, parks, recreation and hometown traditions like the Strawberry Festival. Richland Park provides extensive recreation and sports facilities, while downtown Portland continues to offer the character and community atmosphere people love about living here.
This isn't just another 3-bedroom house. It's a newer home with a great layout, beautiful backyard views, small-town surroundings and interstate convenience—all wrapped into one property. Come see the sunsets, see the house and discover why 195 Scattersville Road should be your next home
Active
$334,900
195 Scattersville Rd, Portland, TN 37148
3beds
1,188sqft
Single Family Residence, Residential
Built in 2018
0.37 Acres Lot
$-- Zestimate®
$282/sqft
$-- HOA
What's special
Walk-in closetFenced yard offers privacyBrick-front exteriorOpen viewsStainless steel appliancesComfortable livingBeautiful one-level home
- 6 days
- 138
- 7
Likely to sell faster than
Zillow last checked:
Listing updated:
Listed by:
Jeffrey Donald Liles 615-504-4753,
LPT Realty LLC 877-366-2213
Source: RealTracs MLS as distributed by MLS GRID,MLS#: 3546203
Facts & features
Interior
Bedrooms & bathrooms
- Bedrooms: 3
- Bathrooms: 2
- Full bathrooms: 2
- Main level bedrooms: 3
Bedroom 1
- Features: Suite
- Level: Suite
- Area: 221 Square Feet
- Dimensions: 17x13
Bedroom 2
- Area: 121 Square Feet
- Dimensions: 11x11
Bedroom 3
- Area: 120 Square Feet
- Dimensions: 12x10
Primary bathroom
- Features: Double Vanity
- Level: Double Vanity
Kitchen
- Features: Eat-in Kitchen
- Level: Eat-in Kitchen
- Area: 204 Square Feet
- Dimensions: 17x12
Living room
- Area: 240 Square Feet
- Dimensions: 16x15
Other
- Features: Utility Room
- Level: Utility Room
- Area: 72 Square Feet
- Dimensions: 9x8
Heating
- Central, Electric
Cooling
- Central Air, Electric
Appliances
- Included: Electric Oven, Electric Range, Dishwasher, Microwave, Refrigerator, Stainless Steel Appliance(s)
- Laundry: Electric Dryer Hookup, Washer Hookup
Features
- Ceiling Fan(s), Extra Closets
- Flooring: Carpet, Laminate, Luxury Vinyl
- Basement: Crawl Space
Interior area
- Total structure area: 1,188
- Total interior livable area: 1,188 sqft
- Finished area above ground: 1,188
Property
Parking
- Total spaces: 2
- Parking features: Driveway
- Uncovered spaces: 2
Features
- Levels: One
- Stories: 1
- Patio & porch: Patio
- Fencing: Back Yard
Lot
- Size: 0.37 Acres
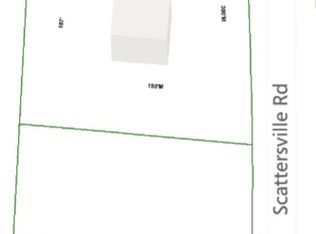
- Dimensions: 160 x 140 M IRR
- Features: Level
- Topography: Level
Details
- Parcel number: 019 06400 000
- Special conditions: Standard
Construction
Type & style
- Home type: SingleFamily
- Architectural style: Ranch
- Property subtype: Single Family Residence, Residential
Materials
- Frame
Condition
- New construction: No
- Year built: 2018
Utilities & green energy
- Sewer: Public Sewer
- Water: Public
- Utilities for property: Electricity Available, Water Available
Community & HOA
Community
- Security: Smoke Detector(s)
- Subdivision: Rosie Lee Chatman
HOA
- Has HOA: No
Location
- Region: Portland
Financial & listing details
- Price per square foot: $282/sqft
- Tax assessed value: $273,700
- Annual tax amount: $1,588
- Date on market: 9/17/2026
- Electric utility on property: Yes
Estimated market value
Not available
Estimated sales range
Not available
Not available
Price history
| Date | Event | Price |
|---|---|---|
| 9/17/2026 | Listed for sale | $334,9000%$282/sqft |
Source:  RealTracs MLS as distributed by MLS GRID #3546203 Report a problem RealTracs MLS as distributed by MLS GRID #3546203 Report a problem | ||
| 9/9/2026 | Listing removed | -- |
Source: Owner Report a problem | ||
| 8/31/2026 | Listed for sale | $335,000+10.9%$282/sqft |
Source: Owner Report a problem | ||
| 2/18/2022 | Sold | $302,000+7.9%$254/sqft |
Source: RealTracs MLS as distributed by MLS GRID #2353368 Report a problem | ||
| 2/17/2022 | Pending sale | $280,000$236/sqft |
Source: RealTracs MLS as distributed by MLS GRID #2353368 Report a problem | ||
| 2/8/2022 | Contingent | $280,000$236/sqft |
Source: RealTracs MLS as distributed by MLS GRID #2353368 Report a problem | ||
| 2/5/2022 | Listed for sale | $280,000+52.2%$236/sqft |
Source: RealTracs MLS as distributed by MLS GRID #2353368 Report a problem | ||
| 2/17/2019 | Sold | $184,000-0.5%$155/sqft |
Source: RealTracs MLS as distributed by MLS GRID #1970142 Report a problem | ||
| 11/8/2018 | Price change | $184,900-2.6%$156/sqft |
Source: Wally Gilliam Realty & Auction #1970151 Report a problem | ||
| 9/12/2018 | Listed for sale | $189,900+955%$160/sqft |
Source: Wally Gilliam Realty & Auction #1970151 Report a problem | ||
| 7/14/2017 | Sold | $18,000-64%$15/sqft |
Source: Public Record Report a problem | ||
| 3/10/2017 | Sold | $50,000-16.5%$42/sqft |
Source: Agent Provided Report a problem | ||
| 1/9/2017 | Pending sale | $59,900$50/sqft |
Source: White House Realtors #1768970 Report a problem | ||
| 11/13/2016 | Price change | $59,900-25%$50/sqft |
Source: White House Realtors #1768970 Report a problem | ||
| 10/1/2016 | Listed for sale | $79,900$67/sqft |
Source: White House Realtors #1768970 Report a problem | ||
Public tax history
| Year | Property taxes | Tax assessment |
|---|---|---|
| 2025 | $1,588 | $68,425 |
| 2024 | $1,588 +3.4% | $68,425 +52.1% |
| 2023 | $1,535 +2.7% | $45,000 -75% |
| 2022 | $1,495 +46.9% | $180,000 |
| 2021 | $1,018 | $180,000 |
| 2020 | $1,018 -31.9% | $180,000 |
| 2019 | $1,495 +806.2% | $180,000 +809.1% |
| 2018 | $165 | $19,800 |
| 2017 | -- | -- |
| 2016 | -- | -- |
| 2015 | -- | -- |
| 2014 | -- | -- |
| 2011 | $315 | $10,091 |
| 2010 | $315 +5.1% | $10,091 |
| 2009 | $300 | $10,091 |
| 2008 | -- | $10,091 +7.7% |
| 2007 | $310 | $9,369 |
| 2006 | $310 +1.9% | $9,369 +15.1% |
| 2005 | $304 | $8,137 |
| 2004 | $304 | $8,137 |
| 2002 | $304 | $8,137 +35.8% |
| 2001 | -- | $5,994 -75% |
| 2000 | -- | $23,977 |
Find assessor info on the county website
Monthly payment
Est. payment
Payment breakdown
Explore the cost of this home by adjusting the details. Changes won't be saved.Climate risks
Neighborhood: 37148
Nearby schools
Schools provided by the listing agent
- Elementary: Portland Gateview Elementary School
- Middle: Portland West Middle School
- High: Portland High School
Source: RealTracs MLS as distributed by MLS GRID. This data may not be complete. We recommend contacting the local school district to confirm school assignments for this home.
Similar homes
- $325,5003 bd2 ba1.5k sqft152 Mason St, Portland, TN 37148For Sale

 MLS ID #3277717, Demetria "Dee" Alexander. RealTracs MLS as distributed by MLS GRID
 - $325,0003 bd2 ba1.2k sqft100 Megann Dr, Portland, TN 37148For Sale
 MLS ID #3282418, GWEN DOWLAND. RealTracs MLS as distributed by MLS GRID
 - $367,9003 bd2 ba1.2k sqft1259 N Corinth Rd, Portland, TN 37148For Sale
 MLS ID #3246412, Kristen Trueblood Keller. RealTracs MLS as distributed by MLS GRID
 - $345,0003 bd2 ba1.3k sqft111 Grant Ct, Portland, TN 37148For Sale
 MLS ID #3186115, Marshall Casselman. RealTracs MLS as distributed by MLS GRID
 - $329,9003 bd2 ba1.2k sqft214 Westland St, Portland, TN 37148For SaleMLS ID #3542682, Beth Oertel. RealTracs MLS as distributed by MLS GRID
- $299,9003 bd2 ba1.2k sqft212 Shaub Rd, Portland, TN 37148For SaleMLS ID #3526919, Jacob Woodward. RealTracs MLS as distributed by MLS GRID
- $313,9003 bd2 ba1.4k sqft104 Buena Vista Dr, Portland, TN 37148For SaleMLS ID #3184020, Jennifer M. Perez. RealTracs MLS as distributed by MLS GRID
- $319,9002 bd3 ba1.6k sqft115 Oak Hill Dr, Portland, TN 37148For SaleMLS ID #3547161, Derrick D Miller, Broker.. RealTracs MLS as distributed by MLS GRID
- $309,9003 bd2 ba1.2k sqft532 Martin Chapel Rd, Portland, TN 37148For SaleMLS ID #3239771, Kellie Shelton Arnold. RealTracs MLS as distributed by MLS GRID
- $320,0003 bd2 ba1.2k sqft228A T G T Rd #A, Portland, TN 37148For SaleMLS ID #3255219, Taylor Brianne Smith, TN & KY. RealTracs MLS as distributed by MLS GRID
- $339,9003 bd2 ba1.7k sqft132 Kimberly St, Portland, TN 37148For SaleMLS ID #3252136, Tammy D. Simmons. RealTracs MLS as distributed by MLS GRID
- $--3 bd2 ba1.2k sqft788 Denning Ford Rd, Portland, TN 37148AuctionMLS ID #3514241, Mitch Healey. RealTracs MLS as distributed by MLS GRID
- $369,9993 bd2 ba1.7k sqft503 N Russell St, Portland, TN 37148For SaleMLS ID #3309404, Linda I. Pruitt. RealTracs MLS as distributed by MLS GRID
- $339,9003 bd2 ba1.4k sqft734 Lear Rd, Portland, TN 37148For SaleMLS ID #3230898, Bethany Ann Graves. RealTracs MLS as distributed by MLS GRID
- $330,9003 bd2 ba1.3k sqft491 White Rd, Portland, TN 37148For SaleMLS ID #3216185, Jason Herrell, Broker. RealTracs MLS as distributed by MLS GRID
- $358,9003 bd2 ba1.4k sqft574 Keytown Rd, Portland, TN 37148For SaleMLS ID #3214437, Amber Cline. RealTracs MLS as distributed by MLS GRID
- $269,9873 bd2 ba1.2k sqft514 W Market St, Portland, TN 37148For SaleMLS ID #3314531, Taylor Chambliss. RealTracs MLS as distributed by MLS GRID
- $399,9993 bd2 ba1.5k sqft112 Eagles Nest Dr, Portland, TN 37148For SaleMLS ID #3528670, Susanne Flynn. RealTracs MLS as distributed by MLS GRID
- $349,9003 bd2 ba1.4k sqft111 Burley Way, Portland, TN 37148For SaleMLS ID #3320333, Chris Wilhite. RealTracs MLS as distributed by MLS GRID
- $300,0003 bd2 ba1.3k sqft241 Corinth Rd, Portland, TN 37148For SaleMLS ID #3214948, Heather Devermann. RealTracs MLS as distributed by MLS GRID
