Discover the perfect blend of privacy and convenience in this stunning 4-bedroom retreat, nestled on over 4 sprawling acres with no HOA. A heavily wooded front yard creates a serene natural buffer from the road, opening up to a wide driveway with ample parking for guests, work vehicles, or equipment. The heart of the residence features a vaulted family area accented by sleek LVP flooring that flows throughout. The spacious primary suite serves as a true sanctuary, boasting a generous walk-in closet and a private bath equipped with both a walk-in shower and a separate soaking tub. Practicality meets peace of mind with a brand-new roof (2025) and the high-speed connectivity of Firefly fiber internet. The living space extends into the partially finished walk-out basement, which was thoughtfully remodeled in 2024 to include a third full bath. Outside, the property is a dream for hobby farmers and nature lovers—bring your animals to enjoy the fenced backyard, complete with a three-sided run-in, a large storage shed, and a playset. Relax on the expansive deck overlooking your private acreage and the tranquil creek that borders the land. Perfectly situated for easy commuting, you are just minutes from I-64 and a short drive to the Town of Louisa and Mineral. (Note: Home features a 4-bedroom floorplan with a 3-bedroom septic system).
Sold for $430,000
$430,000
195 Shannon Glen Dr, Louisa, VA 23093
4beds
2,063sqft
Single Family Residence
Built in 2004
4.53 Acres Lot
$432,300 Zestimate®
$208/sqft
$2,854 Estimated rent
Home value
$432,300
$406,000 - $463,000
$2,854/mo
Zestimate® history
Owner options
List your home for rent
$2,854/mo
Rent Zestimate®
Find your next renter with Zillow Rental Manager. Plus, with online applications, you can quickly screen prospective tenants – for free.
$2,854/mo
Rent Zestimate®
Refinance and save
$2,574/mo
Est. payment
Refinancing to a lower rate could help reduce your monthly payments and save thousands over the life of the loan.
$2,574/mo
Est. payment
Explore your selling options
Work with a Zillow partner agent
Leverage their expertise and Zillow's premium Showcase listings to get your home seen by more buyers.
Get startedList with your own agent
Get your home in front of millions of buyers by listing it on Zillow.
Learn how to do itSell it yourself
Take full control of how buyers see your home on Zillow by listing For Sale by Owner (FSBO).
List your homeWhat's special
Partially finished walk-out basementFenced backyardVaulted family areaLarge storage shedBrand-new roofHeavily wooded front yardThree-sided run-in
Zillow last checked:
Listing updated:
Listed by:
Stephanie Woolfolk 540-872-1400,
RE/MAX Realty Specialists
Bought with:
ZOYA CLAUS, 0225248088[8978]
STORY HOUSE REAL ESTATE
Source: Bright MLS,MLS#: VALA2009084
Facts & features
Interior
Bedrooms & bathrooms
- Bedrooms: 4
- Bathrooms: 3
- Full bathrooms: 3
- Main level bathrooms: 2
- Main level bedrooms: 3
Basement
- Area: 1638
Heating
- Heat Pump, Electric
Cooling
- Heat Pump, Electric
Appliances
- Included: Dishwasher, Exhaust Fan, Ice Maker, Oven, Oven/Range - Electric, Range Hood, Refrigerator, Stainless Steel Appliance(s), Cooktop, Water Conditioner - Owned, Water Dispenser, Water Heater, Water Treat System, Electric Water Heater
- Laundry: Has Laundry, Main Level, Washer/Dryer Hookups Only
Features
- Soaking Tub, Bathroom - Tub Shower, Bathroom - Walk-In Shower, Ceiling Fan(s), Combination Kitchen/Dining, Entry Level Bedroom, Family Room Off Kitchen, Kitchen Island, Primary Bath(s), Pantry, Recessed Lighting, Walk-In Closet(s), Vaulted Ceiling(s), Dry Wall
- Flooring: Luxury Vinyl
- Doors: Sliding Glass
- Windows: Window Treatments
- Basement: Concrete,Interior Entry,Partially Finished,Partial,Full,Heated,Exterior Entry,Side Entrance,Sump Pump,Walk-Out Access,Windows
- Has fireplace: No
Interior area
- Total structure area: 3,276
- Total interior livable area: 2,063 sqft
- Finished area above ground: 1,638
- Finished area below ground: 425
Property
Parking
- Total spaces: 5
- Parking features: Gravel, Driveway
- Uncovered spaces: 5
Accessibility
- Accessibility features: None
Features
- Levels: One
- Stories: 1
- Patio & porch: Deck
- Exterior features: Lighting, Flood Lights, Rain Gutters, Play Area, Play Equipment, Storage, Sidewalks
- Pool features: None
- Fencing: Board,Wire,Partial
- Has view: Yes
- View description: Trees/Woods
- Frontage type: Road Frontage
Lot
- Size: 4.53 Acres
- Features: Rural, Secluded, Sloped, Stream/Creek, Wooded, Year Round Access
Details
- Additional structures: Above Grade, Below Grade, Outbuilding
- Parcel number: 79 7 29
- Zoning: A2
- Special conditions: Standard
Construction
Type & style
- Home type: SingleFamily
- Architectural style: Ranch/Rambler
- Property subtype: Single Family Residence
Materials
- Vinyl Siding
- Foundation: Concrete Perimeter
- Roof: Shingle
Condition
- New construction: No
- Year built: 2004
Utilities & green energy
- Sewer: On Site Septic
- Water: Well
- Utilities for property: Fiber Optic
Community & HOA
Community
- Security: Smoke Detector(s)
- Subdivision: Shannon Glen
HOA
- Has HOA: No
Location
- Region: Louisa
Financial & listing details
- Price per square foot: $208/sqft
- Tax assessed value: $368,200
- Annual tax amount: $2,651
- Date on market: 1/8/2026
- Listing agreement: Exclusive Right To Sell
- Ownership: Fee Simple
- Road surface type: Paved
Price history
| Date | Event | Price |
|---|---|---|
| 2/16/2026 | Sold | $430,000-4.4%$208/sqft |
Source:  Bright MLS #VALA2009084 Report a problem Bright MLS #VALA2009084 Report a problem | ||
| 1/21/2026 | Contingent | $450,000$218/sqft |
Source: Bright MLS #VALA2009084 Report a problem | ||
| 1/8/2026 | Listed for sale | $450,000+100%$218/sqft |
Source: Bright MLS #VALA2009084 Report a problem | ||
| 12/1/2015 | Listing removed | $225,000$109/sqft |
Source: Select Premium Properties Inc #1515908 Report a problem | ||
| 7/8/2015 | Price change | $225,000-2.2%$109/sqft |
Source: Select Premium Properties Inc #1515908 Report a problem | ||
| 6/6/2015 | Price change | $230,000-2.1%$111/sqft |
Source: Select Premium Properties Inc #1515908 Report a problem | ||
| 6/1/2015 | Price change | $235,000+4.4%$114/sqft |
Source: Owner Report a problem | ||
| 5/26/2015 | Listed for sale | $225,000+3.2%$109/sqft |
Source: Owner Report a problem | ||
| 12/18/2014 | Listing removed | $218,000$106/sqft |
Source: Owner Report a problem | ||
| 11/17/2014 | Price change | $218,000-3.1%$106/sqft |
Source: Owner Report a problem | ||
| 11/14/2014 | Listed for sale | $225,000+4.7%$109/sqft |
Source: Owner Report a problem | ||
| 6/26/2012 | Sold | $215,000-4.4%$104/sqft |
Source: Public Record Report a problem | ||
| 3/26/2012 | Listed for sale | $225,000$109/sqft |
Source: Roy Wheeler Realty Company #497337 Report a problem | ||
Public tax history
| Year | Property taxes | Tax assessment |
|---|---|---|
| 2024 | $2,445 +5.6% | $339,600 +5.6% |
| 2023 | $2,316 +13% | $321,600 +13% |
| 2022 | $2,050 +13.1% | $284,700 +13.1% |
| 2021 | $1,813 | $251,800 +7.5% |
| 2020 | -- | $234,200 +4.6% |
| 2018 | $1,503 +3% | $223,800 +7.2% |
| 2017 | $1,460 | $208,800 +3% |
| 2016 | $1,460 +3% | $202,800 +3% |
| 2015 | $1,417 +8.1% | $196,800 +4.1% |
| 2013 | $1,311 -1.6% | $189,000 +1.1% |
| 2012 | $1,333 | $187,000 -7.4% |
| 2011 | $1,333 -4.9% | $202,000 -6% |
| 2010 | $1,401 | $215,000 |
Find assessor info on the county website
Neighborhood: 23093
Nearby homes
- $628,0005 bd4 ba4.5k sqft145 Shannon Glen Dr, Louisa, VA 23093Off Market
- $479,8004 bd3 ba4.1k sqft115 Shannon Glen Dr, Louisa, VA 23093Off Market
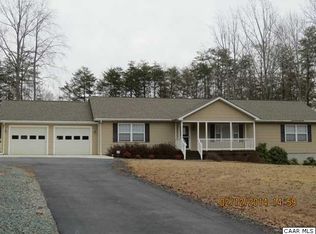
- $445,8003 bd2 ba2.5k sqft67 Shannon Glen Dr, Louisa, VA 23093Off Market
- $380,3003 bd2 ba1.6k sqft222 Smithfield Rd, Louisa, VA 23093Off Market
- $385,6003 bd2 ba1.2k sqft96 Smithfield Rd, Louisa, VA 23093Off Market
- $440,1003 bd2 ba1.8k sqft146 Shannon Glen Dr, Louisa, VA 23093Off Market
- $375,1003 bd2 ba1.2k sqft62 Smithfield Rd, Louisa, VA 23093Off Market
- $301,8003 bd2 ba1k sqft220 Smithfield Rd, Louisa, VA 23093Off Market
Nearby schools
GreatSchools rating
- 7/10Moss-Nuckols Elementary SchoolGrades: PK-5Distance: 5.9 mi
- 7/10Louisa County Middle SchoolGrades: 6-8Distance: 9.2 mi
- 6/10Louisa County High SchoolGrades: 9-12Distance: 9.1 mi
Schools provided by the listing agent
- Elementary: Moss-nuckols
- Middle: Louisa
- High: Louisa
- District: Louisa County Public Schools
Source: Bright MLS. This data may not be complete. We recommend contacting the local school district to confirm school assignments for this home.
Get a cash offer in 3 minutes
Find out how much your home could sell for in as little as 3 minutes with a no-obligation cash offer.
Estimated market value
$432,300
Get a cash offer in 3 minutes
Find out how much your home could sell for in as little as 3 minutes with a no-obligation cash offer.
Estimated market value
$432,300
- Virginia
- Louisa County
- Louisa
- 23093
- 195 Shannon Glen Dr
Nearby cities
Nearby zip codes
Other Louisa Topics
