This is a rare property that is located in the sought after Shoreland Crossing in Willowick. 3 Bedroom 2 bath 2 car Garage home. Open floor plan that offers a breakfast bar in the kitchen and 3 CM Granite in the kitchen counter area. Confronting gas fireplace in Living room to relax your evenings in. The basement could be another home with an added bathroom. Just a ton of space in this home you and your family will grow in.
This property has many updates and is ready for your move in. The property upgrades are as follows: Jeld Wen Windows, Basement plumbed for a 3rd full bathroom, There was also a basement system that was installed, R13 Exterior and R38 Interior, Ice guard on roof,sound proof insulation, Sewer backflow preventer, 9' ceilings, Hunter Douglas Blinds, 15 x 12 back patio with Solar Lights, Insulated Garage Door, All appliances stay in Kitchen, 1st floor Laundry and so much more.
Basement could also be set up as a great guest quarters. Sprinkler System and fenced in backyard.
Closed
$359,900
195 Shoreland Cir, Willowick, OH 44095
3beds
3,255sqft
Single Family Residence
Built in 2008
9,278 Square Feet Lot
$356,200 Zestimate®
$111/sqft
$2,445 Estimated rent
Home value
$356,200
$324,000 - $385,000
$2,445/mo
Zestimate® history
Owner options
List your home for rent
$2,445/mo
Rent Zestimate®
Find your next renter with Zillow Rental Manager. Plus, with online applications, you can quickly screen prospective tenants – for free.
$2,445/mo
Rent Zestimate®
Refinance and save
$2,737/mo
Est. payment
Refinancing to a lower rate could help reduce your monthly payments and save thousands over the life of the loan.
$2,737/mo
Est. payment
Explore your selling options
Work with a Zillow partner agent
Leverage their expertise and Zillow's premium Showcase listings to get your home seen by more buyers.
Get startedList with your own agent
Get your home in front of millions of buyers by listing it on Zillow.
Learn how to do itSell it yourself
Take full control of how buyers see your home on Zillow by listing For Sale by Owner (FSBO).
List your homeWhat's special
Gas fireplaceOpen floor planFenced in backyardSprinkler systemBreakfast bar
Zillow last checked:
Listing updated:
Listed by:
Brett A Young by56083@gmail.com216-703-5740,
Key Realty
Bought with:
Stacey Jewell, 20130028
McDowell Homes Real Estate Services
Jennifer L Board, 2016001199
McDowell Homes Real Estate Services
Source: MLS Now,MLS#: 5072306 Originating MLS: Akron Cleveland Association of REALTORS
Originating MLS: Akron Cleveland Association of REALTORSFacts & features
Interior
Bedrooms & bathrooms
- Bedrooms: 3
- Bathrooms: 2
- Full bathrooms: 2
- Main level bathrooms: 1
- Main level bedrooms: 3
Primary bedroom
- Description: Flooring: Carpet
- Features: High Ceilings, Walk-In Closet(s), Window Treatments
- Level: First
- Dimensions: 16 x 15
Bedroom
- Description: Flooring: Carpet
- Features: High Ceilings, Window Treatments
- Level: First
- Dimensions: 13 x 12
Bedroom
- Description: Flooring: Carpet
- Features: High Ceilings, Window Treatments
- Level: First
- Dimensions: 13 x 13
Primary bathroom
- Description: Flooring: Tile
- Features: Soaking Tub
- Level: First
- Dimensions: 19 x 6
Bathroom
- Description: Flooring: Tile
- Features: Soaking Tub
- Level: First
- Dimensions: 9 x 11
Other
- Dimensions: 0 x 0
Dining room
- Description: Flooring: Wood
- Level: First
- Dimensions: 13 x 12
Entry foyer
- Description: Flooring: Wood
- Level: First
- Dimensions: 5 x 11
Kitchen
- Description: Flooring: Wood
- Features: Breakfast Bar, Granite Counters, High Ceilings
- Level: First
- Dimensions: 12 x 13
Laundry
- Description: Flooring: Luxury Vinyl Tile
- Level: First
- Dimensions: 6 x 8
Living room
- Description: Flooring: Carpet
- Features: Fireplace, High Ceilings, Window Treatments
- Level: First
- Dimensions: 14 x 17
Other
- Description: Flooring: Wood
- Features: High Ceilings, Window Treatments
- Level: First
- Dimensions: 12 x 11
Recreation
- Description: Flooring: Carpet,Tile
- Level: Basement
- Dimensions: 42 x 31
Heating
- Forced Air, Fireplace(s), Gas
Cooling
- Central Air
Features
- Basement: Full
- Number of fireplaces: 1
Interior area
- Total structure area: 3,255
- Total interior livable area: 3,255 sqft
- Finished area above ground: 1,844
- Finished area below ground: 1,411
Property
Parking
- Total spaces: 2
- Parking features: Garage, Paved
- Garage spaces: 2
Features
- Levels: One
- Stories: 1
Lot
- Size: 9,278 Square Feet
Details
- Parcel number: 28A041N000110
Construction
Type & style
- Home type: SingleFamily
- Architectural style: Ranch
- Property subtype: Single Family Residence
Materials
- Aluminum Siding, Vinyl Siding
- Roof: Asphalt
Condition
- Year built: 2008
Utilities & green energy
- Sewer: Public Sewer
- Water: Public
Community & HOA
Community
- Subdivision: Shoreland Crossings Sub 2
HOA
- Has HOA: Yes
- HOA fee: $300 annually
Location
- Region: Willowick
Financial & listing details
- Price per square foot: $111/sqft
- Tax assessed value: $26,660
- Annual tax amount: $7,016
- Date on market: 9/24/2024
- Cumulative days on market: 9 days
- Listing terms: Cash,Conventional,FHA
Price history
| Date | Event | Price |
|---|---|---|
| 12/10/2024 | Sold | $359,900+0.3%$111/sqft |
Source:  MLS Now #5072306 Report a problem MLS Now #5072306 Report a problem | ||
| 10/3/2024 | Pending sale | $359,000$110/sqft |
Source: MLS Now #5072306 Report a problem | ||
| 9/24/2024 | Listed for sale | $359,000+32.2%$110/sqft |
Source: MLS Now #5072306 Report a problem | ||
| 6/4/2008 | Sold | $271,600+393.8%$83/sqft |
Source: Public Record Report a problem | ||
| 2/8/2008 | Sold | $55,000$17/sqft |
Source: Public Record Report a problem | ||
Public tax history
| Year | Property taxes | Tax assessment |
|---|---|---|
| 2025 | $8,064 +0.2% | $9,330 |
| 2024 | $8,045 +14.7% | $9,330 |
| 2023 | $7,016 -6.4% | $9,330 -10.7% |
| 2022 | $7,499 -0.4% | $10,450 |
| 2021 | $7,529 +7.9% | $10,450 +12% |
| 2020 | $6,976 +0.7% | $9,330 |
| 2019 | $6,929 +16% | $9,330 -88.1% |
| 2018 | $5,972 | $78,470 |
| 2017 | $5,972 +0.2% | $78,470 |
| 2016 | $5,961 +0.3% | $78,470 |
| 2015 | $5,945 +4.6% | $78,470 |
| 2014 | $5,682 +9.8% | $78,470 +9.8% |
| 2013 | $5,174 +1% | $71,440 |
| 2012 | $5,124 -3.1% | $71,440 -14.4% |
| 2011 | $5,289 +1.7% | $83,410 |
| 2010 | $5,202 +820.4% | $83,410 +0% |
| 2009 | $565 -65.7% | $83,402 +177.2% |
| 2008 | $1,646 | $30,086 |
Find assessor info on the county website
Neighborhood: 44095
Nearby homes
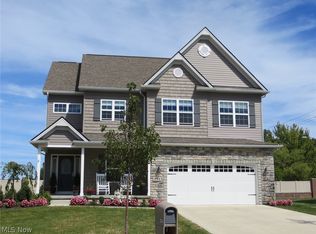
- $358,3004 bd2 ba2.2k sqft197 Shoreland Cir, Willowick, OH 44095Off Market
- $322,8003 bd2 ba1.8k sqft193 Shoreland Cir, Willowick, OH 44095Off Market
- $423,3004 bd3 ba2.2k sqft197 Shoreland Circle Sl #12, Willowick, OH 44095Off Market
- $300,0004 bd3 ba2.8k sqft191 Shoreland Cir, Willowick, OH 44095Off Market
- $417,3004 bd3 ba2.5k sqft199 Shoreland Cir, Willowick, OH 44095Off Market
- $410,8004 bd3 ba3.1k sqft201 Shoreland Cir, Willowick, OH 44095Off Market
- $317,0003 bd3 ba1.4k sqft196 Shoreland Cir, Willowick, OH 44095Off Market
- $308,2003 bd2 ba2.1k sqft6 Micasa Ct, Willowick, OH 44095Off Market
Nearby schools
GreatSchools rating
- 5/10Royalview Elementary SchoolGrades: K-5Distance: 0.8 mi
- 6/10Willowick Middle SchoolGrades: 6-8Distance: 0.8 mi
- 4/10North High SchoolGrades: 9-12Distance: 2.1 mi
Schools provided by the listing agent
- District: Willoughby-Eastlake - 4309
Source: MLS Now. This data may not be complete. We recommend contacting the local school district to confirm school assignments for this home.
Get a cash offer in 3 minutes
Find out how much your home could sell for in as little as 3 minutes with a no-obligation cash offer.
Estimated market value
$356,200
Get a cash offer in 3 minutes
Find out how much your home could sell for in as little as 3 minutes with a no-obligation cash offer.
Estimated market value
$356,200
- Ohio
- Lake County
- Willowick
- 44095
- 195 Shoreland Cir
Nearby cities
Nearby zip codes
Other Willowick Topics
