Stunning 4-bed, 3.5-bath home in Westchester Estates, one of Amherst’s most beloved neighborhoods! Over 3,200 sq ft plus a finished basement on a fully fenced, professionally landscaped 0.5-acre lot with mature trees and a tranquil pond with waterfall feature. The wide-open layout includes a vaulted family room with a stone floor-to-ceiling fireplace, wall of windows, and custom wood mantle, a modern kitchen with quartz counters, double ovens, island seating, and eat-in area. Flowing living and dining rooms are connected for easy entertaining, with French doors opening to both the living room and the 25x18 sunroom. A first-floor office provides flexibility for remote work or study. The sunroom opens to a resort-style backyard featuring a heated in-ground pool, tennis/basketball court (or ideal all-sport court), tiki bar with fridge, grill, and TV, gazebo with teak ceiling and electric, shed, and a freshly painted deck with 220 line. Vaulted primary suite overlooks the backyard and includes a walk-in closet and luxurious en-suite with jacuzzi tub. Spacious bedrooms, skylights, updated windows, newer mechanicals, and exceptional storage. Finished basement offers rec room, full bath, built-ins, and LVP flooring. Heated garage with full wall cabinetry. Could be available fully furnished outdoor and indoor. This is the ultimate entertaining home in a prime location!
Closed
$550,000
195 Sleepy Hollow Dr, Amherst, OH 44001
4beds
3,200sqft
Single Family Residence
Built in 1987
0.53 Acres Lot
$536,000 Zestimate®
$172/sqft
$3,697 Estimated rent
Home value
$536,000
$509,000 - $563,000
$3,697/mo
Zestimate® history
Owner options
List your home for rent
$3,697/mo
Rent Zestimate®
Find your next renter with Zillow Rental Manager. Plus, with online applications, you can quickly screen prospective tenants – for free.
$3,697/mo
Rent Zestimate®
Refinance and save
$3,611/mo
Est. payment
Refinancing to a lower rate could help reduce your monthly payments and save thousands over the life of the loan.
$3,611/mo
Est. payment
Explore your selling options
Work with a Zillow partner agent
Leverage their expertise and Zillow's premium Showcase listings to get your home seen by more buyers.
Get startedList with your own agent
Get your home in front of millions of buyers by listing it on Zillow.
Learn how to do itSell it yourself
Take full control of how buyers see your home on Zillow by listing For Sale by Owner (FSBO).
List your homeWhat's special
Heated garageHeated in-ground poolVaulted family roomFinished basementRec roomVaulted primary suiteQuartz counters
Zillow last checked:
Listing updated:
Listed by:
David Leggett 216-242-1400 david@sourceonerealty.com,
Source One Realty LLC
Bought with:
Gregory Erlanger, 2004000516
Keller Williams Citywide
Source: MLS Now,MLS#: 5133561 Originating MLS: Other/Unspecificed
Originating MLS: Other/UnspecificedFacts & features
Interior
Bedrooms & bathrooms
- Bedrooms: 4
- Bathrooms: 4
- Full bathrooms: 3
- 1/2 bathrooms: 1
- Main level bathrooms: 1
Heating
- Forced Air
Cooling
- Central Air
Appliances
- Included: Built-In Oven, Cooktop, Dryer, Dishwasher, Disposal, Microwave, Refrigerator, Washer
Features
- Beamed Ceilings, Ceiling Fan(s), Cathedral Ceiling(s), Double Vanity, Entrance Foyer, Eat-in Kitchen, High Ceilings, Kitchen Island, Open Floorplan, Stone Counters, Recessed Lighting, Storage, Vaulted Ceiling(s), Jetted Tub
- Basement: Finished,Sump Pump
- Number of fireplaces: 1
Interior area
- Total structure area: 3,200
- Total interior livable area: 3,200 sqft
- Finished area above ground: 3,200
Property
Parking
- Total spaces: 2
- Parking features: Attached, Garage
- Attached garage spaces: 2
Features
- Levels: Two
- Stories: 2
- Patio & porch: Deck, Patio
- Exterior features: Basketball Court, Gas Grill, Private Yard, Storage, Tennis Court(s)
- Has private pool: Yes
- Pool features: Gas Heat, In Ground
- Fencing: Back Yard,Full
Lot
- Size: 0.53 Acres
Details
- Parcel number: 0500026101129
Construction
Type & style
- Home type: SingleFamily
- Architectural style: Colonial
- Property subtype: Single Family Residence
Materials
- Brick, Wood Siding
- Roof: Asphalt
Condition
- Updated/Remodeled
- Year built: 1987
Utilities & green energy
- Sewer: Public Sewer
- Water: Public
Community & HOA
Community
- Security: Carbon Monoxide Detector(s), Smoke Detector(s)
- Subdivision: Amherst Township
HOA
- Has HOA: No
Location
- Region: Amherst
Financial & listing details
- Price per square foot: $172/sqft
- Tax assessed value: $401,020
- Annual tax amount: $5,804
- Date on market: 6/26/2025
- Cumulative days on market: 39 days
- Listing terms: Cash,Conventional
Price history
| Date | Event | Price |
|---|---|---|
| 10/8/2025 | Sold | $550,000-6%$172/sqft |
Source:  MLS Now #5133561 Report a problem MLS Now #5133561 Report a problem | ||
| 8/2/2025 | Pending sale | $584,900$183/sqft |
Source: MLS Now #5133561 Report a problem | ||
| 7/22/2025 | Price change | $584,900-2.5%$183/sqft |
Source: MLS Now #5133561 Report a problem | ||
| 7/9/2025 | Price change | $599,900-1.6%$187/sqft |
Source: MLS Now #5133561 Report a problem | ||
| 6/26/2025 | Listed for sale | $609,900+167.5%$191/sqft |
Source: MLS Now #5133561 Report a problem | ||
| 9/16/2013 | Sold | $228,000+62.9%$71/sqft |
Source: MLS Now #3421610 Report a problem | ||
| 8/2/2012 | Sold | $140,000$44/sqft |
Source: Public Record Report a problem | ||
Public tax history
| Year | Property taxes | Tax assessment |
|---|---|---|
| 2024 | $5,805 +17.7% | $140,350 +39.7% |
| 2023 | $4,934 +4.1% | $100,500 |
| 2022 | $4,738 -0.3% | $100,500 |
| 2021 | $4,750 -1.4% | $100,500 +11.1% |
| 2020 | $4,816 +2% | $90,470 |
| 2019 | $4,723 -0.5% | $90,470 |
| 2018 | $4,747 -8.7% | $90,470 -2.8% |
| 2017 | $5,202 -0.8% | $93,070 |
| 2016 | $5,246 +0.5% | $93,070 |
| 2015 | $5,221 -0.5% | $93,070 |
| 2014 | $5,247 -0.3% | $93,070 |
| 2013 | $5,264 | $93,070 |
| 2012 | -- | -- |
| 2011 | -- | $295,500 |
| 2010 | -- | -- |
| 2009 | -- | -- |
| 2006 | $4,250 +13.3% | -- |
| 2005 | $3,750 +2.9% | -- |
| 2004 | $3,642 +0.9% | -- |
| 2003 | $3,608 +0.6% | -- |
| 2002 | $3,586 -3.7% | -- |
| 2001 | $3,723 | -- |
Find assessor info on the county website
Neighborhood: 44001
Nearby homes
- $451,9004 bd4 ba2.7k sqft197 Sleepy Hollow Dr, Amherst, OH 44001Off Market
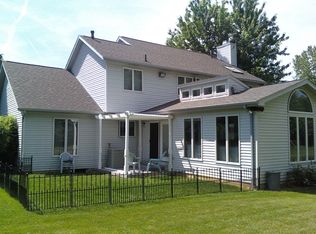
- $447,4004 bd2 ba2.8k sqft198 Sleepy Hollow Dr, Amherst, OH 44001Off Market
- $439,1004 bd3 ba2.8k sqft199 Sleepy Hollow Dr, Amherst, OH 44001Off Market
- $427,2004 bd2 ba2.7k sqft193 Sleepy Hollow Dr, Amherst, OH 44001Off Market
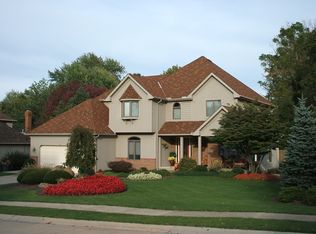
- $394,8004 bd2 ba2.6k sqft101 Westchester Dr, Amherst, OH 44001Off Market
- $385,0004 bd2 ba2.4k sqft201 Sleepy Hollow Dr, Amherst, OH 44001Sold
- $385,0004 bd3 ba3.3k sqft201 Sleepy Hollow Dr, Amherst, OH 44001Sold
- $441,1004 bd3 ba2.7k sqft104 Kristen Ct, Amherst, OH 44001Off Market
Nearby schools
GreatSchools rating
- 6/10Powers Elementary SchoolGrades: PK-3Distance: 0.9 mi
- 8/10Amherst Junior High SchoolGrades: 6-8Distance: 1.1 mi
- 7/10Marion L Steele High SchoolGrades: 9-12Distance: 1.5 mi
Schools provided by the listing agent
- District: Amherst EVSD - 4701
Source: MLS Now. This data may not be complete. We recommend contacting the local school district to confirm school assignments for this home.
Get a cash offer in 3 minutes
Find out how much your home could sell for in as little as 3 minutes with a no-obligation cash offer.
Estimated market value
$536,000
Get a cash offer in 3 minutes
Find out how much your home could sell for in as little as 3 minutes with a no-obligation cash offer.
Estimated market value
$536,000
- Ohio
- Lorain County
- Amherst
- 44001
- 195 Sleepy Hollow Dr
Nearby cities
Nearby zip codes
Other Amherst Topics
