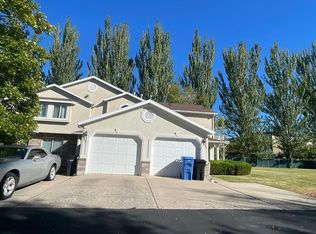
Clean, well maintained and affordable Townhouse, low HOA, nice grounds, central location. Extra long 1 car garage with loft storage, fully fenced small backyard that opens to shaded green space.
Pending
$259,900
195 Stirling Pl, Logan, UT 84341
2beds
1,364sqft
Townhouse
Built in 1997
-- sqft lot
$259,900 Zestimate®
$191/sqft
$168/mo HOA
What's special
- 16 days
- 23
- 2
Zillow last checked:
Listing updated:
Listed by:
Wendy Rollins 435-999-8518,
Lion Rock Real Estate
Source: UtahRealEstate.com,MLS#: 2187069
Facts & features
Interior
Bedrooms & bathrooms
- Bedrooms: 2
- Bathrooms: 2
- Full bathrooms: 1
- 3/4 bathrooms: 1
Rooms
- Room types: Master Bathroom
Heating
- Forced Air, Central
Cooling
- Central Air, Ceiling Fan(s)
Appliances
- Included: Dryer, Microwave, Range Hood, Refrigerator, Washer, Disposal, Built-In Range
Features
- Walk-In Closet(s), Granite Counters
- Flooring: Carpet, Tile
- Windows: Blinds, Double Pane Windows
- Has fireplace: No
Interior area
- Total structure area: 1,364
- Total interior livable area: 1,364 sqft
- Finished area above ground: 1,364
Property
Features
- Stories: 2
- Patio & porch: Patio, Open Patio
- Fencing: Full
Lot
- Features: Sprinkler: Auto-Full
- Topography: Terrain
- Residential vegetation: Landscaping: Full, Mature Trees
Details
- Parcel number: 041370195
Construction
Type & style
- Home type: Townhouse
- Property subtype: Townhouse
Materials
- Stucco
- Foundation: Slab
- Roof: Asphalt
Condition
- Blt./Standing
- New construction: No
- Year built: 1997
Utilities & green energy
- Sewer: Public Sewer, Sewer: Public
- Water: Culinary
- Utilities for property: Natural Gas Connected, Electricity Connected, Sewer Connected, Water Connected
Community & HOA
Community
- Features: Clubhouse, Sidewalks
- Subdivision: Yorkshire
HOA
- Has HOA: Yes
- Amenities included: Clubhouse
- HOA fee: $168 monthly
Location
- Region: Logan
Financial & listing details
- Price per square foot: $191/sqft
- Tax assessed value: $258,397
- Annual tax amount: $2,176
- Date on market: 9/23/2026
- Listing terms: Cash,Conventional,FHA,VA Loan
- Inclusions: Ceiling Fan, Dryer, Microwave, Range, Range Hood, Refrigerator, Washer
- Acres allowed for irrigation: 0
- Electric utility on property: Yes
- Road surface type: Paved
Estimated market value
$259,900
$247,000 - $273,000
$1,609/mo
Price history
| Date | Event | Price |
|---|---|---|
| 9/23/2026 | Pending sale | $259,900+0.3%$191/sqft |
Source:  UtahRealEstate.com #2187069 Report a problem UtahRealEstate.com #2187069 Report a problem | ||
| 9/22/2026 | Listing removed | $259,000$190/sqft |
Source: UtahRealEstate.com #2175858 Report a problem | ||
| 9/16/2026 | Pending sale | $259,000$190/sqft |
Source: UtahRealEstate.com #2175858 Report a problem | ||
| 9/9/2026 | Price change | $259,000-0.3%$190/sqft |
Source: UtahRealEstate.com #2175858 Report a problem | ||
| 8/3/2026 | Price change | $259,9000%$191/sqft |
Source: UtahRealEstate.com #2175858 Report a problem | ||
| 7/31/2026 | Listed for sale | $260,000-1.9%$191/sqft |
Source: UtahRealEstate.com #2175858 Report a problem | ||
| 7/31/2026 | Listing removed | $265,000$194/sqft |
Source: UtahRealEstate.com #2164448 Report a problem | ||
| 7/7/2026 | Price change | $265,000-1.5%$194/sqft |
Source: UtahRealEstate.com #2164448 Report a problem | ||
| 6/24/2026 | Price change | $268,900-0.4%$197/sqft |
Source: UtahRealEstate.com #2164448 Report a problem | ||
| 6/15/2026 | Price change | $269,900-1%$198/sqft |
Source: UtahRealEstate.com #2164448 Report a problem | ||
| 6/11/2026 | Listed for sale | $272,500-4.4%$200/sqft |
Source: UtahRealEstate.com #2164448 Report a problem | ||
| 5/16/2022 | Listing removed | -- |
Source: UtahRealEstate.com #1792945 Report a problem | ||
| 2/28/2022 | Pending sale | $285,000$209/sqft |
Source: UtahRealEstate.com #1792945 Report a problem | ||
| 2/25/2022 | Sold | -- |
Source: Agent Provided Report a problem | ||
| 2/22/2022 | Listed for sale | $285,000$209/sqft |
Source: UtahRealEstate.com #1792945 Report a problem | ||
Public tax history
| Year | Property taxes | Tax assessment |
|---|---|---|
| 2025 | $1,099 -5.3% | $142,120 -2.2% |
| 2024 | $1,160 -9.1% | $145,290 -4.6% |
| 2023 | $1,276 -6.6% | $152,350 |
| 2022 | $1,366 +25% | $152,350 +47.1% |
| 2021 | $1,094 +5.8% | $103,600 +17.5% |
| 2020 | $1,034 -4.3% | $88,165 |
| 2019 | $1,081 +8.6% | $88,165 +23.7% |
| 2018 | $996 +7.9% | $71,286 +7.9% |
| 2017 | $923 +11.1% | $66,055 +15.1% |
| 2016 | $831 +9.2% | $57,365 +9.3% |
| 2015 | $761 +10.6% | $52,465 |
| 2014 | $688 | $52,465 -2.1% |
| 2013 | -- | $53,565 |
Find assessor info on the county website
Monthly payment
Est. payment
Payment breakdown
Explore the cost of this home by adjusting the details. Changes won't be saved.Climate risks
Neighborhood: Bridger
Nearby schools
Schools provided by the listing agent
- Elementary: Bridger
- Middle: None/Other
- High: Logan
- District: Logan
Source: UtahRealEstate.com. This data may not be complete. We recommend contacting the local school district to confirm school assignments for this home.
Similar homes
- $--2 bd3 ba1.3k sqft395 E 1530 N, North Logan, UT 84341Auction
 Auction.com 2
 - $274,9003 bd2 ba1.1k sqft1079 N 200 W APT 5, Logan, UT 84341For Sale

 MLS ID #2184685, Brent Bevan, American Real Estate LLC. UtahRealEstate.com
 - $300,0003 bd3 ba1.3k sqft471 W 1490 N APT 104, Logan, UT 84341For Sale
 MLS ID #2183821, Laurie M Meacham, Parker Real Estate Services, PC. UtahRealEstate.com
 - $230,0002 bd2 ba1.1k sqft187 W 1190 N, Logan, UT 84341For Sale
 MLS ID #2169663, Vicky L Tripp, North Realty, LLC. UtahRealEstate.com
 - $284,8003 bd2 ba1.3k sqft1593 N 160 W #201, Logan, UT 84341For SaleMLS ID #2187071, Jeremy Osguthorpe, Realtypath LLC (Platinum). UtahRealEstate.com
- $270,0002 bd2 ba1.1k sqft230 W 1458 S, Logan, UT 84321For SaleMLS ID #2185731, Justin H Nunez, Dwell Realty Group, LLC. UtahRealEstate.com
- $255,0003 bd2 ba1.2k sqft338 S 370 W, Logan, UT 84321For SaleMLS ID #2165155, Tyson Budge, Century 21 N & N Realtors. UtahRealEstate.com
- $214,9002 bd1 ba854 sqft1273 N 400 E APT 4, Logan, UT 84341For SaleMLS ID #2180966, Andy Rasmussen, KW Unite Keller Williams LLC. UtahRealEstate.com
- $250,0003 bd2 ba1.1k sqft329 W 675 S, Logan, UT 84321For SaleMLS ID #2184833, Larry Bradley, Abode & Co. Real Estate LLC. UtahRealEstate.com
- $299,9003 bd3 ba1.3k sqft273 W 1010 S, Logan, UT 84321For SaleMLS ID #2188978, Smith Alley, Berkshire Hathaway HomeServices Utah Properties (North Salt Lake). UtahRealEstate.com
- $299,0003 bd3 ba1.3k sqft242 W 1010 S, Logan, UT 84321For SaleMLS ID #2174253, Jeremy Martin, Omada Real Estate. UtahRealEstate.com
- $299,9003 bd3 ba1.3k sqft272 W 1010 S, Logan, UT 84321For SaleMLS ID #2185938, Brandon Brown, Arbor Realty LLC. UtahRealEstate.com
- $209,9992 bd2 ba954 sqft283 W 600 N APT 2, Logan, UT 84321For SaleMLS ID #2158057, Miriam Alberto, KW Unite Keller Williams LLC. UtahRealEstate.com
- $269,9002 bd3 ba1.2k sqft1250 W 2420 S, Nibley, UT 84321For SaleMLS ID #2140229, Wyatt Olsen, Boomerang Real Estate Services LLC. UtahRealEstate.com
- $264,9002 bd2 ba1.1k sqft15 S 460 W #G202, Providence, UT 84332For SaleMLS ID #2161578, Cindy Ostermiller, North Realty, LLC. UtahRealEstate.com
- $278,0002 bd3 ba1.1k sqft1249 W 1820 S, Logan, UT 84321For SaleMLS ID #2139376, Enedelia Torres, Century 21 N & N Realtors. UtahRealEstate.com
