Stunning Home with Exceptional Outdoor Living Near Center Hill Lake! Welcome to this beautifully maintained 4-bedroom, 2 full bath home that offers space, comfort, and upgrades throughout—all just minutes from downtown Smithville. Step inside to a humongous living room featuring a cozy gas fireplace and an abundance of windows that fill the space with natural light while offering picturesque views of the outdoor living area. The formal dining room is perfect for hosting, while the spacious kitchen is truly the heart of the home—complete with granite countertops, a large bar for seating, touch-free faucet, endless cabinet space, and a sunny eat-in area surrounded by oversized windows. This is a kitchen you’ll never want to leave! 4 spacious bedrooms with the primary bedroom being roomy with a beautiful full bathroom with a jetted tub and walk-in shower. The outdoor space is nothing short of incredible—designed for entertaining and relaxing alike. Enjoy a partially covered patio with ceiling fans and seating, plus an extended open patio featuring a brick wood-burning fireplace, built-in charcoal grill, and wood storage. There’s even a dedicated space ready for your hot tub with a new spa breaker box. Whether you’re hosting gatherings or enjoying a quiet movie night under the stars, this backyard delivers.
Highlights include:
Attached 2-car garage. Detached garage/workshop with electricity. Covered concrete parking for boat or RV. Extra-wide driveway. Partially fenced yard with a nice-sized backyard for entertaining. This home has been meticulously cared for with numerous updates, including: Architectural shingles (2010, 30-year) Remodeled kitchen (2014) HVAC (2024) Walk-in shower remodel (2024) Water heater (2023) Garbage disposal (2022) New ceiling fans & light fixtures (2025) Digital keypad entry on all exterior doors (2025) Boat/RV covered area (2023) Located in the county within a highly desirable subdivision.
Active
Price cut: $16K (7/25)
$549,000
195 Stonegate Dr, Smithville, TN 37166
4beds
2,500sqft
:
Get pre-qualified$3,284/mo
Single Family Residence, Residential
Built in 2006
0.49 Acres Lot
$-- Zestimate®
$220/sqft
$-- HOA
What's special
Cozy gas fireplaceExtra-wide drivewayWood storageSpacious kitchenEndless cabinet spaceBuilt-in charcoal grillTouch-free faucet
- 108 days |
- 224 |
- 6 |
Zillow last checked:
Listing updated:
Listed by:
Rosemary Wallace 931-743-3394,
RE/MAX Choice Properties 615-444-3752
Source: RealTracs MLS as distributed by MLS GRID,MLS#: 3169966
Facts & features
Interior
Bedrooms & bathrooms
- Bedrooms: 4
- Bathrooms: 2
- Full bathrooms: 2
- Main level bedrooms: 4
Bedroom 1
- Features: Full Bath
- Level: Full Bath
- Area: 323 Square Feet
- Dimensions: 19x17
Bedroom 2
- Area: 169 Square Feet
- Dimensions: 13x13
Bedroom 3
- Area: 168 Square Feet
- Dimensions: 12x14
Bedroom 4
- Area: 144 Square Feet
- Dimensions: 12x12
Primary bathroom
- Features: Double Vanity
- Level: Double Vanity
Dining room
- Features: Separate
- Level: Separate
- Area: 169 Square Feet
- Dimensions: 13x13
Kitchen
- Features: Eat-in Kitchen
- Level: Eat-in Kitchen
- Area: 182 Square Feet
- Dimensions: 14x13
Living room
- Features: Separate
- Level: Separate
- Area: 380 Square Feet
- Dimensions: 19x20
Other
- Features: Utility Room
- Level: Utility Room
- Area: 54 Square Feet
- Dimensions: 9x6
Other
- Features: Breakfast Room
- Level: Breakfast Room
- Area: 121 Square Feet
- Dimensions: 11x11
Heating
- Central, Natural Gas
Cooling
- Central Air, Electric
Appliances
- Included: Trash Compactor, Dishwasher, Disposal, Ice Maker, Microwave
- Laundry: Gas Dryer Hookup, Washer Hookup
Features
- Air Filter, Ceiling Fan(s), Walk-In Closet(s)
- Flooring: Carpet, Wood, Tile
- Basement: Crawl Space
- Number of fireplaces: 2
- Fireplace features: Gas, Wood Burning
Interior area
- Total structure area: 2,500
- Total interior livable area: 2,500 sqft
- Finished area above ground: 2,500
Video & virtual tour
Property
Parking
- Total spaces: 9
- Parking features: Garage Door Opener, Garage Faces Side, Detached, Concrete, Driveway
- Garage spaces: 2
- Carport spaces: 1
- Covered spaces: 3
- Uncovered spaces: 6
Features
- Levels: One
- Stories: 1
- Patio & porch: Patio, Covered, Porch
- Fencing: Partial
Lot
- Size: 0.49 Acres
- Dimensions: 125.00 x 175.00 SLIDE 248
- Features: Cleared, Level
- Topography: Cleared,Level
Details
- Parcel number: 055L A 03100 000
- Special conditions: Standard
- Other equipment: Air Purifier
Construction
Type & style
- Home type: SingleFamily
- Property subtype: Single Family Residence, Residential
Materials
- Brick
- Roof: Shingle
Condition
- New construction: No
- Year built: 2006
Utilities & green energy
- Sewer: Septic Tank
- Water: Public
- Utilities for property: Electricity Available, Natural Gas Available, Water Available
Community & HOA
Community
- Subdivision: Stonegate Sub
HOA
- Has HOA: No
Location
- Region: Smithville
Financial & listing details
- Price per square foot: $220/sqft
- Tax assessed value: $286,700
- Annual tax amount: $1,799
- Date on market: 4/8/2026
- Electric utility on property: Yes
Estimated market value
Not available
Estimated sales range
Not available
Not available
Price history
| Date | Event | Price |
|---|---|---|
| 7/25/2026 | Price change | $549,000-2.8%$220/sqft |
Source:  RealTracs MLS as distributed by MLS GRID #3169966 Report a problem RealTracs MLS as distributed by MLS GRID #3169966 Report a problem | ||
| 5/23/2026 | Price change | $565,000-3.4%$226/sqft |
Source: RealTracs MLS as distributed by MLS GRID #3169966 Report a problem | ||
| 4/29/2026 | Price change | $585,000-1.7%$234/sqft |
Source: RealTracs MLS as distributed by MLS GRID #3169966 Report a problem | ||
| 4/8/2026 | Listed for sale | $595,000+153.2%$238/sqft |
Source: RealTracs MLS as distributed by MLS GRID #3169966 Report a problem | ||
| 11/16/2017 | Sold | $235,000-9.6%$94/sqft |
Source: Public Record Report a problem | ||
| 5/19/2006 | Sold | $260,000$104/sqft |
Source: Public Record Report a problem | ||
Public tax history
| Year | Property taxes | Tax assessment |
|---|---|---|
| 2025 | $1,799 | $71,675 |
| 2024 | $1,799 +25.5% | $71,675 |
| 2023 | $1,434 +18.4% | $71,675 +2.4% |
| 2022 | $1,211 | $69,975 |
| 2021 | -- | $69,975 +37.9% |
| 2020 | $1,078 | $50,750 |
| 2019 | $1,078 +15.8% | $50,750 |
| 2018 | $931 -0.1% | $50,750 |
| 2017 | $931 | $50,750 |
| 2016 | $931 +13.2% | $50,750 |
| 2015 | $822 -4.5% | $50,750 -4.5% |
| 2014 | $861 | $53,125 |
| 2013 | $861 +3% | $53,125 +3% |
| 2011 | $836 +16.2% | $51,600 +4.7% |
| 2010 | $719 | $49,275 |
| 2009 | $719 | $49,275 |
| 2008 | $719 -4% | $49,275 +11.8% |
| 2007 | $749 -10.5% | $44,075 |
| 2006 | $837 +1286.5% | $44,075 +1001.9% |
| 2005 | $60 | $4,000 |
Find assessor info on the county website
Monthly payment
Est. payment
Payment breakdown
Explore the cost of this home by adjusting the details. Changes won't be saved.Climate risks
Neighborhood: 37166
Nearby schools
GreatSchools rating
- 6/10Northside Elementary SchoolGrades: 2-5Distance: 0.8 mi
- 5/10Dekalb Middle SchoolGrades: 6-8Distance: 2.4 mi
- 6/10De Kalb County High SchoolGrades: 9-12Distance: 2.4 mi
Schools provided by the listing agent
- Elementary: Northside Elementary
- Middle: DeKalb Middle School
- High: De Kalb County High School
Source: RealTracs MLS as distributed by MLS GRID. This data may not be complete. We recommend contacting the local school district to confirm school assignments for this home.
- $409,100-- bd2 ba1.8k sqft197 Stonegate Dr, Smithville, TN 37166Off Market
- $478,9003 bd3 ba2.1k sqft185 Stonegate Dr, Smithville, TN 37166Off Market
- $379,9003 bd2 ba1.9k sqft212 Cordell Love Rd LOT 2, Smithville, TN 37166Sold
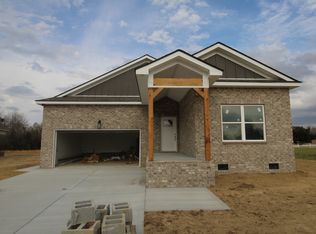
- $379,900-- bd2 ba1.9k sqft212 Cordell Love Rd, Smithville, TN 37166Sold
- $419,900-- bd2 ba1.9k sqft228 Cordell Love Rd, Smithville, TN 37166Sold
- $419,9003 bd2 ba1.9k sqft228 Cordell Love Rd LOT 1, Smithville, TN 37166Sold
- $399,0003 bd3 ba1.7k sqft190 Stonegate Dr, Smithville, TN 37166Sold
- $20,000-- bd-- ba-- sqftStonegate Dr, Smithville, TN 37166Off Market
A local agent can set up tours, give advice and negotiate with sellers.
A local lender can help you make sure your offer is ready when you are.
