Beautiful 4 bedroom, 4.5 bath home with contemporary flair will impress with warmth, abundant light, and a perfect floor plan for easy family living and entertaining. Set on almost a half acre of verdant landscaped grounds in a vibrant and sought after neighborhood in Cheshire, it is minutes to town center, shopping, recreational amenities and all major highways. Lovingly maintained and updated throughout, it features a spacious living room with vaulted ceiling and picture window, a chef's kitchen with SS appliances, gas stove, light wood cabinetry, corian counters, tile flooring, breakfast island, and a magnificent sunroom for alfresco-like dining. The kitchen opens to both the formal dining room and the family room with wood burning fireplace and sliders to the expansive brazilian ipe wood deck with built in hot tub overlooking the private and tranquil back yard. The primary bedroom suite is an architect designed addition by the homeowner and boasts a spa like aesthetic with ample windows, glass sliders overlooking the back yard, walk in closet, sumptuous slate bathroom and office nook. An ensuite bedroom with walk in closet and sliders to a balcony plus 2 more bedrooms and full hall bath complete the upper level. The lower level provides additional finished space for flexible usage such as a rec/play room, home office, gym and includes a full bath and separate laundry room. New roof 2024, gleaming hardwood flooring throughout, 2 car attached garage, basement waterproof system, public water and sewer make this extraordinary home in a convenient and friendly neighborhood a must see!
Sold for $680,000
$680,000
195 Strathmore Drive, Cheshire, CT 06410
4beds
2,525sqft
Single Family Residence
Built in 1982
0.45 Acres Lot
$720,700 Zestimate®
$269/sqft
$3,741 Estimated rent
Home value
$720,700
$685,000 - $757,000
$3,741/mo
Zestimate® history
Owner options
List your home for rent
$3,741/mo
Rent Zestimate®
Find your next renter with Zillow Rental Manager. Plus, with online applications, you can quickly screen prospective tenants – for free.
$3,741/mo
Rent Zestimate®
Refinance and save
$5,074/mo
Est. payment
Refinancing to a lower rate could help reduce your monthly payments and save thousands over the life of the loan.
$5,074/mo
Est. payment
Explore your selling options
Work with a Zillow partner agent
Leverage their expertise and Zillow's premium Showcase listings to get your home seen by more buyers.
Get startedList with your own agent
Get your home in front of millions of buyers by listing it on Zillow.
Learn how to do itSell it yourself
Take full control of how buyers see your home on Zillow by listing For Sale by Owner (FSBO).
List your homeWhat's special
Zillow last checked:
Listing updated:
Listed by:
Karen J. Bogdanoff 203-605-9275,
Houlihan Lawrence WD 203-701-4848
Bought with:
John Izzo, RES.0777993
William Raveis Real Estate
Source: Smart MLS,MLS#: 24042571
Facts & features
Interior
Bedrooms & bathrooms
- Bedrooms: 4
- Bathrooms: 5
- Full bathrooms: 4
- 1/2 bathrooms: 1
Primary bedroom
- Features: Remodeled, High Ceilings, Ceiling Fan(s), Full Bath, Walk-In Closet(s), Hardwood Floor
- Level: Upper
Bedroom
- Features: Remodeled, Balcony/Deck, Full Bath, Sliders, Walk-In Closet(s), Hardwood Floor
- Level: Upper
Bedroom
- Features: Hardwood Floor
- Level: Upper
Bedroom
- Features: Hardwood Floor
- Level: Upper
Dining room
- Features: Hardwood Floor
- Level: Main
Family room
- Features: Balcony/Deck, Fireplace, Sliders, Hardwood Floor
- Level: Main
Kitchen
- Features: Remodeled, Built-in Features, Corian Counters, Dining Area, Kitchen Island, Tile Floor
- Level: Main
Living room
- Features: Vaulted Ceiling(s), Hardwood Floor
- Level: Main
Rec play room
- Features: Remodeled, Full Bath, Engineered Wood Floor
- Level: Lower
Heating
- Forced Air, Zoned, Oil, Propane
Cooling
- Central Air
Appliances
- Included: Gas Cooktop, Convection Range, Refrigerator, Freezer, Ice Maker, Dishwasher, Washer, Dryer, Water Heater, Humidifier
- Laundry: Lower Level
Features
- Basement: Full,Partially Finished
- Attic: Access Via Hatch
- Number of fireplaces: 1
Interior area
- Total structure area: 2,525
- Total interior livable area: 2,525 sqft
- Finished area above ground: 2,525
Property
Parking
- Total spaces: 2
- Parking features: Attached, Garage Door Opener
- Attached garage spaces: 2
Features
- Patio & porch: Deck
- Exterior features: Sidewalk, Rain Gutters, Lighting
- Spa features: Heated
Lot
- Size: 0.45 Acres
- Features: Subdivided, Wooded, Level, Landscaped
Details
- Parcel number: 1085918
- Zoning: R-40
Construction
Type & style
- Home type: SingleFamily
- Architectural style: Contemporary
- Property subtype: Single Family Residence
Materials
- Wood Siding
- Foundation: Concrete Perimeter
- Roof: Asphalt
Condition
- New construction: No
- Year built: 1982
Utilities & green energy
- Sewer: Public Sewer
- Water: Public
- Utilities for property: Cable Available
Community & HOA
Community
- Features: Park, Playground, Pool, Public Rec Facilities, Tennis Court(s)
- Subdivision: Strathmore Woods
HOA
- Has HOA: No
Location
- Region: Cheshire
Financial & listing details
- Price per square foot: $269/sqft
- Tax assessed value: $326,620
- Annual tax amount: $8,969
- Date on market: 9/18/2024
- Exclusions: Hall chandelier
Price history
| Date | Event | Price |
|---|---|---|
| 12/19/2024 | Sold | $680,000+0.7%$269/sqft |
Source:  Smart MLS #24042571 Report a problem Smart MLS #24042571 Report a problem | ||
| 9/26/2024 | Listed for sale | $675,000+255.3%$267/sqft |
Source: Smart MLS #24042571 Report a problem | ||
| 9/23/1991 | Sold | $190,000$75/sqft |
Source: Public Record Report a problem | ||
Public tax history
| Year | Property taxes | Tax assessment |
|---|---|---|
| 2025 | $9,714 +8.3% | $326,620 |
| 2024 | $8,969 +10.5% | $326,620 +41.2% |
| 2023 | $8,117 +2.2% | $231,330 |
| 2022 | $7,939 +1.8% | $231,330 |
| 2021 | $7,800 0% | $231,330 |
| 2020 | $7,800 +1.5% | $231,330 |
| 2019 | $7,685 -3.9% | $231,330 -5.6% |
| 2018 | $7,994 +2.1% | $245,050 |
| 2017 | $7,827 +2.4% | $245,050 |
| 2016 | $7,643 +1.6% | $245,050 |
| 2015 | $7,521 +1.5% | $245,050 |
| 2014 | $7,413 -5.4% | $245,050 -13.7% |
| 2013 | $7,838 +1.4% | $284,000 |
| 2012 | $7,733 +1.4% | $284,000 |
| 2011 | $7,625 +1.3% | $284,000 |
| 2010 | $7,526 +1.7% | $284,000 |
| 2009 | $7,398 +6.9% | $284,000 +15.1% |
| 2008 | $6,920 +1.6% | $246,710 |
| 2007 | $6,809 +1.7% | $246,710 |
| 2006 | $6,698 +1.9% | $246,710 |
| 2005 | $6,575 +21.8% | $246,710 +47.4% |
| 2002 | $5,398 +20.6% | $167,380 +4% |
| 1997 | $4,476 | $161,000 |
Find assessor info on the county website
Neighborhood: 06410
Nearby homes
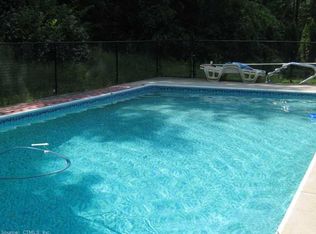
- $646,5004 bd3 ba1.9k sqft201 Strathmore Dr, Cheshire, CT 06410Off Market
- $682,5004 bd2 ba2.5k sqft209 Strathmore Dr, Cheshire, CT 06410Off Market
- $601,9003 bd2 ba1.8k sqft186 Shagbark Ct, Cheshire, CT 06410Off Market
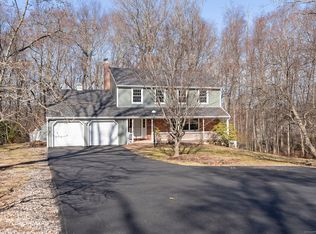
- $665,0004 bd3 ba2.4k sqft535 Wood Hill Rd, Cheshire, CT 06410Sold
- $648,6003 bd2 ba2.3k sqft199 Cricket Ct, Cheshire, CT 06410Off Market
- $698,5005 bd4 ba3.1k sqft525 Wood Hill Rd, Cheshire, CT 06410Off Market
- $666,7005 bd3 ba3k sqft190 Shagbark Ct, Cheshire, CT 06410Off Market
- $578,9004 bd2 ba2.1k sqft60 Buttonwood Cir, Cheshire, CT 06410Off Market
Nearby schools
GreatSchools rating
- 9/10Highland SchoolGrades: K-6Distance: 1.9 mi
- 8/10Dodd Middle SchoolGrades: 7-8Distance: 1.9 mi
- 9/10Cheshire High SchoolGrades: 9-12Distance: 0.7 mi
Schools provided by the listing agent
- Elementary: Highland
- High: Cheshire
Source: Smart MLS. This data may not be complete. We recommend contacting the local school district to confirm school assignments for this home.
Sell for more on Zillow
Get a Zillow Showcase℠ listing at no additional cost and you could sell for .
$720,700
2% more
+$14,414
With Zillow Showcase(estimated)
$735,114
Sell for more on Zillow
Get a Zillow Showcase℠ listing at no additional cost and you could sell for .
$720,700
2% more
+$14,414
With Zillow Showcase(estimated)
$735,114
- Connecticut
- New Haven County
- Cheshire
- 06410
- 195 Strathmore Drive
