Space, updates, and flexibility come together in this beautifully renovated 5-bedroom, 3-bath home offering approximately 3,100 square feet of living space! From the moment you step inside, you'll appreciate the gleaming hardwood floors, oversized rooms, and versatile floor plan designed to accommodate today's lifestyle. The spacious living room provides plenty of room for gathering, while the bright sunroom offers the perfect space for a home office, playroom, workout room, or reading retreat. The renovated kitchen is the heart of the home, featuring granite countertops with plenty of room for stools, stainless steel appliances, abundant cabinetry, and generous prep space for cooking and entertaining. A large dining area makes hosting family and friends a breeze. With five bedrooms and multiple flex spaces, there's room for everyone. The lower level offers additional living space that can easily serve as a media room, game room, guest suite, home business, or hobby area. Outside, enjoy the newly installed privacy-fenced backyard complete with a large paved parking area ideal for an RV, boat, trailer, or extra vehicles. The spacious workshop provides incredible storage and workspace and could potentially be converted into a one-car garage. If you've been searching for a move-in ready home with room to grow, room to entertain, and room for all your hobbies, this one is a must-see!
Active
Price cut: $4K (7/7)
$334,999
195 Stribling Cir, Spartanburg, SC 29301
5beds
3,104sqft
Single Family Residence
Built in 1965
0.37 Acres Lot
$327,500 Zestimate®
$108/sqft
$-- HOA
What's special
Bright sunroomGenerous prep spaceStainless steel appliancesVersatile floor planMultiple flex spacesLarge dining areaGleaming hardwood floors
- 33 days |
- 768 |
- 76 |
Likely to sell faster than
Zillow last checked:
Listing updated:
Listed by:
Tracy Wagner Doster 864-541-6062,
Century 21 Blackwell & Co
Source: SAR as distributed by MLS GRID,MLS#: 338635
Facts & features
Interior
Bedrooms & bathrooms
- Bedrooms: 5
- Bathrooms: 3
- Full bathrooms: 3
- Main level bathrooms: 2
- Main level bedrooms: 3
Rooms
- Room types: Main Fl Master Bedroom, Other/See Remarks, Sun Room, Workshop
Primary bedroom
- Level: First
- Area: 154
- Dimensions: 14x11
Bedroom 2
- Level: First
- Area: 144
- Dimensions: 12x12
Bedroom 3
- Level: First
- Area: 90
- Dimensions: 9x10
Bedroom 4
- Level: Basement
- Area: 209
- Dimensions: 19x11
Bedroom 5
- Level: Basement
- Area: 240
- Dimensions: 20x12
Den
- Level: First
Dining room
- Level: First
- Area: 252
- Dimensions: 21x12
Kitchen
- Level: First
- Area: 192
- Dimensions: 12x16
Laundry
- Level: Basement
- Area: 90
- Dimensions: 6x15
Living room
- Level: First
- Area: 252
- Dimensions: 21x12
Sun room
- Level: First
- Area: 120
- Dimensions: 12x10
Heating
- Forced Air, Gas - Natural
Cooling
- Central Air, Electricity
Appliances
- Included: Dishwasher, Microwave, Range - Smooth Top, Refrigerator, Electric Water Heater
- Laundry: In Basement, Electric Dryer Hookup, Washer Hookup
Features
- Ceiling Fan(s), Attic Stairs Pulldown, Ceiling - Smooth, Solid Surface Counters, Split Bedroom Plan, Dual Owner’s Bedrooms
- Flooring: Carpet, Ceramic Tile, Hardwood, Vinyl
- Windows: Insulated Windows, Window Treatments
- Basement: Bath/Stubbed,Finished,Full,Interior Entry,Unfinished,Walk-Out Access,Basement
- Attic: Pull Down Stairs,Storage
- Has fireplace: Yes
Interior area
- Total interior livable area: 3,104 sqft
- Finished area above ground: 3,104
- Finished area below ground: 0
Property
Parking
- Parking features: Driveway, See Remarks, Workshop in Garage, None
- Has garage: Yes
- Has uncovered spaces: Yes
Features
- Levels: One
- Exterior features: See Remarks, R/V - Boat Parking, Aluminum/Vinyl Trim
- Fencing: Fenced
Lot
- Size: 0.37 Acres
- Features: Level
- Topography: Level
Details
- Parcel number: 6210209900
Construction
Type & style
- Home type: SingleFamily
- Architectural style: Ranch
- Property subtype: Single Family Residence
Materials
- Brick Veneer
- Roof: Composition
Condition
- New construction: No
- Year built: 1965
Utilities & green energy
- Electric: Duke
- Gas: Piedmont
- Sewer: Public Sewer
- Water: Public, Sptbg
Community & HOA
Community
- Security: Smoke Detector(s)
- Subdivision: None
HOA
- Has HOA: No
Location
- Region: Spartanburg
Financial & listing details
- Price per square foot: $108/sqft
- Tax assessed value: $276,000
- Annual tax amount: $1,225
- Date on market: 6/20/2026
Estimated market value
$327,500
$311,000 - $344,000
$1,962/mo
Price history
| Date | Event | Price |
|---|---|---|
| 7/7/2026 | Price change | $334,999-1.2%$108/sqft |
Source:  SAR as distributed by MLS GRID #338635 Report a problem SAR as distributed by MLS GRID #338635 Report a problem | ||
| 6/20/2026 | Listed for sale | $339,000+6.1%$109/sqft |
Source: SAR as distributed by MLS GRID #338635 Report a problem | ||
| 12/6/2024 | Listing removed | $319,500-0.1%$103/sqft |
Source: SAR as distributed by MLS GRID #316873 Report a problem | ||
| 12/4/2024 | Price change | $319,900-1.5%$103/sqft |
Source: SAR as distributed by MLS GRID #316873 Report a problem | ||
| 11/19/2024 | Price change | $324,900-1.5%$105/sqft |
Source: SAR as distributed by MLS GRID #316873 Report a problem | ||
| 10/30/2024 | Listed for sale | $329,900+202.7%$106/sqft |
Source: SAR as distributed by MLS GRID #316873 Report a problem | ||
| 3/24/2021 | Listing removed | -- |
Source: Owner Report a problem | ||
| 6/22/2015 | Listing removed | $109,000$35/sqft |
Source: Owner Report a problem | ||
| 4/27/2015 | Price change | $109,000-7.6%$35/sqft |
Source: Owner Report a problem | ||
| 4/15/2015 | Price change | $118,000-7.8%$38/sqft |
Source: Owner Report a problem | ||
| 4/11/2015 | Price change | $128,000-0.8%$41/sqft |
Source: Owner Report a problem | ||
| 4/2/2015 | Price change | $129,000-3.7%$42/sqft |
Source: Owner Report a problem | ||
| 3/31/2015 | Price change | $134,000-0.7%$43/sqft |
Source: Owner Report a problem | ||
| 3/26/2015 | Listed for sale | $134,900+409.1%$43/sqft |
Source: Owner Report a problem | ||
| 2/20/2015 | Sold | $26,500+488.9%$9/sqft |
Source: Public Record Report a problem | ||
| 9/5/2014 | Sold | $4,500-94.7%$1/sqft |
Source: Public Record Report a problem | ||
| 12/19/2011 | Sold | $85,000-5.5%$27/sqft |
Source: Public Record Report a problem | ||
| 2/18/2011 | Listing removed | $89,900$29/sqft |
Source: Keller Williams Realty #186676 Report a problem | ||
| 2/16/2011 | Price change | $89,900-4.3%$29/sqft |
Source: Keller Williams Realty #186676 Report a problem | ||
| 2/2/2011 | Price change | $93,900+4.4%$30/sqft |
Source: Keller WIlliams Realty #195striblingcircle Report a problem | ||
| 1/22/2011 | Price change | $89,900-4.3%$29/sqft |
Source: Keller Williams Realty #195striblingcircle Report a problem | ||
| 1/20/2011 | Listed for sale | $93,900+12.5%$30/sqft |
Source: Keller WIlliams Realty #195striblingcircle Report a problem | ||
| 12/23/2010 | Sold | $83,500-7.1%$27/sqft |
Source: SAR as distributed by MLS GRID #186676 Report a problem | ||
| 12/5/2010 | Price change | $89,900-4.3%$29/sqft |
Source: Keller Williams Realty #195striblingcircle Report a problem | ||
| 12/3/2010 | Price change | $93,900+32.3%$30/sqft |
Source: Keller WIlliams Realty #195striblingcircle Report a problem | ||
| 8/6/2009 | Sold | $71,000+2740%$23/sqft |
Source: SAR as distributed by MLS GRID #178635 Report a problem | ||
| 6/24/2009 | Sold | $2,500-97.7%$1/sqft |
Source: Public Record Report a problem | ||
| 11/15/2004 | Sold | $109,900$35/sqft |
Source: Public Record Report a problem | ||
Public tax history
| Year | Property taxes | Tax assessment |
|---|---|---|
| 2025 | -- | $11,054 +50% |
| 2024 | $1,255 | $7,369 |
| 2023 | $1,255 | $7,369 +15% |
| 2022 | -- | $6,407 |
| 2021 | -- | $6,407 -33.3% |
| 2020 | -- | $9,611 +50% |
| 2019 | -- | $6,407 |
| 2018 | $1,113 | $6,407 +15% |
| 2017 | $1,113 +16.4% | $5,572 |
| 2016 | $956 +2.1% | $5,572 -8.9% |
| 2015 | $937 +45.5% | $6,114 +59.3% |
| 2014 | $644 | $3,837 +2.4% |
| 2013 | -- | $3,746 |
| 2012 | -- | -- |
| 2011 | -- | $3,336 -33.3% |
| 2010 | -- | $5,004 +77.2% |
| 2009 | -- | $2,824 -24.2% |
| 2008 | -- | $3,726 +15% |
| 2006 | $662 | $3,240 |
| 2005 | -- | $3,240 -33.3% |
| 2004 | $1,365 +403.1% | $4,860 +50% |
| 2003 | $271 | $3,240 +2.9% |
| 2002 | -- | $3,150 |
| 2001 | $253 -41% | $3,150 |
| 2000 | $429 | $3,150 |
Find assessor info on the county website
Monthly payment
Est. payment
Payment breakdown
Explore the cost of this home by adjusting the details. Changes won't be saved.Climate risks
Neighborhood: 29301
Nearby schools
GreatSchools rating
- 3/10Jesse S. Bobo Elementary SchoolGrades: K-5Distance: 0.8 mi
- 3/10Fairforest Middle SchoolGrades: 6-8Distance: 2.5 mi
- 6/10Dorman High SchoolGrades: 9-12Distance: 6.1 mi
Schools provided by the listing agent
- Elementary: 6-Jesse Bobo
- Middle: 6-Fair Forest
- High: 6-Dorman High
Source: SAR as distributed by MLS GRID. This data may not be complete. We recommend contacting the local school district to confirm school assignments for this home.
- $252,0004 bd2 ba1.4k sqft197 Stribling Cir, Spartanburg, SC 29301Off Market
- $285,5003 bd2 ba2.1k sqft193 Stribling Cir, Spartanburg, SC 29301Off Market
- $263,0005 bd3 ba2.4k sqft191 Stribling Cir, Spartanburg, SC 29301Off Market
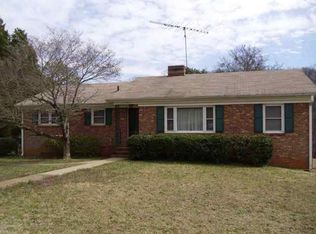
- $204,5003 bd1 ba1.5k sqft104 Stribling Cir, Spartanburg, SC 29301Off Market
- $18,000-- bd-- ba-- sqft102 Stribling Cir, Spartanburg, SC 29301Off Market
- $199,6003 bd1 ba1.4k sqft192 Stribling Cir, Spartanburg, SC 29301Off Market
- $215,6003 bd2 ba1.6k sqft194 Stribling Cir, Spartanburg, SC 29301Off Market
- $215,8003 bd2 ba1.3k sqft190 Stribling Cir, Spartanburg, SC 29301Off Market
A local agent can set up tours, give advice and negotiate with sellers.
A local lender can help you make sure your offer is ready when you are.
Similar homes
- $359,0003 bd3 ba2k sqft437 Ambiance Ct, Spartanburg, SC 29301For Sale
 MLS ID #20304160, Una Salihbasic, Realty One Group Freedom. WUMLS
 - $289,9953 bd3 ba1.9k sqft102 N Lanford Rd, Spartanburg, SC 29301For Sale
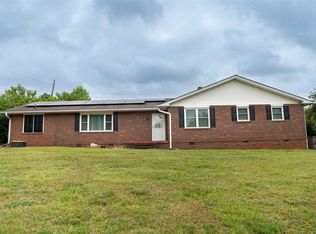 MLS ID #336774, David Wolfe, Link Brokerages, South Carolina, LLC. SAR as distributed by MLS GRID
 - $321,7503 bd3 ba2.5k sqft161 E Victoria Rd, Spartanburg, SC 29301For Sale
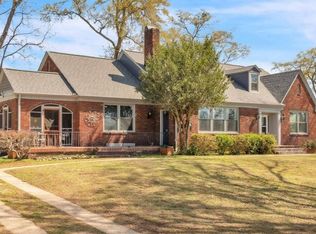 MLS ID #335083, Charlie Carter, Fathom Realty - Woodruff Rd.. SAR as distributed by MLS GRID
 - $294,0004 bd3 ba2.1k sqft4727 Worden Dr, Spartanburg, SC 29301For Sale
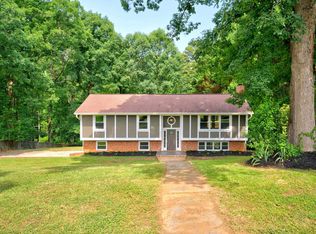 MLS ID #338911, Vanna Carroll, CEF and Co. SAR as distributed by MLS GRID
 - $364,9004 bd3 ba2.4k sqft308 Milhaven Dr, Spartanburg, SC 29301For SaleMLS ID #338083, Kristen Fike, Ponce Realty Group. SAR as distributed by MLS GRID
- $358,0004 bd3 ba2.7k sqft417 Harrell Dr, Spartanburg, SC 29307For SaleMLS ID #338931, Daniel Higginbottom, Better Homes & Gardens Young &. SAR as distributed by MLS GRID
- $362,0005 bd3 ba2.8k sqft204 Georgetown Ct, Moore, SC 29369For SaleMLS ID #335195, Aaron Pastor, BHHS C Dan Joyner - Sptbg. SAR as distributed by MLS GRID
- $374,9004 bd3 ba2.1k sqft264 Heathwood Dr, Spartanburg, SC 29307For SaleMLS ID #338633, Traci M Brock, RE/MAX Executive Spartanburg. SAR as distributed by MLS GRID
- $295,0003 bd2 ba1.8k sqft413 Bentridge Dr, Spartanburg, SC 29301For SaleMLS ID #339237, Nick Zappitelli, The Gallo Company. SAR as distributed by MLS GRID
- $335,0005 bd3 ba3.3k sqft3936 Cripple Creek Rd, Greer, SC 29651For SaleMLS ID #1589906, Sandy Clayton, Real Broker, LLC. Greater Greenville AOR
- $339,3003 bd3 ba2.3k sqft117 N River Hills Dr, Spartanburg, SC 29303For SaleMLS ID #1584701, Lisa Reese, BHHS C Dan Joyner - Midtown. Greater Greenville AOR
- $335,0005 bd3 ba2.1k sqft601 Grantleigh Dr, Duncan, SC 29334For SaleMLS ID #1595951, Troy Jones, Real Broker, LLC. Greater Greenville AOR
- $215,0003 bd3 ba1.7k sqft200 Yorkshire Dr, Spartanburg, SC 29301For SaleMLS ID #1585053, Danielle Simmons, Redfin Corporation. Greater Greenville AOR
- $299,9004 bd1 ba1.9k sqft364 Palmer St, Spartanburg, SC 29302For SaleMLS ID #336680, Sharon Tootell, Coldwell Banker Caine Real Est. SAR as distributed by MLS GRID
- $275,0003 bd2 ba1.6k sqft737 Lucerne Dr, Spartanburg, SC 29302For SaleMLS ID #338217, Wendy Turner, Real Broker, LLC. SAR as distributed by MLS GRID
- $399,5003 bd3 ba1.6k sqft198 Walden Cir, Spartanburg, SC 29301For SaleMLS ID #338409, Kayla Shands, RE/MAX Reach. SAR as distributed by MLS GRID
- $447,9004 bd3 ba2.7k sqft428 Grazing Ridge Ln, Moore, SC 29369For SaleMLS ID #339577, Karen Lee, Keller Williams Grv Upst. SAR as distributed by MLS GRID
- $308,9004 bd3 ba1.8k sqft223 Silverbell Dr, Boiling Springs, SC 29316For SaleMLS ID #338799, Ginger Parks, Real Broker, LLC. SAR as distributed by MLS GRID
- $412,9005 bd3 ba3k sqft1688 Burtonwood Dr, Moore, SC 29369For SaleMLS ID #338023, Pavel Zabolotskiy, Ponce Realty Group. SAR as distributed by MLS GRID
- $337,0004 bd3 ba2.2k sqft6 Red Shirt Ct, Greer, SC 29650For SaleMLS ID #1594165, Keli Sewell, Casey Group Real Estate, LLC. Greater Greenville AOR
