This 4-year new modern 4 bedroom, 3 bathroom Campbell home blends high-end design with everyday comfort & offers 1,872 sq. ft. of open, light-filled living space with premium finishes throughout. The grand great room encompasses a chefs kitchen with an island, breakfast bar, professional stainless-steel appliances, custom cabinetry, under-cabinet lighting & a walk-in pantry. Seamless flow between the kitchen, dining & living area, as well as La Cantina multi-slide doors opening an entire wall out to an expansive covered patio, makes entertaining effortless. Upstairs the spacious primary suite includes a spa-like bath with dual sinks, large shower & soaking tub. The 2nd level also has 2 more bedrooms that share a hall bath. Downstairs find another bedroom & full bath. Plentiful amenities include wine closet, sauna, wide-plank hardwood floors, owned solar system, 2 car chargers, water-wise landscaping, & attached 235 sq. ft. gym (not included in total sq.ft.). Ideally situated walking distance to Downtown Campbell, the farmers market, shopping & dining at the Pruneyard, multiple parks, the library & top private schools including St. Lucies, Canyon Heights & Old Orchard Academies. This nearly new home offers luxury, style & convenience all in one.
Sold for $2,110,000
$2,110,000
195 Sunnyside Ave, Campbell, CA 95008
4beds
1,872sqft
Single Family Residence, Residential
Built in 2021
3,743 Square Feet Lot
$2,079,800 Zestimate®
$1,127/sqft
$6,532 Estimated rent
Home value
$2,079,800
$1.91M - $2.27M
$6,532/mo
Zestimate® history
Owner options
List your home for rent
$6,532/mo
Rent Zestimate®
Find your next renter with Zillow Rental Manager. Plus, with online applications, you can quickly screen prospective tenants – for free.
$6,532/mo
Rent Zestimate®
Refinance and save
$13,396/mo
Est. payment
Refinancing to a lower rate could help reduce your monthly payments and save thousands over the life of the loan.
$13,396/mo
Est. payment
Explore your selling options
Work with a Zillow partner agent
Leverage their expertise and Zillow's premium Showcase listings to get your home seen by more buyers.
Get startedList with your own agent
Get your home in front of millions of buyers by listing it on Zillow.
Learn how to do itSell it yourself
Take full control of how buyers see your home on Zillow by listing For Sale by Owner (FSBO).
List your homeWhat's special
Spa-like bathCustom cabinetryPremium finishesWater-wise landscapingOpen light-filled living spaceProfessional stainless-steel appliancesLarge shower
Zillow last checked:
Listing updated:
Listed by:
Ryan Rosas 01951343 888-832-7179,
eXp Realty of Northern California, Inc. 888-832-7179
Bought with:
Joe Ganeff, 01845850
Intero Real Estate Services
Source: MLSListings Inc,MLS#: ML82024726
Facts & features
Interior
Bedrooms & bathrooms
- Bedrooms: 4
- Bathrooms: 3
- Full bathrooms: 3
Bedroom
- Features: GroundFloorBedroom, PrimarySuiteRetreat, WalkinCloset
Bathroom
- Features: DoubleSinks, PrimaryStallShowers, ShoweroverTub1, StallShower2plus, Tile, Tubs2plus, UpdatedBaths, FullonGroundFloor, PrimaryOversizedTub
Dining room
- Features: BreakfastBar, DiningArea
Family room
- Features: KitchenFamilyRoomCombo
Kitchen
- Features: _220VoltOutlet, ExhaustFan, IslandwithSink, Pantry
Heating
- Central Forced Air, Electric, Solar, Solar With Backup
Cooling
- Central Air, Zoned
Appliances
- Included: Electric Cooktop, Dishwasher, Exhaust Fan, Disposal, Range Hood, Microwave, Built In Oven, Electric Oven, Refrigerator, Dryer, Washer
- Laundry: Inside
Features
- High Ceilings, Walk-In Closet(s)
- Flooring: Tile, Wood
Interior area
- Total structure area: 1,872
- Total interior livable area: 1,872 sqft
Property
Parking
- Parking features: Electric Vehicle Charging Station(s), Electric Gate, Garage Door Opener, Parking Area
Features
- Stories: 2
- Patio & porch: Balcony/Patio
- Exterior features: Back Yard, Fenced, Storage Shed Structure
- Fencing: Gate,Wood
- Has view: Yes
- View description: Mountain(s)
Lot
- Size: 3,743 Square Feet
- Features: Level
Details
- Additional structures: Gym
- Parcel number: 41204108
- Zoning: P-D
- Special conditions: Standard
Construction
Type & style
- Home type: SingleFamily
- Property subtype: Single Family Residence, Residential
Materials
- Foundation: Slab
- Roof: Composition
Condition
- New construction: No
- Year built: 2021
Utilities & green energy
- Gas: PublicUtilities
- Sewer: Public Sewer
- Water: Public
- Utilities for property: Public Utilities, Water Public, Solar
Community & HOA
Location
- Region: Campbell
Financial & listing details
- Price per square foot: $1,127/sqft
- Date on market: 10/14/2025
- Listing agreement: ExclusiveRightToSell
- Listing terms: CashorConventionalLoan
Price history
| Date | Event | Price |
|---|---|---|
| 12/23/2025 | Contingent | $1,998,000$1,067/sqft |
Source: eXp Realty #ML82024726 Report a problem | ||
| 12/23/2025 | Pending sale | $1,998,000-5.3%$1,067/sqft |
Source: eXp Realty #ML82024726 Report a problem | ||
| 11/14/2025 | Sold | $2,110,000+5.6%$1,127/sqft |
Source:  MLSListings Inc #ML82024726 Report a problem MLSListings Inc #ML82024726 Report a problem | ||
| 10/27/2025 | Contingent | $1,998,000$1,067/sqft |
Source: MLSListings Inc #ML82024726 Report a problem | ||
| 10/14/2025 | Listed for sale | $1,998,000$1,067/sqft |
Source: MLSListings Inc #ML82024726 Report a problem | ||
Public tax history
Tax history is unavailable.
Neighborhood: Central Campbell
Nearby homes
- $1,558,0004 bd3 ba2.2k sqft202 Sunnyside Ave, Campbell, CA 95008Off Market
- $1,116,3002 bd1 ba842 sqft190 Sunnyside Ave, Campbell, CA 95008Off Market
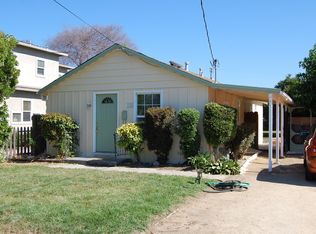
- $1,318,7003 bd1 ba1.2k sqft199 Sunnyside Ave, Campbell, CA 95008Off Market
- $1,540,4003 bd2 ba1.3k sqft211 Sunnyside Ave, Campbell, CA 95008Off Market
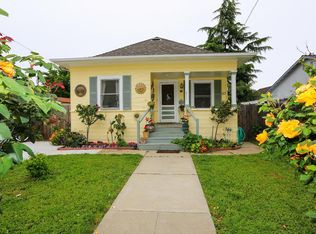
- $2,639,2009 bd6 ba4.3k sqft208 Sunnyside Ave, Campbell, CA 95008Off Market
- $--2 bd1 ba900 sqft208 Sunnyside Ave #3, Campbell, CA 95008Off Market
- $--3 bd3 ba1.5k sqft208 Sunnyside Ave APT 1, Campbell, CA 95008Off Market
- $1,495,4003 bd1 ba1.5k sqft223 Sunnyside Ave, Campbell, CA 95008Off Market
- $1,570,0004 bd3 ba1.8k sqft206 Sunnyside Ave, Campbell, CA 95008Sold
Nearby schools
GreatSchools rating
- 8/10Campbell School of InnovationGrades: K-8Distance: 0.5 mi
- 5/10Del Mar High SchoolGrades: 9-12Distance: 1.8 mi
Schools provided by the listing agent
- Elementary: CampbellSchoolofInnovation
- Middle: RollingHillsMiddle_1
- High: WestmontHigh
- District: CampbellUnionElementary
Source: MLSListings Inc. This data may not be complete. We recommend contacting the local school district to confirm school assignments for this home.
Get a cash offer in 3 minutes
Find out how much your home could sell for in as little as 3 minutes with a no-obligation cash offer.
Estimated market value
$2,079,800
Get a cash offer in 3 minutes
Find out how much your home could sell for in as little as 3 minutes with a no-obligation cash offer.
Estimated market value
$2,079,800
- California
- Santa Clara County
- Campbell
- 95008
- Central Campbell
- 195 Sunnyside Ave
Nearby cities
Nearby neighborhoods
Nearby zip codes
Other Campbell Topics
