Skip main navigation
Closed
  • $630,000

    195 Surrey Ridge Trl, Glenwood City, WI 54013

    2beds
    1,578sqft
    Single Family
    Built in 2020
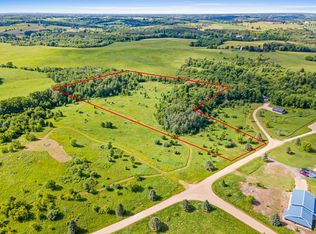
    7.6 Acres Lot
    $629,500 Zestimate®
    $399/sqft
    $2,357 Estimated rent

    Home value

    $629,500

    $541,000 - $730,000

    $2,357/mo

    Zestimate® history
    Loading
    Loading...

    Owner options

    List your home for rent

    $2,357/mo

    Rent Zestimate®

    Find your next renter with Zillow Rental Manager. Plus, with online applications, you can quickly screen prospective tenants – for free.

    Learn more

    $2,357/mo

    Rent Zestimate®

    Refinance and save

    $3,357/mo

    Est. payment

    Refinancing to a lower rate could help reduce your monthly payments and save thousands over the life of the loan.

    See today's rates

    $3,357/mo

    Est. payment

    Explore your selling options

    Work with a Zillow partner agent

    Leverage their expertise and Zillow's premium Showcase listings to get your home seen by more buyers.

    Get started

    List with your own agent

    Get your home in front of millions of buyers by listing it on Zillow.

    Learn how to do it

    Sell it yourself

    Take full control of how buyers see your home on Zillow by listing For Sale by Owner (FSBO).

    List your home

    What's special

    Experience the perfect blend of rustic charm and modern comfort in this stunning barndominium, nestled atop the rolling hills of Glenwood City. Surrounded by open skies and scenic views, this unique property offers a peaceful retreat while still providing all the conveniences of contemporary living. The inviting living space features an open layout with soaring ceilings, abundant natural light, and thoughtfully designed living spaces that create a warm and inviting atmosphere. The kitchen is well-appointed with modern appliances, ample cabinetry, and plenty of room for gathering and entertaining. The primary suite is the ultimate retreat with an absolutely breathtaking bathroom along with a walk-in closet. You’ll love the cozy feel with in-floor heat throughout the living space and the attached 45x39 garage. Step outside to enjoy the tranquility of wide-open land—ideal for relaxing mornings, evening sunsets, or outdoor activities. The covered porches are perfect for that cup of coffee and entertain under the grain bin gazebo. A detached 56x36 garage provides even more space for vehicles, a workshop, or any projects you can think of. There is 220v power in the attached and detached garages, an LP generator, and storm shelter as well! This truly is a see-it-to-believe-it home, so come take a look!

    Zillow last checked:

    Listing updated:

    Listed by:

    Jud Manor 612-597-6487,

    Coldwell Banker Realty,

    John H Lindelof 715-928-2434

    Bought with:

    John H Lindelof

    Coldwell Banker Realty

    Source: NorthstarMLS as distributed by MLS GRID,MLS#: 7040309MLS Logo

    Facts & features

    Interior

    Bedrooms & bathrooms
    • Bedrooms: 2
    • Bathrooms: 3
    • Full bathrooms: 2
    • 3/4 bathrooms: 1
    Bedroom
    • Level: Main
    • Area: 168.75 Square Feet
    • Dimensions: 13.5x12.5
    Bedroom 2
    • Level: Main
    • Area: 148.5 Square Feet
    • Dimensions: 13.5x11
    Primary bathroom
    • Level: Main
    • Area: 202.5 Square Feet
    • Dimensions: 13.5x15
    Dining room
    • Level: Main
    • Area: 180.5 Square Feet
    • Dimensions: 19x9.5
    Other
    • Level: Main
    • Area: 256 Square Feet
    • Dimensions: 16x16
    Kitchen
    • Level: Main
    • Area: 370.5 Square Feet
    • Dimensions: 19x19.5
    Living room
    • Level: Main
    • Area: 190 Square Feet
    • Dimensions: 19x10
    Patio
    • Level: Main
    • Area: 1200 Square Feet
    • Dimensions: 80x15
    Porch
    • Level: Main
    • Area: 500 Square Feet
    • Dimensions: 50x10
    Utility room
    • Level: Main
    • Area: 90 Square Feet
    • Dimensions: 9x10
    Walk in closet
    • Level: Main
    • Area: 48.75 Square Feet
    • Dimensions: 7.5x6.5
    Heating
    • In-Floor Heating
    Cooling
    • Ductless Mini-Split
    Appliances
    • Included: Cooktop, Dishwasher, Microwave, Range, Refrigerator, Tankless Water Heater
    Features
    • Basement: None
    • Has fireplace: No
    Interior area
    • Total structure area: 1,578
    • Total interior livable area: 1,578 sqft
    • Finished area above ground: 1,578
    • Finished area below ground: 0

    Property

    Parking
    • Total spaces: 8
    • Parking features: Attached, Covered, Detached Garage, Gravel, Floor Drain, Garage, Garage Door Opener, Heated Garage, Insulated Garage
    • Attached garage spaces: 8
    • Has uncovered spaces: Yes
    • Details: Garage Dimensions (45x39), Garage Door Height (8)
    Accessibility
    • Accessibility features: No Stairs External, No Stairs Internal
    Features
    • Levels: One
    • Stories: 1
    • Patio & porch: Covered, Front Porch, Patio, Porch, Rear Porch, Side Porch, Wrap Around
    Lot
    • Size: 7.60 Acres
    • Dimensions: 700 x 290 x 670 x 700
    Details
    • Additional structures: Garage(s), Gazebo, Grain Storage, Lean-To, Other, Workshop
    • Foundation area: 3200
    • Parcel number: 231104770010
    • Zoning description: Residential-Single Family

    Construction

    Type & style
    • Home type: SingleFamily
    • Property subtype: Single Family
    Materials
    • Other, Frame, Steel Siding
    • Roof: Age 8 Years or Less,Metal
    Condition
    • New construction: No
    • Year built: 2020

    Utilities & green energy

    • Electric: 200+ Amp Service
    • Gas: Propane
    • Sewer: Private Sewer
    • Water: Private

    Community & neighborhood

    Location
    • Region: Glenwood City

    HOA & financial

    HOA
    • Has HOA: Yes
    • HOA fee: $100 annually
    • Services included: Other
    • Association name: Glenwood Meadows
    • Association phone: 715-377-5544

    Price history

    DateEventPrice
    4/24/2026Sold$630,000$399/sqft
    Source: NorthstarMLS as distributed by MLS GRID #7040309 Report a problem
    4/3/2026Pending sale$630,000$399/sqft
    Source: NorthstarMLS as distributed by MLS GRID #7040309 Report a problem
    4/1/2026Listed for sale$630,000-0.8%$399/sqft
    Source: NorthstarMLS as distributed by MLS GRID #7040309 Report a problem
    6/24/2025Listing removed$635,000+6.7%$402/sqft
    Source: WIREX MLS #6174293 Report a problem
    6/23/2022Sold$595,000-6.3%$377/sqft
    Source: NorthstarMLS as distributed by MLS GRID #6174293 Report a problem
    5/29/2022Pending sale$635,000$402/sqft
    Source: NorthstarMLS as distributed by MLS GRID #6174293 Report a problem
    4/9/2022Listed for sale$635,000+2016.7%$402/sqft
    Source: NorthstarMLS as distributed by MLS GRID #6174293 Report a problem
    7/24/2019Sold$30,000$19/sqft
    Source: Public Record Report a problem

    Public tax history

    YearProperty taxesTax assessment
    2025$9,120 +5.8%$490,200
    2024$8,622 +0.7%$490,200
    2023$8,560 +21.6%$490,200
    2022$7,042 +75%$490,200 +157.5%
    2021$4,025 +22.6%$190,400 +27%
    2020$3,284 +370.6%$149,900 +424.1%
    2019$698 +0.8%$28,600
    2018$692 +11.9%$28,600
    2017$618 +1.3%$28,600
    2016$610 +3%$28,600
    2015$592 -0.8%$28,600
    2014$597 $28,600

    Find assessor info on the county website

    Neighborhood: 54013

    Nearby schools

    GreatSchools rating
    Get a cash offer in 3 minutes
    Find out how much your home could sell for in as little as 3 minutes with a no-obligation cash offer.
    Estimated market value
    $629,500
    Get a cash offer in 3 minutes
    Find out how much your home could sell for in as little as 3 minutes with a no-obligation cash offer.
    Estimated market value
    $629,500