Skip main navigation
Sold for $245,900
  • $245,900

    195 Tanglewood Dr, Bowling Green, KY 42101

    3beds
    2,059sqft
    Single Family Residence
    Built in 1976
    0.78 Acres Lot
    $249,900 Zestimate®
    $119/sqft
    $1,692 Estimated rent

    Home value

    $249,900

    $210,000 - $297,000

    $1,692/mo

    Zestimate® history
    Loading
    Loading...

    Owner options

    List your home for rent

    $1,692/mo

    Rent Zestimate®

    Find your next renter with Zillow Rental Manager. Plus, with online applications, you can quickly screen prospective tenants – for free.

    Learn more

    $1,692/mo

    Rent Zestimate®

    Refinance and save

    $1,565/mo

    Est. payment

    Refinancing to a lower rate could help reduce your monthly payments and save thousands over the life of the loan.

    See today's rates

    $1,565/mo

    Est. payment

    Explore your selling options

    Work with a Zillow partner agent

    Leverage their expertise and Zillow's premium Showcase listings to get your home seen by more buyers.

    Get started

    List with your own agent

    Get your home in front of millions of buyers by listing it on Zillow.

    Learn how to do it

    Sell it yourself

    Take full control of how buyers see your home on Zillow by listing For Sale by Owner (FSBO).

    List your home

    What's special

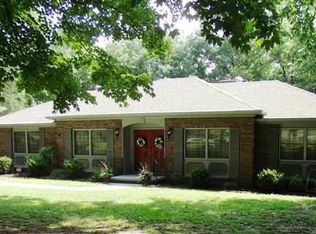
    Love the seclusion? Nature year round? This is your home waiting on you! This 3/2 is nestled snuggly on the hillside with nature galore! Watch the deer, turkey, and more while relaxing on the beautiful deck. The open kitchen is great for entertaining, with a living area on both sides. Plenty of storage throughout plus the outdoor storage unit. Venture to the country life yet minutes to all parts of the county! Home being sold "As Is".

    Zillow last checked:

    Listing updated:

    Listed by:

    Melissa Marsch-Grimes 270-535-7135,

    RE/MAX Real Estate Executives,

    Terry D Grimes 270-202-8581,

    RE/MAX Real Estate Executives

    Bought with:

    Brenden Wilson, 248451

    EXP Realty, LLC

    Source: RASK,MLS#: RA20253565MLS Logo

    Facts & features

    Interior

    Bedrooms & bathrooms
    • Bedrooms: 3
    • Bathrooms: 2
    • Full bathrooms: 2
    • Main level bathrooms: 1
    • Main level bedrooms: 1
    Primary bedroom
    • Level: Main
    • Area: 161
    • Dimensions: 15.33 x 10.5
    Bedroom 2
    • Level: Upper
    • Area: 207
    • Dimensions: 12 x 17.25
    Bedroom 3
    • Level: Upper
    • Area: 188
    • Dimensions: 15.67 x 12
    Primary bathroom
    • Level: Main
    Bathroom
    • Features: Double Vanity, Separate Shower, Tub/Shower Combo, Walk-In Closet(s)
    Dining room
    • Level: Main
    • Area: 88
    • Dimensions: 11 x 8
    Family room
    • Level: Main
    • Area: 215.58
    • Dimensions: 16.58 x 13
    Kitchen
    • Features: Eat-in Kitchen, Bar, Solid Surface Counter Top
    • Level: Main
    • Area: 152.17
    • Dimensions: 13.83 x 11
    Living room
    • Level: Main
    • Area: 238
    • Dimensions: 17 x 14
    Heating
    • Forced Air, Natural Gas
    Cooling
    • Central Air
    Appliances
    • Included: Dishwasher, Microwave, Range/Oven, Refrigerator, Electric Water Heater
    • Laundry: In Garage
    Features
    • Cathedral Ceiling(s), Closet Light(s), Split Bedroom Floor Plan, Walk-In Closet(s), Walls (Dry Wall), Breakfast Room, Kitchen/Dining Combo
    • Flooring: Carpet, Hardwood, Tile
    • Doors: Storm Door(s)
    • Windows: Storm Window(s), Blinds
    • Basement: None
    • Attic: Storage
    • Number of fireplaces: 2
    • Fireplace features: 2, Gas Log-Natural
    Interior area
    • Total structure area: 2,059
    • Total interior livable area: 2,059 sqft

    Property

    Parking
    • Total spaces: 2
    • Parking features: Attached
    • Attached garage spaces: 2
    • Has uncovered spaces: Yes
    Accessibility
    • Accessibility features: None
    Features
    • Levels: Two
    • Patio & porch: Covered Front Porch, Covered Deck
    • Exterior features: Gas Grill, Landscaping, Mature Trees, Trees
    • Has spa: Yes
    • Spa features: Bath
    • Fencing: Partial
    Lot
    • Size: 0.78 Acres
    • Features: Heavily Wooded, Scattered Woods, Trees, County, Subdivided
    Details
    • Additional structures: Storage
    • Parcel number: 050B67052

    Construction

    Type & style
    • Home type: SingleFamily
    • Architectural style: Traditional
    • Property subtype: Single Family Residence
    Materials
    • Brick Veneer
    • Foundation: Block
    • Roof: Shingle
    Condition
    • Year built: 1976

    Utilities & green energy

    • Sewer: Septic Tank
    • Water: County
    • Utilities for property: Cable Connected, Electricity Available, Internet Cable, Natural Gas

    Community & neighborhood

    Security
    • Security features: Smoke Detector(s)
    Location
    • Region: Bowling Green
    • Subdivision: Tanglewood Estates

    Other

    Other facts
    • Price range: $249.9K - $245.9K

    Price history

    DateEventPrice
    8/29/2025Sold$245,900-1.6%$119/sqft
    Source: RASK #RA20253565 Report a problem
    7/7/2025Pending sale$249,900$121/sqft
    Source: RASK #RA20253565 Report a problem
    6/20/2025Listed for sale$249,900-13.8%$121/sqft
    Source: RASK #RA20253565 Report a problem
    5/2/2025Listing removed$289,900$141/sqft
    Source: RASK #RA20250742 Report a problem
    4/17/2025Listed for sale$289,900$141/sqft
    Source: RASK #RA20250742 Report a problem
    4/15/2025Pending sale$289,900$141/sqft
    Source: RASK #RA20250742 Report a problem
    3/7/2025Listed for sale$289,900$141/sqft
    Source: RASK #RA20250742 Report a problem
    2/26/2025Pending sale$289,900$141/sqft
    Source: RASK #RA20250742 Report a problem
    2/10/2025Listed for sale$289,900$141/sqft
    Source: RASK #RA20250742 Report a problem

    Public tax history

    YearProperty taxesTax assessment
    2024$1,368 -0.8%$155,000
    2023$1,379 +6.8%$155,000
    2022$1,291 +0.4%$155,000
    2021$1,286 -0.3%$155,000
    2020$1,291 $155,000
    2019$1,291 +0.2%$155,000
    2018$1,288 +0.5%$155,000 +14.8%
    2017$1,282 +17.2%$135,000
    2015$1,094 +1.5%$135,000
    2014$1,077 $135,000 -1.6%
    2011-- $137,250
    2010-- $137,250
    2009-- $137,250

    Find assessor info on the county website

    Neighborhood: 42101

    Nearby schools

    GreatSchools rating
    Schools provided by the listing agent
    • Elementary: Bristow
    • Middle: Warren East
    • High: Warren East

    Source: RASK. This data may not be complete. We recommend contacting the local school district to confirm school assignments for this home.

    Get pre-qualified for a loan
    At Zillow Home Loans, we can pre-qualify you in as little as 5 minutes with no impact to your credit score.

    An equal housing lender. NMLS #10287.

    Sell for more on Zillow
    Get a Zillow Showcase℠ listing at no additional cost and you could sell for .
    $249,900
    2% more
    +$4,998
    With Zillow Showcase(estimated)
    $254,898