Skip main navigation
Off market
  • $545,400

    195 Tara Dr, Mc Cormick, SC 29835

    4beds
    3,150sqft
    SingleFamily
    Built in 2011
    0.57 Acres Lot
    $545,400 Zestimate®
    $173/sqft
    $2,666 Estimated rent

    Home value

    $545,400

    $513,000 - $584,000

    $2,666/mo

    Zestimate® history
    Loading
    Loading...

    Owner options

    List your home for rent

    $2,666/mo

    Rent Zestimate®

    Find your next renter with Zillow Rental Manager. Plus, with online applications, you can quickly screen prospective tenants – for free.

    Learn more

    $2,666/mo

    Rent Zestimate®

    Refinance and save

    $3,275/mo

    Est. payment

    Refinancing to a lower rate could help reduce your monthly payments and save thousands over the life of the loan.

    See today's rates

    $3,275/mo

    Est. payment

    Explore your selling options

    Work with a Zillow partner agent

    Leverage their expertise and Zillow's premium Showcase listings to get your home seen by more buyers.

    Get started

    List with your own agent

    Get your home in front of millions of buyers by listing it on Zillow.

    Learn how to do it

    Sell it yourself

    Take full control of how buyers see your home on Zillow by listing For Sale by Owner (FSBO).

    List your home

    What's special

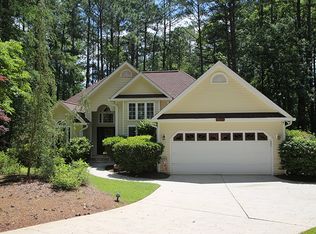
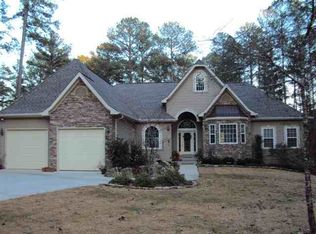
    195 Tara is an exceptional lake home with some hidden treasures that are sure to impress:  Red oak hardwood floors, custom cabinets, a sweeping long paved driveway, custom tiled roman shower, and a few more things you'll just have to wait to see in person.  Built 2011,  you have all the advantages of that open floor plan that came on the scene about 10 years ago. If light is what you love,  this home will meet that need also,  with its wall of windows that stretch across the living room into the kitchen.  The gas fireplace was positioned as to not obstruct your view of the lake and woods. More of what you love, the kitchen is open to the living room keeping you engaged while in the kitchen. Lots of custom cabinetry, gorgeous granite countertops, stainless steel appliances make this kitchen a showcase as well. The master bedroom is of course on the main level with exceptional views again of the lake and outdoors. The same theme that you see in the main living area was carried through to the master, with another wall of windows looking out to the lake.  A master suite wouldn't be complete without a sensational master bath. Here again, you will treat yourself to granite countertops, double vanities, and a custom tiled roman shower. There is also a guest bedroom on this level that could be used as an office as well. The lower area continues the theme as the main level,  with two more guest bedrooms, a full bath, a spacious family room, lots of windows and storage that is heated and cooled. We all know how important location is in relation to real estate.  That could mean several things to different folks so let me tell you why we believe this is one of the most unique locations in Savannah Lakes Village: A golf cart ride to the Tara Country Club and the Clubs Restaurant. A walk out your backyard to the lake, and a short ride to the Activity Center: Swimming pools, bowling, weight room, tennis courts, bocce ball, pickleball, arts, and crafts room, massage therapist, small library, ballroom and so much more, all just a few minutes away. Don't let this home pass you bye, call to have a personal showing before it no longer is available!

    This property is off market, which means it's not currently listed for sale or rent on Zillow. This may be different from what's available on other websites or public sources.
    Facts & features

    Interior

    Bedrooms & bathrooms
    • Bedrooms: 4
    • Bathrooms: 3
    • Full bathrooms: 3
    Appliances
    • Included: Dishwasher, Freezer, Microwave, Range / Oven, Refrigerator
    Features
    • Flooring: Tile, Carpet, Hardwood
    • Basement: Partially finished
    • Has fireplace: Yes
    Interior area
    • Total interior livable area: 3,150 sqft

    Property

    Parking
    • Total spaces: 3
    • Parking features: Garage - Attached
    Features
    • On waterfront: Yes
    Lot
    • Size: 0.57 Acres
    Details
    • Parcel number: 0880016014

    Construction

    Type & style
    • Home type: SingleFamily
    Condition
    • Year built: 2011

    Community & HOA

    Location
    • Region: Mc Cormick

    Financial & listing details

    • Price per square foot: $173/sqft
    • Tax assessed value: $372,090
    • Annual tax amount: $2,375

    Price history

    DateEventPrice
    4/15/2020Sold$380,000-3.1%$121/sqft
    Source: Agent Provided Report a problem
    2/12/2020Pending sale$392,000$124/sqft
    Source: Savannah River Realty Report a problem
    1/31/2020Listed for sale$392,000$124/sqft
    Source: Savannah River Realty Report a problem

    Public tax history

    YearProperty taxesTax assessment
    2024$2,375 -0.4%$14,880
    2023$2,385 +2.3%$14,880
    2022$2,331 -52.8%$14,880
    2021$4,936 +184.4%$14,880 -33.4%
    2020$1,736 +6.7%$22,330 +96%
    2018$1,627 $11,390
    2017-- $11,390 +0.3%
    2016-- $11,360
    2015-- $11,360
    2014-- $11,360
    Find assessor info on the county website

    Neighborhood: Savannah Lakes Village

    Nearby schools

    GreatSchools rating
    Get pre-qualified for a loan
    At Zillow Home Loans, we can pre-qualify you in as little as 5 minutes with no impact to your credit score.

    An equal housing lender. NMLS #10287.

    Sell for more on Zillow
    Get a Zillow Showcase℠ listing at no additional cost and you could sell for .
    $545,400
    2% more
    +$10,908
    With Zillow Showcase(estimated)
    $556,308
