Skip main navigation
Sold for $385,000
  • $385,000

    195 Tiffany Ln, Willingboro, NJ 08046

    5beds
    3,054sqft
    Single Family Residence
    Built in 1969
    9,997 Square Feet Lot
    $392,400 Zestimate®
    $126/sqft
    $3,501 Estimated rent

    Home value

    $392,400

    $357,000 - $432,000

    $3,501/mo

    Zestimate® history
    Loading
    Loading...

    Owner options

    List your home for rent

    $3,501/mo

    Rent Zestimate®

    Find your next renter with Zillow Rental Manager. Plus, with online applications, you can quickly screen prospective tenants – for free.

    Learn more

    $3,501/mo

    Rent Zestimate®

    Refinance and save

    $2,707/mo

    Est. payment

    Refinancing to a lower rate could help reduce your monthly payments and save thousands over the life of the loan.

    See today's rates

    $2,707/mo

    Est. payment

    Explore your selling options

    Work with a Zillow partner agent

    Leverage their expertise and Zillow's premium Showcase listings to get your home seen by more buyers.

    Get started

    List with your own agent

    Get your home in front of millions of buyers by listing it on Zillow.

    Learn how to do it

    Sell it yourself

    Take full control of how buyers see your home on Zillow by listing For Sale by Owner (FSBO).

    List your home

    What's special

    Wood burning brick fireplaceUpdated kitchenSide-entry garagePrivate patioOversized primary suitePrivate master bathroomStainless steel appliances
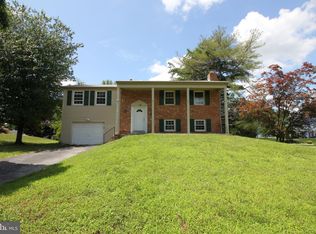
    Being sold As- Is. Large custom built 4 bedroom Colonial Eaton on desirable corner lot. Includes a professional office space with its own entrance on Twig Lane and 6 private parking spaces. The main home has a wood burning brick fireplace in the family room. Off the family room is a mudroom/laundry with its own entrance from Tiffany Lane. Updated kitchen with all stainless steel appliances. 2 zone heat/AC. Newer furnace, carpet, window blinds, electrical box, and more. Bathrooms have been outfitted by Bath Fitters. Stunning Custom-Built 4-Bedroom Colonial in Prime Location! Discover your dream home on a highly desirable corner lot! This spacious and meticulously maintained Colonial offers the perfect blend of comfort, functionality, and modern updates. *Key Features:* - *Flexible Work-From-Home Space:* A professional office with its own private entrance on Twig Lane and 6 dedicated parking spaces. - *Inviting Main Living Spaces:* The family room boasts a charming wood-burning brick fireplace, perfect for cozy evenings. Adjacent to it, the mudroom/laundry area offers a separate entrance from Tiffany Lane, adding convenience to your daily routine. - *Modern Kitchen:* Enjoy cooking in the updated kitchen with stainless steel appliances. - *Thoughtful Updates:* Newer furnace, carpet, window blinds, electrical box, and more. - *Comfortable Layout:* Formal living and dining rooms, an eat-in kitchen, and sliding doors from the family room leading to a private patio. *Bedrooms & Bathrooms:* - Oversized primary suite with a private master bathroom. - Three additional generously sized bedrooms. - Hall bathroom updated by Bath Fitters for a fresh and modern feel. - Convenient first-floor powder room and laundry/utility room. *Additional Highlights:* - 2-zone heat and AC for year-round comfort. - Side-entry garage with easy access. - Beautiful corner lot offering curb appeal and outdoor potential. This home offers the perfect combination of timeless charm and modern convenience. Located in a sought-after neighborhood, it’s ideal for families, professionals, or anyone seeking ample space and functionality. Schedule your private showing today and make this Colonial gem your new home! Home is being sold as-is.

    Zillow last checked:

    Listing updated:

    Listed by:

    Michael DiPlacido 609-313-6588,

    Weichert Realtors-Haddonfield,

    Listing Team: The Diplacido Group

    Bought with:

    Kevin Wright, 9033448

    Imani Realty & Associates

    Source: Bright MLS,MLS#: NJBL2078136MLS Logo

    Facts & features

    Interior

    Bedrooms & bathrooms
    • Bedrooms: 5
    • Bathrooms: 3
    • Full bathrooms: 2
    • 1/2 bathrooms: 1
    • Main level bathrooms: 1
    • Main level bedrooms: 1
    Bedroom 1
    • Level: Upper
    • Area: 221 Square Feet
    • Dimensions: 17 x 13
    Bedroom 2
    • Level: Upper
    • Area: 99 Square Feet
    • Dimensions: 11 x 9
    Bedroom 3
    • Level: Upper
    • Area: 120 Square Feet
    • Dimensions: 12 x 10
    Bedroom 4
    • Level: Upper
    • Area: 110 Square Feet
    • Dimensions: 11 x 10
    Dining room
    • Level: Main
    • Area: 121 Square Feet
    • Dimensions: 11 x 11
    Kitchen
    • Level: Main
    • Area: 216 Square Feet
    • Dimensions: 18 x 12
    Living room
    • Level: Main
    • Area: 325 Square Feet
    • Dimensions: 25 x 13
    Living room
    • Features: Fireplace - Wood Burning
    • Level: Main
    • Area: 325 Square Feet
    • Dimensions: 25 x 13
    Office
    • Level: Main
    • Area: 228 Square Feet
    • Dimensions: 19 x 12
    Other
    • Level: Main
    • Area: 228 Square Feet
    • Dimensions: 19 x 12
    Other
    • Level: Main
    • Area: 42 Square Feet
    • Dimensions: 7 x 6
    Other
    • Level: Main
    • Area: 187 Square Feet
    • Dimensions: 11 x 17
    Heating
    • Forced Air, Natural Gas
    Cooling
    • Central Air, Electric
    Appliances
    • Included: Gas Water Heater
    Features
    • Has basement: No
    • Has fireplace: No
    Interior area
    • Total structure area: 3,054
    • Total interior livable area: 3,054 sqft
    • Finished area above ground: 3,054
    • Finished area below ground: 0

    Property

    Parking
    • Total spaces: 1
    • Parking features: Garage Faces Side, Driveway, On Street, Attached
    • Attached garage spaces: 1
    • Has uncovered spaces: Yes
    Accessibility
    • Accessibility features: None
    Features
    • Levels: Two
    • Stories: 2
    • Pool features: None
    Lot
    • Size: 9,997 sqft
    • Dimensions: 80.00 x 125.00
    Details
    • Additional structures: Above Grade, Below Grade
    • Parcel number: 380112800001
    • Zoning: RESIDENTIAL
    • Special conditions: Standard

    Construction

    Type & style
    • Home type: SingleFamily
    • Architectural style: Colonial
    • Property subtype: Single Family Residence
    Materials
    • Frame
    • Foundation: Permanent
    Condition
    • New construction: No
    • Year built: 1969

    Utilities & green energy

    • Sewer: Public Sewer
    • Water: Public

    Community & neighborhood

    Location
    • Region: Willingboro
    • Subdivision: Twin Hills
    • Municipality: WILLINGBORO TWP

    Other

    Other facts
    • Listing agreement: Exclusive Right To Sell
    • Ownership: Fee Simple

    Price history

    DateEventPrice
    10/15/2025Sold$385,000-3.8%$126/sqft
    Source: Bright MLS #NJBL2078136 Report a problem
    8/5/2025Pending sale$400,000$131/sqft
    Source: Bright MLS #NJBL2078136 Report a problem
    7/31/2025Contingent$400,000$131/sqft
    Source: Bright MLS #NJBL2078136 Report a problem
    7/16/2025Price change$400,000-5.9%$131/sqft
    Source: Bright MLS #NJBL2078136 Report a problem
    1/8/2025Price change$425,000+30.8%$139/sqft
    Source: Bright MLS #NJBL2078136 Report a problem
    7/10/2021Listing removed--
    Source: Weichert Realtors Report a problem
    6/4/2021Listed for sale$325,000$106/sqft
    Source: Weichert Pro #NJBL396676 Report a problem
    6/3/2021Listed for rent$2,700$1/sqft
    Source: Weichert Realtors Report a problem
    5/17/2021Pending sale$325,000$106/sqft
    Source: Weichert Pro #NJBL396676 Report a problem
    5/5/2021Listed for sale$325,000+41.3%$106/sqft
    Source: Weichert Pro #NJBL396676 Report a problem
    12/31/2020Listing removed$230,000$75/sqft
    Source: RE/MAX International #NJBL376048 Report a problem
    11/30/2020Price change$230,000-30.3%$75/sqft
    Source: RE/MAX of Cherry Hill #NJBL376048 Report a problem
    7/13/2020Listed for sale$329,900$108/sqft
    Source: RE/MAX of Cherry Hill #NJBL376048 Report a problem

    Public tax history

    YearProperty taxesTax assessment
    2025$10,542 +0.7%$244,200
    2024$10,464 $244,200
    2023-- $244,200
    2022$9,741 -0.2%$244,200
    2021$9,758 +0.5%$244,200
    2020$9,707 +1.9%$244,200
    2019$9,526 +2.9%$244,200
    2018$9,260 +1%$244,200
    2017$9,167 +3.6%$244,200
    2016$8,852 +5%$244,200
    2015$8,427 +3.4%$244,200
    2014$8,151 +2.9%$244,200
    2012$7,922 +1.3%$244,200
    2011$7,817 +8%$244,200
    2010$7,238 -0.2%$244,200 +77.6%
    2009$7,256 +1.9%$137,500
    2008$7,123 $137,500
    2007$7,123 +18.5%$137,500
    2006$6,009 +5.2%$137,500
    2005$5,710 +5.2%$137,500
    2004$5,427 $137,500
    2003-- $137,500
    2002-- $137,500
    2001-- $137,500

    Find assessor info on the county website

    Neighborhood: 08046

    Nearby schools

    GreatSchools rating
    Schools provided by the listing agent
    • District: Willingboro Township Public Schools

    Source: Bright MLS. This data may not be complete. We recommend contacting the local school district to confirm school assignments for this home.

    Get a cash offer in 3 minutes
    Find out how much your home could sell for in as little as 3 minutes with a no-obligation cash offer.
    Estimated market value
    $392,400
    Get a cash offer in 3 minutes
    Find out how much your home could sell for in as little as 3 minutes with a no-obligation cash offer.
    Estimated market value
    $392,400