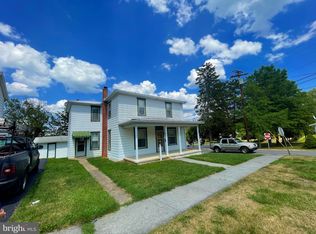
Offered for purchase is one of Downtown Romney's gems! This 4 bedroom 2 full bathroom brick home was built and owned by the same owners for over 40 years. This solid brick home is a fixture perched ideally on the corner of W Gravel Ln and S. Bolton St. Located only one block from Main Street, the home offers outdoor living spaces, large bedrooms, the original wood floors, spacious living room, an open concept kitchen and dining area, an oversized two car garage with a rear workshop, fenced in back yard, a partially finished basement that offers ample bonus storage space and a separately fenced off garden area with two raised garden beds. The main level of the home offers your choice of two bedrooms with a full bathroom. The second bedroom on the main level is currently used as an office area. The second floor of the home has two ample sized bedrooms. There is a finished room off of one of the second level bedrooms that can be used as a bonus closet or storage area or as a second office.
Sold for $265,000
$265,000
195 W Gravel Ln, Romney, WV 26757
4beds
2,800sqft
Single Family Residence
Built in 1952
7,840 Square Feet Lot
$272,000 Zestimate®
$95/sqft
$1,858 Estimated rent
Home value
$272,000
Estimated sales range
Not available
$1,858/mo
Zestimate® history
Owner options
List your home for rent
$1,858/mo
Rent Zestimate®
Find your next renter with Zillow Rental Manager. Plus, with online applications, you can quickly screen prospective tenants – for free.
$1,858/mo
Rent Zestimate®
Refinance and save
$1,200/mo
Est. payment
Refinancing to a lower rate could help reduce your monthly payments and save thousands over the life of the loan.
$1,200/mo
Est. payment
Explore your selling options
Work with a Zillow partner agent
Leverage their expertise and Zillow's premium Showcase listings to get your home seen by more buyers.
Get startedList with your own agent
Get your home in front of millions of buyers by listing it on Zillow.
Learn how to do itSell it yourself
Take full control of how buyers see your home on Zillow by listing For Sale by Owner (FSBO).
List your homeWhat's special
Solid brick homeRaised garden bedsOriginal wood floorsOutdoor living spacesPartially finished basementOversized two car garageLarge bedrooms
Zillow last checked:
Listing updated:
Listed by:
Kate Nazelrod 304-822-0454,
Pioneer Ridge Realty
Bought with:
Aimee Graham, 5022624
Pioneer Ridge Realty
Source: Bright MLS,MLS#: WVHS2007022
Facts & features
Interior
Bedrooms & bathrooms
- Bedrooms: 4
- Bathrooms: 2
- Full bathrooms: 2
- Main level bathrooms: 1
- Main level bedrooms: 2
Basement
- Area: 1600
Heating
- Baseboard, Wall Unit, Electric, Oil
Cooling
- Central Air, Electric
Appliances
- Included: Electric Water Heater
Features
- Flooring: Wood
- Basement: Improved,Interior Entry,Partially Finished,Concrete
- Number of fireplaces: 2
Interior area
- Total structure area: 4,400
- Total interior livable area: 2,800 sqft
- Finished area above ground: 2,800
- Finished area below ground: 0
Property
Parking
- Total spaces: 6
- Parking features: Storage, Garage Faces Front, Oversized, Other, Driveway, Detached
- Garage spaces: 2
- Uncovered spaces: 4
- Details: Garage Sqft: 900
Accessibility
- Accessibility features: Other
Features
- Levels: Two
- Stories: 2
- Patio & porch: Enclosed, Patio, Porch
- Pool features: None
- Fencing: Partial
Lot
- Size: 7,840 Square Feet
Details
- Additional structures: Above Grade, Below Grade
- Parcel number: 08 3015200000000
- Zoning: 101
- Special conditions: Standard
Construction
Type & style
- Home type: SingleFamily
- Architectural style: Cape Cod
- Property subtype: Single Family Residence
Materials
- Brick
- Foundation: Permanent
Condition
- New construction: No
- Year built: 1952
Utilities & green energy
- Sewer: Public Sewer
- Water: Public
Community & HOA
Community
- Subdivision: Town Of Romney
HOA
- Has HOA: No
Location
- Region: Romney
- Municipality: Romney
Financial & listing details
- Price per square foot: $95/sqft
- Tax assessed value: $108,240
- Annual tax amount: $1,187
- Date on market: 11/5/2025
- Listing agreement: Exclusive Right To Sell
- Ownership: Fee Simple
Price history
| Date | Event | Price |
|---|---|---|
| 2/26/2026 | Sold | $265,000-3.6%$95/sqft |
Source:  Bright MLS #WVHS2007022 Report a problem Bright MLS #WVHS2007022 Report a problem | ||
| 2/24/2026 | Pending sale | $275,000$98/sqft |
Source: Bright MLS #WVHS2007022 Report a problem | ||
| 1/21/2026 | Contingent | $275,000$98/sqft |
Source: Bright MLS #WVHS2007022 Report a problem | ||
| 11/5/2025 | Listed for sale | $275,000+52.9%$98/sqft |
Source: Bright MLS #WVHS2007022 Report a problem | ||
| 12/28/2017 | Sold | $179,900$64/sqft |
Source: Agent Provided Report a problem | ||
| 10/26/2017 | Listed for sale | $179,900+369.3%$64/sqft |
Source: WEST VIRGINIA LAND & HOME REALTY #HS10090696 Report a problem | ||
| 5/2/1989 | Sold | $38,333$14/sqft |
Source: Agent Provided Report a problem | ||
Public tax history
| Year | Property taxes | Tax assessment |
|---|---|---|
| 2025 | $1,188 +6.7% | $108,240 +8.8% |
| 2024 | $1,113 +0.5% | $99,480 +0.8% |
| 2023 | $1,107 +0.6% | $98,700 +0.9% |
| 2022 | $1,100 | $97,860 |
| 2021 | -- | $97,860 +0.4% |
| 2020 | -- | $97,500 +0.9% |
| 2019 | $939 -0.1% | $96,660 -0.1% |
| 2018 | $940 +14.2% | $96,780 -7.6% |
| 2017 | $823 -30.7% | $104,760 -26.9% |
| 2016 | $1,188 | $143,340 +1.8% |
| 2015 | $1,188 +2.6% | $140,820 -1.1% |
| 2014 | $1,158 -20% | $142,380 -3% |
| 2013 | $1,447 | $146,760 -15.1% |
| 2012 | $1,447 -2% | $172,920 -1.9% |
| 2011 | $1,477 -0.3% | $176,280 -3% |
| 2010 | $1,482 +2.4% | $181,680 -0.7% |
| 2009 | $1,448 +29.4% | $182,940 +22.8% |
| 2008 | $1,119 +20% | $148,920 +20.5% |
| 2007 | $933 +9.3% | $123,600 +23.7% |
| 2006 | $853 +24.4% | $99,900 +25% |
| 2005 | $686 | $79,920 -4.2% |
| 2004 | -- | $83,400 -0.2% |
| 2003 | -- | $83,580 -5.4% |
| 2002 | -- | $88,380 |
| 2001 | -- | $88,380 |
Find assessor info on the county website
Neighborhood: 26757
Nearby homes
- $195,0005 bd2 ba2k sqft195 E Gravel Ln, Romney, WV 26757Sold
- $156,000-- bd-- ba-- sqft70 S Bolton St, Romney, WV 26757Off Market
- $131,700-- bd-- ba-- sqft54 S Bolton St, Romney, WV 26757Off Market
- $22,5006,534 Square Feet153 W Gravel Ln, Romney, WV 26757Off Market
- $208,9006 bd2 ba2.4k sqft157 & 165 W Gravel Ln, Romney, WV 26757Off Market
- $183,800-- bd-- ba-- sqft97 S Bolton St, Romney, WV 26757Off Market
- $30,000-- bd-- ba-- sqft198 W Gravel Ln, Romney, WV 26757Off Market
- $155,3002 bd1 ba1.4k sqft75 S Bolton St, Romney, WV 26757Off Market
Nearby schools
GreatSchools rating
- 7/10Romney Elementary SchoolGrades: PK-5Distance: 0.4 mi
- 5/10Romney Middle SchoolGrades: 6-8Distance: 3.4 mi
- 1/10Hampshire Senior High SchoolGrades: 6-12Distance: 3.4 mi
Schools provided by the listing agent
- District: Hampshire County Schools
Source: Bright MLS. This data may not be complete. We recommend contacting the local school district to confirm school assignments for this home.


Get pre-qualified for a loan
At Zillow Home Loans, we can pre-qualify you in as little as 5 minutes with no impact to your credit score.An equal housing lender. NMLS #10287.
- West Virginia
- Hampshire County
- Romney
- 26757
- 195 W Gravel Ln
Nearby cities
Nearby zip codes
Other Romney Topics
