Adorable 5 BR/3BA fully Remodeled Home in 2022!!! Open Concept w/large Kitchen Island! Four Bedrooms on Main Level w/Master Suite added including spacious Walk-in Closet & Full Master Bath w/free-standing Jet Tub! Large Family Room w/additional Bedroom & Bath on Lower Level. Attached 2 Car Garage with the addition of 2nd Detached Garage w/added Power & Concrete Flooring for all your storage needs! New Siding, Roof, Windows, Spray Foam Insulation, Furnace, A/C & Water Softener as well. Conveniently located near all Schools and walking distance to Downtown! Check out this tastefully updated Home Today!!
Active
Price cut: $4.9K (7/21)
$425,000
195 W Humble Ave, Ellsworth, WI 54011
5beds
2,769sqft
Single Family
Built in 1965
0.37 Acres Lot
$426,000 Zestimate®
$153/sqft
$-- HOA
What's special
- 166 days |
- 270 |
- 18 |
Zillow last checked:
Listing updated:
Listed by:
Jared D Murphy 715-821-1256,
RE/MAX Results
Source: NorthstarMLS as distributed by MLS GRID,MLS#: 7033089
Facts & features
Interior
Bedrooms & bathrooms
- Bedrooms: 5
- Bathrooms: 3
- Full bathrooms: 2
- 3/4 bathrooms: 1
Bedroom
- Level: Main
- Area: 238 Square Feet
- Dimensions: 17x14
Bedroom 2
- Level: Main
- Area: 156 Square Feet
- Dimensions: 13x12
Bedroom 3
- Level: Main
- Area: 132 Square Feet
- Dimensions: 12x11
Bedroom 4
- Level: Main
- Area: 130 Square Feet
- Dimensions: 13x10
Bedroom 5
- Level: Lower
- Area: 156 Square Feet
- Dimensions: 13x12
Dining room
- Level: Main
- Area: 56 Square Feet
- Dimensions: 8x7
Family room
- Level: Lower
- Area: 390 Square Feet
- Dimensions: 30x13
Kitchen
- Level: Main
- Area: 132 Square Feet
- Dimensions: 12x11
Laundry
- Level: Lower
- Area: 110 Square Feet
- Dimensions: 11x10
Living room
- Level: Main
- Area: 238 Square Feet
- Dimensions: 17x14
Heating
- Forced Air
Cooling
- Central Air
Appliances
- Included: Dishwasher, Dryer, Microwave, Range, Refrigerator, Washer, Water Softener Owned
- Laundry: Lower Level
Features
- Basement: Block,Egress Window(s),Finished
- Has fireplace: No
Interior area
- Total structure area: 2,912
- Total interior livable area: 2,769 sqft
- Finished area above ground: 1,664
- Finished area below ground: 1,105
Property
Parking
- Total spaces: 4
- Parking features: Attached, Asphalt, Multiple Garages
- Attached garage spaces: 4
- Details: Garage Dimensions (24x24)
Accessibility
- Accessibility features: None
Features
- Levels: One
- Stories: 1
- Patio & porch: Porch
Lot
- Size: 0.37 Acres
- Dimensions: .368 Acres
- Features: Corner Lot, Tree Coverage - Light
Details
- Additional structures: Garage(s)
- Foundation area: 1248
- Parcel number: 121010470100
- Zoning description: Residential-Single Family
Construction
Type & style
- Home type: SingleFamily
- Property subtype: Single Family
Materials
- Frame
- Roof: Age 8 Years or Less,Asphalt
Condition
- New construction: No
- Year built: 1965
Utilities & green energy
- Electric: Circuit Breakers, Power Company: Xcel Energy
- Gas: Natural Gas
- Sewer: City Sewer/Connected
- Water: City Water/Connected
Community & HOA
Community
- Subdivision: Pleasant View Add
HOA
- Has HOA: No
Location
- Region: Ellsworth
Financial & listing details
- Price per square foot: $153/sqft
- Tax assessed value: $356,900
- Annual tax amount: $5,448
- Date on market: 3/9/2026
- Cumulative days on market: 177 days
Estimated market value
$426,000
$405,000 - $447,000
$2,835/mo
Price history
| Date | Event | Price |
|---|---|---|
| 7/21/2026 | Price change | $425,000-1.1%$153/sqft |
Source:  WIREX MLS #1598969 Report a problem WIREX MLS #1598969 Report a problem | ||
| 7/6/2026 | Price change | $429,900-2.3%$155/sqft |
Source:  NorthstarMLS as distributed by MLS GRID #7033089 Report a problem NorthstarMLS as distributed by MLS GRID #7033089 Report a problem | ||
| 6/22/2026 | Price change | $439,900-1.1%$159/sqft |
Source: NorthstarMLS as distributed by MLS GRID #7033089 Report a problem | ||
| 5/5/2026 | Listed for sale | $445,000$161/sqft |
Source: WIREX MLS #1598969 Report a problem | ||
| 4/30/2026 | Pending sale | $445,000$161/sqft |
Source: NorthstarMLS as distributed by MLS GRID #7033089 Report a problem | ||
| 3/20/2026 | Contingent | $445,000$161/sqft |
Source: WIREX MLS #1598969 Report a problem | ||
| 3/10/2026 | Listed for sale | $445,000-1.1%$161/sqft |
Source: NorthstarMLS as distributed by MLS GRID #7033089 Report a problem | ||
| 11/10/2025 | Listing removed | $450,000$163/sqft |
Source: WIREX MLS #1594212 Report a problem | ||
| 9/10/2025 | Price change | $450,000-5.3%$163/sqft |
Source: NorthstarMLS as distributed by MLS GRID #6767151 Report a problem | ||
| 8/8/2025 | Listed for sale | $475,000+216.7%$172/sqft |
Source: NorthstarMLS as distributed by MLS GRID #6767151 Report a problem | ||
| 8/18/2024 | Listing removed | $150,000+7.1%$54/sqft |
Source: WIREX MLS #5720632 Report a problem | ||
| 8/17/2021 | Sold | $140,000-6.7%$51/sqft |
Source: NorthstarMLS as distributed by MLS GRID #5720632 Report a problem | ||
| 7/27/2021 | Pending sale | $150,000$54/sqft |
Source: NorthstarMLS as distributed by MLS GRID #5720632 Report a problem | ||
| 6/22/2021 | Listed for sale | $150,000+32.2%$54/sqft |
Source: NorthstarMLS as distributed by MLS GRID #5720632 Report a problem | ||
| 7/27/2012 | Sold | $113,500-9.2%$41/sqft |
Source:  Lake Superior Area Realtors as distributed by MLS GRID #1916623 Report a problem Lake Superior Area Realtors as distributed by MLS GRID #1916623 Report a problem | ||
| 6/7/2012 | Listed for sale | $125,000$45/sqft |
Source: RE/MAX Results #4160402 Report a problem | ||
Public tax history
| Year | Property taxes | Tax assessment |
|---|---|---|
| 2024 | $5,097 +8.4% | $307,600 |
| 2023 | $4,704 +47.4% | $307,600 +40.9% |
| 2022 | $3,191 +18.7% | $218,300 +70.4% |
| 2021 | $2,689 -1.7% | $128,100 |
| 2020 | $2,737 -13.1% | $128,100 |
| 2019 | $3,148 -1.6% | $128,100 |
| 2018 | $3,200 +16.1% | $128,100 |
| 2017 | $2,757 +1.2% | $128,100 |
| 2016 | $2,723 +5.8% | $128,100 |
| 2015 | $2,573 +7.1% | $128,100 |
| 2014 | $2,402 -8.2% | $128,100 |
| 2013 | $2,617 +2.4% | $128,100 |
| 2012 | $2,554 -1.3% | $128,100 |
| 2011 | $2,587 -2.6% | $128,100 |
| 2010 | $2,654 +5.8% | $128,100 -11.8% |
| 2009 | $2,509 -12.5% | $145,300 |
| 2007 | $2,866 +6.5% | $145,300 |
| 2006 | $2,691 -2.5% | $145,300 +15.4% |
| 2005 | $2,760 -1.6% | $125,900 |
| 2004 | $2,805 +7.9% | $125,900 |
| 2003 | $2,600 +20.3% | $125,900 +44.2% |
| 2001 | $2,162 +6.4% | $87,300 |
| 2000 | $2,032 | $87,300 |
Find assessor info on the county website
Monthly payment
Est. payment
Payment breakdown
Explore the cost of this home by adjusting the details. Changes won't be saved.Climate risks
Neighborhood: 54011
Nearby schools
GreatSchools rating
- 6/10Hillcrest Elementary SchoolGrades: PK-5Distance: 0.1 mi
- 8/10Ellsworth Middle SchoolGrades: 6-8Distance: 0.3 mi
- 8/10Ellsworth High SchoolGrades: 9-12Distance: 0.2 mi
- $338,200-- bd-- ba-- sqft169 W Humble Ave, Ellsworth, WI 54011Off Market
- $229,0003 bd2 ba1k sqft167 W Humble Ave, Ellsworth, WI 54011Sold
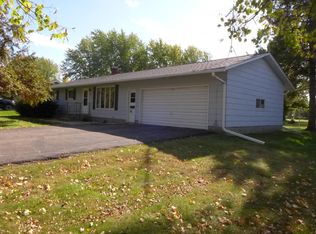
- $317,3005 bd2 ba2.9k sqft442 S Piety St, Ellsworth, WI 54011Off Market
- $267,8003 bd1 ba-- sqft165 W Humble Ave, Ellsworth, WI 54011Off Market
- $274,2003 bd1 ba-- sqft432 S Piety St, Ellsworth, WI 54011Off Market
- $275,1003 bd2 ba1.2k sqft170 W Humble Ave, Ellsworth, WI 54011Off Market
- $257,7003 bd2 ba1.1k sqft155 W Humble Ave, Ellsworth, WI 54011Sold
- $272,3003 bd2 ba1.2k sqft160 W Humble Ave, Ellsworth, WI 54011Off Market
A local agent can set up tours, give advice and negotiate with sellers.
Similar homes
- $475,0004 bd3 ba2.9k sqft438 W Kinne St, Ellsworth, WI 54011For Sale
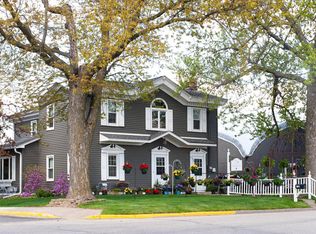
 MLS ID #7059292, Jared D Murphy, RE/MAX Results. NorthstarMLS as distributed by MLS GRID
 - $339,9004 bd2 ba2.1k sqft288 E Summit Ave, Ellsworth, WI 54011For Sale
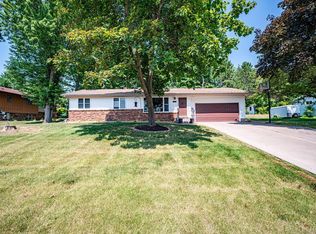 MLS ID #7126320, Jason McGrath, RE/MAX Results. NorthstarMLS as distributed by MLS GRID
 - $429,0003 bd2 ba1.9k sqftN3689 County Road C, Ellsworth, WI 54011For Sale
 MLS ID #7116901, Katy Matzek, Keller Williams Premier Realty. NorthstarMLS as distributed by MLS GRID
 - $309,9005 bd3 ba2.7k sqft437 W Elm St, Ellsworth, WI 54011For Sale
 MLS ID #7093909, Gabe Gustafson, LPT Realty, LLC. NorthstarMLS as distributed by MLS GRID
 - $359,9004 bd2 ba2.4k sqft1205 Debra St, Ellsworth, WI 54011For SaleMLS ID #7116427, Jared D Murphy, RE/MAX Results. NorthstarMLS as distributed by MLS GRID
- $395,0003 bd3 ba2.1k sqft444 W Overlook Dr, Ellsworth, WI 54011For SaleMLS ID #7084210, Jared D Murphy, RE/MAX Results. NorthstarMLS as distributed by MLS GRID
- $308,0004 bd3 ba2k sqftW7377 US Highway 10, Ellsworth, WI 54011ActiveMLS ID #1602049, Jennifer Humblet. WIREX MLS
- $389,0003 bd2 ba1.8k sqftN3706 690th St, Ellsworth, WI 54011For SaleMLS ID #7033889, Cindy Otten, Realty ONE Group SIMPLIFIED. NorthstarMLS as distributed by MLS GRID
- $340,0003 bd2 ba2.2k sqft398 E Wall St, Ellsworth, WI 54011For SaleMLS ID #7084886, Cindy Otten, Realty ONE Group SIMPLIFIED. NorthstarMLS as distributed by MLS GRID
- $499,9004 bd3 ba2.7k sqftW8972 520th Ave, Ellsworth, WI 54011For SaleMLS ID #7095019, Mary C Johnson, St Croix Realty Inc.. NorthstarMLS as distributed by MLS GRID
- $277,5003 bd2 ba1.7k sqft180 S Plum St, Ellsworth, WI 54011For SaleMLS ID #7095396, Laurie Larsen, Property Executives Realty. NorthstarMLS as distributed by MLS GRID
- $612,0004 bd2 ba2.2k sqft3940 County Road K, Ellsworth, WI 54011ActiveMLS ID #1600981, Kevin Killam. WIREX MLS
- $612,0004 bd2 ba2.2k sqftN3940 County Road K, Ellsworth, WI 54011For SaleMLS ID #7070822, Kevin Killam, Edina Realty, Inc.. NorthstarMLS as distributed by MLS GRID
- $239,9002 bd2 ba1.5k sqft937 Anika Ct, Ellsworth, WI 54011For SaleMLS ID #7095188, Capecchi & Company, EXP Realty, LLC. NorthstarMLS as distributed by MLS GRID
- $420,0005 bd3 ba3.6k sqft1713 Siewert St, Red Wing, MN 55066For SaleMLS ID #7107965, Gregory L Sprick, River Valley Real Estate LLC. NorthstarMLS as distributed by MLS GRID
- $519,9003 bd2 ba1.5k sqftN5206 732nd St, Ellsworth, WI 54011New ConstructionMLS ID #7060690, Melissa Wiegele, Coldwell Banker Realty. NorthstarMLS as distributed by MLS GRID
- $425,0004 bd2 ba2k sqftW820 Silver Fox Dr, Spring Valley, WI 54767For SaleMLS ID #7121352, Barbara Walton, Edina Realty, Inc.. NorthstarMLS as distributed by MLS GRID
- $399,9004 bd3 ba3k sqft661 Spring Creek Rd S, Red Wing, MN 55066For SaleMLS ID #7072209, Scott L. Anderson, Coldwell Banker Realty. NorthstarMLS as distributed by MLS GRID
- $400,0003 bd2 ba1.7k sqft832 Bartosh Ln, River Falls, WI 54022For SaleMLS ID #7124698, Sarah J Jenkins, Property Executives Realty. NorthstarMLS as distributed by MLS GRID
- $375,0005 bd3 ba2.5k sqft1537 Willow Dr, Red Wing, MN 55066For SaleMLS ID #7124454, John R. Rohan, Red Wing Homes For Sale. NorthstarMLS as distributed by MLS GRID
