Nestled in the heart of the picturesque town of Empire, this historical home seamlessly combines the elegance and character of a bygone era with modern updates that make it the ideal retreat. With 4 bedrooms (1 non-conforming), 2 full baths, and a convenient location, this property offers both comfort and convenience. This home is a true representation of Victorian charm with original wood floors, beautiful built ins, intricate detailing, and a welcoming ambiance that transports you to a simpler, more elegant time. The kitchen is a standout feature, boasting butcher block countertops, a whimsical backsplash, and modern appliances, perfectly blending form and function. The updated main level bathroom features a walk-in shower, while the upper level primary bathroom showcases a luxurious clawfoot tub, offering a delightful mix of old-world charm and modern comfort. The wood-burning stove in the family room adds warmth and character to this charming home, making it a perfect spot for relaxation. The exterior has been freshly painted, preserving the home's classic beauty while ensuring it stands the test of time. Newer appliances to go with the upgrades - washer, dryer, oven and dishwasher 3 years old - furnace 5 years old and wood stove 1 year old. Sitting on a double lot, this property is conveniently situated within 30 minutes of Winter Park and Loveland for skiing enthusiasts and under an hour's drive to Denver, offering a unique opportunity to enjoy a quiet, small-town life with easy access to urban amenities. Whether you're a first-time homebuyer, seeking a second property, or looking for an investment opportunity, this home provides an array of possibilities to fit your needs. This historical home in Empire is not just a property; it's a piece of history. Experience the best of both worlds by making it your own. Professional photos coming Friday 11/3!
Sold for $542,000
$542,000
195 W Park Avenue, Empire, CO 80438
4beds
1,634sqft
Single Family Residence
Built in 1890
9,583 Square Feet Lot
$587,100 Zestimate®
$332/sqft
$3,095 Estimated rent
Home value
$587,100
$552,000 - $628,000
$3,095/mo
Zestimate® history
Owner options
List your home for rent
$3,095/mo
Rent Zestimate®
Find your next renter with Zillow Rental Manager. Plus, with online applications, you can quickly screen prospective tenants – for free.
$3,095/mo
Rent Zestimate®
Refinance and save
$3,106/mo
Est. payment
Refinancing to a lower rate could help reduce your monthly payments and save thousands over the life of the loan.
$3,106/mo
Est. payment
Explore your selling options
Work with a Zillow partner agent
Leverage their expertise and Zillow's premium Showcase listings to get your home seen by more buyers.
Get startedList with your own agent
Get your home in front of millions of buyers by listing it on Zillow.
Learn how to do itSell it yourself
Take full control of how buyers see your home on Zillow by listing For Sale by Owner (FSBO).
List your homeWhat's special
Modern updatesModern appliancesVictorian charmOld-world charmClassic beautyHistorical homeSmall-town life
Zillow last checked:
Listing updated:
Listed by:
Christine Miller 303-520-6952 camiller@remax.net,
RE/MAX Alliance
Bought with:
Bret Zemil, 100045855
Helping Hand Real Estate
Source: REcolorado as distributed by MLS GRID,MLS#: 8405910
Facts & features
Interior
Bedrooms & bathrooms
- Bedrooms: 4
- Bathrooms: 2
- Full bathrooms: 1
- 3/4 bathrooms: 1
- Main level bathrooms: 1
- Main level bedrooms: 3
Primary bedroom
- Level: Upper
Bedroom
- Level: Main
Bedroom
- Level: Main
Bedroom
- Description: Non-Conforming - No Closet. Could Also Be A Sitting Room, Office Or Den
- Level: Main
Primary bathroom
- Description: Claw Foot Tub
- Level: Upper
Bathroom
- Description: Remodeled With Walk In Shower
- Level: Main
Family room
- Description: Wood Burning Stove And Built Ins
- Level: Main
Kitchen
- Description: Remodeled
- Level: Main
Mud room
- Description: Washer And Dryer
- Level: Main
Heating
- Forced Air, Natural Gas, Wall Furnace
Cooling
- None
Appliances
- Included: Dishwasher, Dryer, Oven, Range, Refrigerator, Washer
Features
- Eat-in Kitchen, Entrance Foyer, High Speed Internet, Primary Suite, Vaulted Ceiling(s), Walk-In Closet(s)
- Flooring: Tile, Wood
- Basement: Crawl Space
- Number of fireplaces: 1
- Fireplace features: Family Room, Insert, Wood Burning Stove
Interior area
- Total structure area: 1,634
- Total interior livable area: 1,634 sqft
- Finished area above ground: 1,634
Property
Parking
- Total spaces: 4
- Details: Off Street Spaces: 4
Features
- Levels: Two
- Stories: 2
- Patio & porch: Front Porch
- Fencing: Full
- Has view: Yes
- View description: Mountain(s)
Lot
- Size: 9,583 Square Feet
- Features: Level
Details
- Parcel number: 183728206003
- Special conditions: Standard
Construction
Type & style
- Home type: SingleFamily
- Architectural style: Traditional
- Property subtype: Single Family Residence
Materials
- Frame
- Roof: Composition
Condition
- Updated/Remodeled
- Year built: 1890
Utilities & green energy
- Sewer: Public Sewer
- Water: Public
Community & HOA
Community
- Security: Carbon Monoxide Detector(s), Video Doorbell
- Subdivision: Empire
HOA
- Has HOA: No
Location
- Region: Empire
Financial & listing details
- Price per square foot: $332/sqft
- Tax assessed value: $444,200
- Annual tax amount: $1,903
- Date on market: 10/27/2023
- Listing terms: Cash,Conventional,FHA,VA Loan
- Exclusions: Sellers Personal Property
- Ownership: Individual
Price history
| Date | Event | Price |
|---|---|---|
| 12/11/2023 | Sold | $542,000-0.6%$332/sqft |
Source:  REcolorado as distributed by MLS GRID #8405910 Report a problem REcolorado as distributed by MLS GRID #8405910 Report a problem | ||
| 11/19/2023 | Pending sale | $545,000$334/sqft |
Source: REcolorado as distributed by MLS GRID #8405910 Report a problem | ||
| 11/16/2023 | Listed for sale | $545,000$334/sqft |
Source: REcolorado as distributed by MLS GRID #8405910 Report a problem | ||
| 11/14/2023 | Pending sale | $545,000$334/sqft |
Source: REcolorado as distributed by MLS GRID #8405910 Report a problem | ||
| 10/27/2023 | Listed for sale | $545,000+93.3%$334/sqft |
Source: REcolorado as distributed by MLS GRID #8405910 Report a problem | ||
| 4/13/2016 | Sold | $282,000$173/sqft |
Source: Public Record Report a problem | ||
Public tax history
| Year | Property taxes | Tax assessment |
|---|---|---|
| 2024 | $2,295 +20.6% | $29,760 -9.2% |
| 2023 | $1,903 +0.6% | $32,760 +32.5% |
| 2022 | $1,892 | $24,730 -2.8% |
| 2021 | -- | $25,430 +3.1% |
| 2020 | $1,732 -0.1% | $24,670 |
| 2019 | $1,734 | $24,670 +23.8% |
| 2018 | $1,734 +27.4% | $19,930 |
| 2017 | $1,360 | $19,930 +31.2% |
| 2016 | -- | $15,190 |
| 2015 | -- | $15,190 -2.3% |
| 2014 | -- | $15,550 |
| 2013 | -- | $15,550 +10.6% |
| 2012 | -- | $14,060 |
| 2011 | -- | $14,060 -19% |
| 2010 | -- | $17,350 |
| 2009 | $1,207 | $17,350 |
Find assessor info on the county website
Neighborhood: 80438
Nearby homes
- $637,5005 bd4 ba1.8k sqft167 W Park Ave, Empire, CO 80438Off Market
- $496,0003 bd1 ba1k sqft154 W Sunny Ave, Empire, CO 80438Off Market
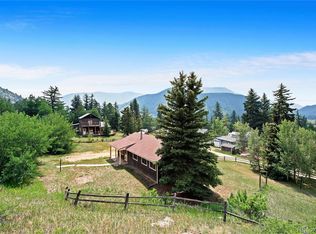
- $427,6003 bd1 ba1.5k sqft139 W Park Ave, Empire, CO 80438Off Market
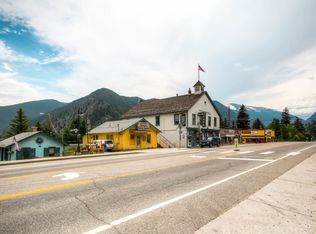
- $358,5002 bd1 ba1.3k sqft204 W Park Ave, Empire, CO 80438Off Market

- $295,9002 bd1 ba954 sqft217 W Pioneer Rd, Empire, CO 80438Off Market
- $--1 bd1 ba439 sqft148 W Park Ave #4, Empire, CO 80438Off Market
- $9951 bd1 ba600 sqft148 W Park Ave #17, Empire, CO 80438For Rent
- $--1 bd1 ba1k sqft148 W Park Ave #7, Empire, CO 80438Off Market
Nearby schools
GreatSchools rating
- 6/10Carlson Elementary SchoolGrades: PK-6Distance: 8.7 mi
- 2/10Clear Creek Middle SchoolGrades: 7-8Distance: 15.4 mi
- 5/10Clear Creek High SchoolGrades: 9-12Distance: 15.4 mi
Schools provided by the listing agent
- Elementary: Georgetown Community School
- Middle: Clear Creek
- High: Clear Creek
- District: Clear Creek RE-1
Source: REcolorado as distributed by MLS GRID. This data may not be complete. We recommend contacting the local school district to confirm school assignments for this home.


Get pre-qualified for a loan
At Zillow Home Loans, we can pre-qualify you in as little as 5 minutes with no impact to your credit score.An equal housing lender. NMLS #10287.
- Colorado
- Clear Creek County
- Empire
- 80438
- 195 W Park Avenue
Nearby cities
Nearby zip codes
Other Empire Topics
