One or more photo(s) has been virtually staged. Welcome to 195 Wellington Drive, a beautifully maintained 3-bedroom, 2-bath home with 2,030 square feet of living space in the desirable Pine Lakes Golf Course community of Palm Coast, Florida. From the moment you arrive, the majestic curb appeal shines with a scalloped stamped concrete driveway and walkway leading to a grand double-door entry framed by elegant arched high windows that fill the foyer with natural light. Step inside to be greeted by vaulted ceilings, an open split floor plan, and immediate views straight through triple pocket sliding glass doors that expand your living space seamlessly to the enclosed screened pool area, perfect for true Florida indoor/outdoor living. The interior boasts luxury vinyl wood-grain flooring throughout the main living areas, tile flooring in the kitchen and bathrooms for easy clean-up, and neutral tones with crisp white trim that create a light, airy feel. Versatile open living spaces are ideal for entertaining, a home office, den, or dining. The updated kitchen features a movable butcher-block island that doubles as a prep station or casual dining spot all overlooking the inviting pool and outdoor lounging spaces. The primary suite offers private access to the pool deck, a walk-in closet, and a spacious ensuite bath with a soaking tub, walk-in shower, dual vanity, and make-up counter. The split plan provides privacy with two guest bedrooms, a linen closet, and a full guest bath featuring double sinks, a pocket door for a private water closet, and convenient pool access. Step outside to your fully fenced backyard with white PVC fencing, mature blooming trees, and a charming chain-link dog run or open patio adorned with flowering vines in springtime. Additional highlights include a fireplace, indoor laundry room, a clay tile roof inspected and maintained in 2025 with tile replacements, a brand-new 2024 water heater, and 2020 new AC inside/outside ductwork etc., Coils replaced 2025. On Zillow under FACTS & FEATURES scroll down to Video and Virtual tour for walk-thru video and more. This home is truly move-in ready and offers the perfect blend of comfort, style, and Florida charm. Come see it for yourself and schedule your private tour today. Welcome home!
Sold for $400,000
$400,000
195 WELLINGTON DRIVE, PALM COAST, FL 32164
3beds
2,030sqft
Single Family Residence
Built in 1994
10,114 Square Feet Lot
$408,100 Zestimate®
$197/sqft
$2,301 Estimated rent
Home value
$408,100
$367,000 - $453,000
$2,301/mo
Zestimate® history
Owner options
List your home for rent
$2,301/mo
Rent Zestimate®
Find your next renter with Zillow Rental Manager. Plus, with online applications, you can quickly screen prospective tenants – for free.
$2,301/mo
Rent Zestimate®
Refinance and save
$2,749/mo
Est. payment
Refinancing to a lower rate could help reduce your monthly payments and save thousands over the life of the loan.
$2,749/mo
Est. payment
Explore your selling options
Work with a Zillow partner agent
Leverage their expertise and Zillow's premium Showcase listings to get your home seen by more buyers.
Get startedList with your own agent
Get your home in front of millions of buyers by listing it on Zillow.
Learn how to do itSell it yourself
Take full control of how buyers see your home on Zillow by listing For Sale by Owner (FSBO).
List your homeWhat's special
Enclosed screened pool areaMovable butcher-block islandIndoor laundry roomMature blooming treesSpacious ensuite bathGrand double-door entryVaulted ceilings
Zillow last checked:
Listing updated:
Listed by:
Michelle Dahl 386-793-0763,
RE/MAX SELECT PROFESSIONALS 386-283-4966
Bought with:
Michele Taylor, 3633571
EXP REALTY LLC
Source: Stellar MLS,MLS#: FC313932 Originating MLS: Flagler
Originating MLS: Flagler
Facts & features
Interior
Bedrooms & bathrooms
- Bedrooms: 3
- Bathrooms: 2
- Full bathrooms: 2
Rooms
- Room types: Den/Library/Office, Dining Room
Primary bedroom
- Features: En Suite Bathroom, Walk-In Closet(s)
- Level: First
- Area: 295.83 Square Feet
- Dimensions: 17.3x17.1
Kitchen
- Features: Kitchen Island, Built-in Closet
- Level: First
- Area: 187.36 Square Feet
- Dimensions: 12.4x15.11
Living room
- Features: Ceiling Fan(s), No Closet
- Level: First
- Area: 756.4 Square Feet
- Dimensions: 24.4x31
Heating
- Central, Electric, Other
Cooling
- Central Air
Appliances
- Included: Dishwasher, Disposal, Electric Water Heater, Microwave, Range, Refrigerator, Washer
- Laundry: Inside, Laundry Room
Features
- Accessibility Features, Built-in Features, Ceiling Fan(s), High Ceilings, Kitchen/Family Room Combo, Open Floorplan, Primary Bedroom Main Floor, Solid Surface Counters, Split Bedroom, Stone Counters, Thermostat, Walk-In Closet(s)
- Flooring: Luxury Vinyl, Tile
- Doors: Sliding Doors
- Windows: Aluminum Frames, Blinds, Double Pane Windows, Window Treatments
- Has fireplace: Yes
- Fireplace features: Circulating, Electric, Living Room
Interior area
- Total structure area: 2,924
- Total interior livable area: 2,030 sqft
Property
Parking
- Total spaces: 2
- Parking features: Covered, Deeded, Driveway, Garage Door Opener, Ground Level
- Attached garage spaces: 2
- Has uncovered spaces: Yes
- Details: Garage Dimensions: 21x26
Accessibility
- Accessibility features: Accessible Approach with Ramp, Accessible Common Area, Accessible Entrance
Features
- Levels: One
- Stories: 1
- Patio & porch: Covered, Deck, Enclosed, Front Porch, Other, Rear Porch, Screened
- Exterior features: Dog Run, Garden, Lighting, Private Mailbox, Rain Gutters
- Has private pool: Yes
- Pool features: Auto Cleaner, Deck, In Ground, Screen Enclosure
- Fencing: Chain Link,Vinyl
- Has view: Yes
- View description: Pool
Lot
- Size: 10,114 Square Feet
- Residential vegetation: Mature Landscaping, Trees/Landscaped
Details
- Additional structures: Kennel/Dog Run, Other
- Parcel number: 0711317021001300350
- Zoning: SFR-2
- Special conditions: None
Construction
Type & style
- Home type: SingleFamily
- Architectural style: Contemporary
- Property subtype: Single Family Residence
Materials
- Stucco, Wood Frame
- Foundation: Slab
- Roof: Tile
Condition
- New construction: No
- Year built: 1994
Utilities & green energy
- Sewer: Public Sewer
- Water: Public
- Utilities for property: BB/HS Internet Available, Cable Connected, Electricity Connected, Sewer Connected, Street Lights, Water Connected
Community & HOA
Community
- Pet fee: $0 monthly
- Subdivision: PALM COAST SEC 21
HOA
- Has HOA: No
Location
- Region: Palm Coast
Financial & listing details
- Price per square foot: $197/sqft
- Tax assessed value: $294,935
- Annual tax amount: $2,181
- Date on market: 11/7/2025
- Cumulative days on market: 1 day
- Listing terms: Cash,Conventional,FHA,VA Loan
- Ownership: Fee Simple
- Total actual rent: 0
- Electric utility on property: Yes
- Road surface type: Asphalt
Price history
| Date | Event | Price |
|---|---|---|
| 12/12/2025 | Sold | $400,000$197/sqft |
Source:  Stellar MLS #FC313932 Report a problem Stellar MLS #FC313932 Report a problem | ||
| 11/8/2025 | Pending sale | $400,000$197/sqft |
Source: Stellar MLS #FC313932 Report a problem | ||
| 11/7/2025 | Listed for sale | $400,000+105.2%$197/sqft |
Source: Stellar MLS #FC313932 Report a problem | ||
| 6/12/2015 | Sold | $194,900$96/sqft |
Source: Public Record Report a problem | ||
| 5/13/2015 | Pending sale | $194,900-34.6%$96/sqft |
Source: Homepath #212386 Report a problem | ||
| 7/12/2012 | Listing removed | $298,000$147/sqft |
Source: Realty Central Report a problem | ||
| 6/1/2012 | Listed for sale | $298,000$147/sqft |
Source: Realty Central Report a problem | ||
| 12/12/2011 | Listing removed | $298,000$147/sqft |
Source: Realty Central Report a problem | ||
| 7/31/2010 | Listed for sale | $298,000+12.5%$147/sqft |
Source: Realty Central Report a problem | ||
| 5/21/2004 | Sold | $265,000+20.5%$131/sqft |
Source: Public Record Report a problem | ||
| 5/4/2000 | Sold | $220,000+18.9%$108/sqft |
Source: Public Record Report a problem | ||
| 12/17/1996 | Sold | $185,000$91/sqft |
Source: Public Record Report a problem | ||
Public tax history
| Year | Property taxes | Tax assessment |
|---|---|---|
| 2024 | $2,182 +3% | $161,750 +3% |
| 2023 | $2,118 +1.4% | $157,039 +3% |
| 2022 | $2,088 +1.6% | $152,465 +3% |
| 2021 | $2,055 +0.3% | $148,024 +1.4% |
| 2020 | $2,049 +2% | $145,980 +2.3% |
| 2019 | $2,009 +0.7% | $142,698 +1.9% |
| 2018 | $1,995 +4.2% | $140,037 +3.2% |
| 2017 | $1,914 | $135,708 +2.1% |
| 2016 | $1,914 +2.6% | $132,917 -4.4% |
| 2015 | $1,864 -34.7% | $139,042 +6.5% |
| 2014 | $2,856 | $130,608 +8.9% |
| 2013 | -- | $119,979 +4.6% |
| 2012 | -- | $114,664 -3.7% |
| 2011 | -- | $119,051 -7.4% |
| 2010 | -- | $128,607 -11% |
| 2009 | -- | $144,500 -15% |
| 2008 | -- | $170,087 -13% |
| 2007 | -- | $195,435 +8% |
| 2006 | -- | $180,903 +15.7% |
| 2005 | -- | $156,352 +41.5% |
| 2004 | -- | $110,484 -11.3% |
| 2003 | -- | $124,532 +4.2% |
| 2002 | -- | $119,560 +2.5% |
| 2001 | -- | $116,675 +8.6% |
| 2000 | -- | $107,396 |
Find assessor info on the county website
Neighborhood: 32164
Nearby homes
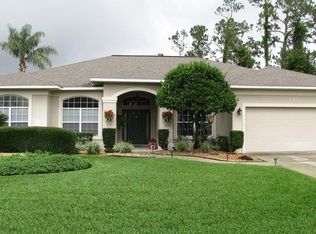
- $347,7003 bd2 ba1.8k sqft191 Wellington Dr, Palm Coast, FL 32164Off Market
- $46,50010,105 Square Feet199 Wellington Dr, Palm Coast, FL 32164Off Market
- $46,50010,018 Square Feet14 Wellesley Ln, Palm Coast, FL 32164Off Market
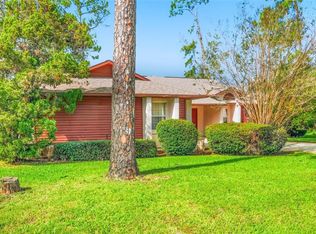
- $300,0003 bd2 ba1.7k sqft18 Wellesley Ln, Palm Coast, FL 32164Sold
- $293,6003 bd2 ba1.2k sqft63B Wellwater Dr, Palm Coast, FL 32164Off Market
- $275,8003 bd2 ba1.2k sqft63A Wellwater Dr, Palm Coast, FL 32164Off Market
- $454,7003 bd6 ba-- sqft245 Wellington Dr #1, Palm Coast, FL 32164Off Market
- $356,0003 bd2 ba1.7k sqft201 Wellington Dr, Palm Coast, FL 32164Off Market
Nearby schools
GreatSchools rating
- 7/10Rymfire Elementary SchoolGrades: PK-5Distance: 3.2 mi
- 5/10Buddy Taylor Middle SchoolGrades: 6-8Distance: 1.9 mi
- 4/10Flagler-Palm Coast High SchoolGrades: 9-12Distance: 5.3 mi
Schools provided by the listing agent
- Elementary: Belle Terre Elementary
- Middle: Buddy Taylor Middle
- High: Flagler-Palm Coast High
Source: Stellar MLS. This data may not be complete. We recommend contacting the local school district to confirm school assignments for this home.
Get a cash offer in 3 minutes
Find out how much your home could sell for in as little as 3 minutes with a no-obligation cash offer.
Estimated market value
$408,100
Get a cash offer in 3 minutes
Find out how much your home could sell for in as little as 3 minutes with a no-obligation cash offer.
Estimated market value
$408,100
- Florida
- Flagler County
- Palm Coast
- 32164
- 195 WELLINGTON DRIVE
Nearby cities
Nearby zip codes
Other Palm Coast Topics
