Tucked into a quiet Estill Springs cul-de-sac with no HOA, 195 Westwood Court is built around Tim’s Ford lake views with a private dock, usable outdoor space, and a one of a kind shop setup that is hard to find.
Inside, the kitchen has warm natural wood cabinets, along with a new refrigerator, stove, and dishwasher. The walkout basement gives you flexible space for an extra bedroom, office, or hangout area.
The living spaces are what make the home feel special. The living room and sunroom all look out toward the peaceful inlet, so the lake feels connected to the places where you will spend your time. The primary suite has soaring ceilings, a large walk-in closet, and a spacious tiled walk-in shower.
Outside, the freshly painted deck, lower patio, wooded backyard, private dock, storage shed, and spacious driveway give you several ways to use the property. The attached two car garage has a "Bonus shower' to wash off in when coming back into the house from working in the shop, gardening, or spending time in the lake water. The detached 30x30 shop has full electricity, 200-amp service, 220-volt power, and a separate meter for equipment, storage, hobbies, or serious projects.
Bring the lake plans, the workshop projects, and the weekend traditions. There's room here for every one of them.
Closed
$750,000
195 Westwood Ct, Estill Springs, TN 37330
4beds
2,644sqft
Single Family Residence, Residential
Built in 1998
0.88 Acres Lot
$749,900 Zestimate®
$284/sqft
$2,235 Estimated rent
Home value
$749,900
$712,000 - $787,000
$2,235/mo
Zestimate® history
Owner options
List your home for rent
$2,235/mo
Rent Zestimate®
Find your next renter with Zillow Rental Manager. Plus, with online applications, you can quickly screen prospective tenants – for free.
$2,235/mo
Rent Zestimate®
Refinance and save
$4,430/mo
Est. payment
Refinancing to a lower rate could help reduce your monthly payments and save thousands over the life of the loan.
$4,430/mo
Est. payment
Explore your selling options
Work with a Zillow partner agent
Leverage their expertise and Zillow's premium Showcase listings to get your home seen by more buyers.
Get startedList with your own agent
Get your home in front of millions of buyers by listing it on Zillow.
Learn how to do itSell it yourself
Take full control of how buyers see your home on Zillow by listing For Sale by Owner (FSBO).
List your homeWhat's special
Zillow last checked:
Listing updated:
Listed by:
Rachel Ferrell 615-624-1287,
Southern Middle Realty
Bought with:
Ashley Oliver, 345889
Navigate Realty
Source: RealTracs MLS as distributed by MLS GRID,MLS#: 3260239
Facts & features
Interior
Bedrooms & bathrooms
- Bedrooms: 4
- Bathrooms: 2
- Full bathrooms: 2
- Main level bedrooms: 3
Bedroom 1
- Features: Suite
- Level: Suite
- Area: 224 Square Feet
- Dimensions: 16x14
Bedroom 2
- Area: 144 Square Feet
- Dimensions: 12x12
Bedroom 3
- Area: 144 Square Feet
- Dimensions: 12x12
Bedroom 4
- Area: 110 Square Feet
- Dimensions: 10x11
Primary bathroom
- Features: Suite
- Level: Suite
Den
- Area: 294 Square Feet
- Dimensions: 21x14
Dining room
- Features: Formal
- Level: Formal
- Area: 168 Square Feet
- Dimensions: 14x12
Kitchen
- Features: Eat-in Kitchen
- Level: Eat-in Kitchen
- Area: 168 Square Feet
- Dimensions: 14x12
Living room
- Features: Formal
- Level: Formal
- Area: 320 Square Feet
- Dimensions: 20x16
Recreation room
- Features: Basement Level
- Level: Basement Level
- Area: 442 Square Feet
- Dimensions: 17x26
Heating
- Central, Natural Gas
Cooling
- Central Air
Appliances
- Included: Electric Oven, Electric Range, Dishwasher, Microwave, Refrigerator
Features
- Ceiling Fan(s)
- Flooring: Carpet, Wood, Tile
- Basement: Partial,Unfinished
- Number of fireplaces: 1
- Fireplace features: Den
Interior area
- Total structure area: 2,644
- Total interior livable area: 2,644 sqft
- Finished area above ground: 2,074
- Finished area below ground: 570
Property
Parking
- Total spaces: 2
- Parking features: Garage Faces Side
- Garage spaces: 2
Features
- Levels: Two
- Stories: 1
- Patio & porch: Porch, Covered, Deck
- Exterior features: Dock
- Has view: Yes
- View description: Lake
- Has water view: Yes
- Water view: Lake
- Waterfront features: Lake Front, Summer Access
Lot
- Size: 0.88 Acres
- Dimensions: 182.29 x 164.21 IRR
- Features: Cul-De-Sac
- Topography: Cul-De-Sac
Details
- Additional structures: Storage
- Parcel number: 034E B 01300 000
- Special conditions: Standard
Construction
Type & style
- Home type: SingleFamily
- Property subtype: Single Family Residence, Residential
Materials
- Brick, Vinyl Siding
- Roof: Asphalt
Condition
- New construction: No
- Year built: 1998
Utilities & green energy
- Sewer: Septic Tank
- Water: Public
- Utilities for property: Natural Gas Available, Water Available
Community & HOA
Community
- Subdivision: Westwood Shores
HOA
- Has HOA: No
Location
- Region: Estill Springs
Financial & listing details
- Price per square foot: $284/sqft
- Tax assessed value: $428,800
- Annual tax amount: $2,762
- Date on market: 7/3/2026
Price history
| Date | Event | Price |
|---|---|---|
| 7/29/2026 | Sold | $750,000$284/sqft |
Source:  RealTracs MLS as distributed by MLS GRID #3260239 Report a problem RealTracs MLS as distributed by MLS GRID #3260239 Report a problem | ||
| 7/7/2026 | Contingent | $750,000$284/sqft |
Source: RealTracs MLS as distributed by MLS GRID #3260239 Report a problem | ||
| 7/5/2026 | Listed for sale | $750,000+30.4%$284/sqft |
Source: RealTracs MLS as distributed by MLS GRID #3260239 Report a problem | ||
| 2/14/2022 | Sold | $575,000-4.2%$217/sqft |
Source: Public Record Report a problem | ||
| 1/11/2022 | Pending sale | $600,000$227/sqft |
Source: Owner Report a problem | ||
| 12/17/2021 | Price change | $600,000+4.3%$227/sqft |
Source: Owner Report a problem | ||
| 11/24/2021 | Price change | $575,000-4.2%$217/sqft |
Source: Owner Report a problem | ||
| 11/20/2021 | Listed for sale | $600,000+54.2%$227/sqft |
Source: Owner Report a problem | ||
| 2/12/2021 | Sold | $389,000+48.8%$147/sqft |
Source: Public Record Report a problem | ||
| 6/18/2018 | Sold | $261,500+2.5%$99/sqft |
Source: RealTracs MLS as distributed by MLS GRID #1920260 Report a problem | ||
| 6/14/2018 | Pending sale | $255,000$96/sqft |
Source: RE/MAX MOUNTAIN VIEWS REALTY #1920260 Report a problem | ||
| 5/14/2018 | Price change | $255,000-3.8%$96/sqft |
Source: RE/MAX Mountain Views Realty #1920260 Report a problem | ||
| 4/23/2018 | Listed for sale | $265,000+2108.3%$100/sqft |
Source: RE/MAX Mountain Views Realty #1920260 Report a problem | ||
| 3/3/2008 | Sold | $12,000-40%$5/sqft |
Source: Public Record Report a problem | ||
| 5/26/1998 | Sold | $20,000$8/sqft |
Source: Public Record Report a problem | ||
Public tax history
| Year | Property taxes | Tax assessment |
|---|---|---|
| 2025 | $2,762 | $107,200 |
| 2024 | $2,762 +30.4% | $107,200 |
| 2023 | $2,119 +8.2% | $107,200 |
| 2022 | $1,958 +7.3% | $107,200 +64.7% |
| 2021 | $1,825 | $65,075 |
| 2020 | $1,825 -16.4% | $65,075 +8.3% |
| 2019 | $2,183 +6% | $60,075 |
| 2018 | $2,060 0% | $60,075 |
| 2017 | $2,061 +11.5% | $60,075 +11.5% |
| 2016 | $1,849 | $53,900 |
| 2015 | $1,849 +0% | $53,900 +0% |
| 2014 | $1,848 | $53,892 |
| 2013 | $1,848 | $53,892 +0.6% |
| 2012 | -- | $53,554 |
| 2011 | -- | $53,554 -2.8% |
| 2010 | $1,748 +3.9% | $55,078 |
| 2009 | $1,682 +30.2% | $55,078 |
| 2008 | $1,292 +7.3% | $55,078 +2.8% |
| 2007 | $1,204 -23.3% | $53,578 |
| 2006 | $1,570 +9% | $53,578 +9% |
| 2005 | $1,440 | $49,135 |
| 2004 | $1,440 +10.2% | $49,135 |
| 2002 | $1,307 | $49,135 |
| 2001 | -- | $49,135 -65.3% |
| 2000 | -- | $141,695 |
Find assessor info on the county website
Neighborhood: 37330
Nearby homes
- $607,000-- bd2 ba1.7k sqft221 Westwood Ct, Estill Springs, TN 37330Off Market
- $249,1002 bd1 ba1.5k sqft145 Westwood Ct, Estill Springs, TN 37330Off Market
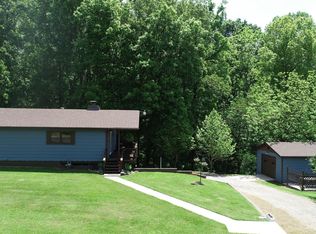
- $267,0003 bd2 ba1.4k sqft178 Westwood Ct, Estill Springs, TN 37330Sold

- $100,000-- bd-- ba-- sqft222 Westwood Ct, Estill springs, TN 37330Off Market
- $247,700-- bd-- ba-- sqft222 Westwood Ct, Estill springs, TN 37330Off Market
- $715,1002 bd2 ba1.7k sqft245 Westwood Ct, Estill Springs, TN 37330Off Market
- $258,600-- bd2 ba1.2k sqft116 Westwood Ct, Estill Springs, TN 37330Off Market
- $663,000-- bd1 ba1.1k sqft273 Westwood Ct, Estill Springs, TN 37330Off Market
Nearby schools
GreatSchools rating
- 5/10Rock Creek Elementary SchoolGrades: PK-5Distance: 0.4 mi
- 4/10North Middle SchoolGrades: 6-8Distance: 3.7 mi
- 4/10Franklin Co High SchoolGrades: 9-12Distance: 6.1 mi
Schools provided by the listing agent
- Elementary: Rock Creek Elementary
- Middle: North Middle School
- High: Franklin Co High School
Source: RealTracs MLS as distributed by MLS GRID. This data may not be complete. We recommend contacting the local school district to confirm school assignments for this home.
Get a cash offer in 3 minutes
Find out how much your home could sell for in as little as 3 minutes with a no-obligation cash offer.
Estimated market value
$749,900
Get a cash offer in 3 minutes
Find out how much your home could sell for in as little as 3 minutes with a no-obligation cash offer.
Estimated market value
$749,900
- Tennessee
- Franklin County
- Estill Springs
- 37330
- 195 Westwood Ct
Nearby cities
Nearby zip codes
Other Estill Springs Topics
