Skip main navigation
Sold for $880,000
  • $880,000

    195 Whispering Woods Lane #R8A, Banner Elk, NC 28604

    4beds
    2,409sqft
    Townhouse
    Built in 2007
    2,178 Square Feet Lot
    $872,300 Zestimate®
    $365/sqft
    $3,225 Estimated rent

    Home value

    $872,300

    $741,000 - $1.03M

    $3,225/mo

    Zestimate® history
    Loading
    Loading...

    Owner options

    List your home for rent

    $3,225/mo

    Rent Zestimate®

    Find your next renter with Zillow Rental Manager. Plus, with online applications, you can quickly screen prospective tenants – for free.

    Learn more

    $3,225/mo

    Rent Zestimate®

    Refinance and save

    $6,538/mo

    Est. payment

    Refinancing to a lower rate could help reduce your monthly payments and save thousands over the life of the loan.

    See today's rates

    $6,538/mo

    Est. payment

    Explore your selling options

    Work with a Zillow partner agent

    Leverage their expertise and Zillow's premium Showcase listings to get your home seen by more buyers.

    Get started

    List with your own agent

    Get your home in front of millions of buyers by listing it on Zillow.

    Learn how to do it

    Sell it yourself

    Take full control of how buyers see your home on Zillow by listing For Sale by Owner (FSBO).

    List your home

    What's special

    Spectacular mountain viewsComfortably furnished guest bedroomsExpanded lower deckKing-size bedHardwood floorsUpgraded finishesEnd-building privacy
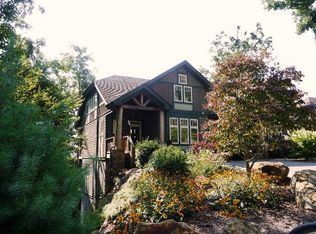
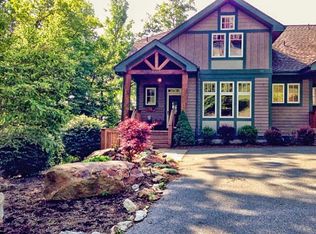
    Exquisite 4BR|4BA townhome at Echota on the Ridge being offered fully furnished with spectacular mountain views and end-building privacy. This home features many upgraded finishes including hardwood floors throughout the main living areas, floor-to-ceiling stacked stone gas fireplace and tongue & groove vaulted ceilings. Luxury continues into the recently upgraded primary suite that features hardwood floors, tasteful furnishings, and a sliding barn door to access the remarkable primary bathroom with double vanity, tile flooring, freestanding soaking tub and stunning tile shower. The kitchen features wormy chestnut cabinetry, travertine backsplash and granite countertops and opens to the living and dining area which has access to the upper-level covered deck. Upstairs are two comfortably furnished guest bedrooms, each with their own bathroom and plenty of storage. Elegance continues downstairs to the 2nd living area with hardwood floors and access to the expanded lower deck with an oversize 8-person hot tub! On the lower level you’ll also find another primary suite with hardwood floors, king-size bed, sitting area and direct access to the jacuzzi. This property is an active vacation rental with rental history available upon request. Owners have access to the new amenity center at The Summit at Echota which includes a spectacular outdoor pool and deck area, fitness facility, covered gathering space and skybridge with linear fireplace.

    Zillow last checked:

    Listing updated:

    Listed by:

    Leah Grove (828)963-7600,

    Foscoe Realty & Development

    Bought with:

    Jen Thomas Quattlebaum, 276896

    Foscoe Realty & Development

    Source: High Country AOR,MLS#: 258806MLS LogoOriginating MLS: High Country Association of Realtors Inc.

    Facts & features

    Interior

    Bedrooms & bathrooms
    • Bedrooms: 4
    • Bathrooms: 5
    • Full bathrooms: 4
    • 1/2 bathrooms: 1
    Heating
    • Electric, Heat Pump
    Cooling
    • Heat Pump
    Appliances
    • Included: Dryer, Dishwasher, Electric Range, Disposal, Microwave Hood Fan, Microwave, Refrigerator, Washer
    Features
    • Furnished, Vaulted Ceiling(s)
    • Basement: Crawl Space
    • Number of fireplaces: 1
    • Fireplace features: One, Gas, Stone
    • Furnished: Yes
    Interior area
    • Total structure area: 2,409
    • Total interior livable area: 2,409 sqft
    • Finished area above ground: 1,834
    • Finished area below ground: 575

    Property

    Parking
    • Parking features: No Garage
    Features
    • Levels: Three Or More
    • Stories: 3
    • Patio & porch: Covered, Multiple
    • Exterior features: Hot Tub/Spa
    • Pool features: Community
    • Has spa: Yes
    • Has view: Yes
    • View description: Mountain(s)
    • Waterfront features: Pond
    Lot
    • Size: 2,178 sqft
    Details
    • Parcel number: 1888092938000

    Construction

    Type & style
    • Home type: Townhouse
    • Architectural style: Mountain
    • Property subtype: Townhouse
    Materials
    • Fiber Cement, Wood Frame
    • Roof: Architectural,Shingle
    Condition
    • Year built: 2007

    Utilities & green energy

    • Sewer: Community/Coop Sewer
    • Water: Private

    Community & neighborhood

    Community
    • Community features: Clubhouse, Fitness Center, Gated, Pool, River, Long Term Rental Allowed, Short Term Rental Allowed
    Location
    • Region: Beech Mountain
    • Subdivision: Echota

    HOA & financial

    HOA
    • Has HOA: Yes
    • HOA fee: $1,515 quarterly

    Other

    Other facts
    • Listing terms: Cash,Conventional,New Loan
    • Road surface type: Paved

    Price history

    DateEventPrice
    12/22/2025Sold$880,000-7.4%$365/sqft
    Source: High Country AOR #258806 Report a problem
    11/18/2025Contingent$949,900$394/sqft
    Source: High Country AOR #258806 Report a problem
    10/29/2025Listed for sale$949,900+98.8%$394/sqft
    Source: High Country AOR #258806 Report a problem
    4/6/2018Sold$477,725-10.7%$198/sqft
    Source: Agent Provided Report a problem
    6/6/2008Sold$535,000$222/sqft
    Source: Public Record Report a problem

    Public tax history

    YearProperty taxesTax assessment
    2025-- $630,100
    2024$2,422 $630,100
    2023$2,422 +1%$630,100
    2022$2,399 +26.2%$630,100 +56.7%
    2021$1,901 $402,000
    2020$1,901 $402,000
    2019-- $402,000 +7.5%
    2018-- $374,000
    2017$1,587 +10.4%$374,000 -11.8%
    2013$1,438 $424,200
    2012-- $424,200
    2011-- $424,200
    2010-- $424,200

    Find assessor info on the county website

    Neighborhood: 28604

    Nearby schools

    GreatSchools rating
    Schools provided by the listing agent
    • Elementary: Valle Crucis
    • High: Watauga

    Source: High Country AOR. This data may not be complete. We recommend contacting the local school district to confirm school assignments for this home.

    Get pre-qualified for a loan
    At Zillow Home Loans, we can pre-qualify you in as little as 5 minutes with no impact to your credit score.

    An equal housing lender. NMLS #10287.

    Sell for more on Zillow
    Get a Zillow Showcase℠ listing at no additional cost and you could sell for .
    $872,300
    2% more
    +$17,446
    With Zillow Showcase(estimated)
    $889,746