Skip main navigation
Closed
  • $550,000

    195 White Pine Dr, Lake Lure, NC 28746

    3beds
    2,235sqft
    Single Family Residence
    Built in 1976
    0.98 Acres Lot
    $528,100 Zestimate®
    $246/sqft
    $3,302 Estimated rent

    Home value

    $528,100

    $486,000 - $576,000

    $3,302/mo

    Zestimate® history
    Loading
    Loading...

    Owner options

    List your home for rent

    $3,302/mo

    Rent Zestimate®

    Find your next renter with Zillow Rental Manager. Plus, with online applications, you can quickly screen prospective tenants – for free.

    Learn more

    $3,302/mo

    Rent Zestimate®

    Refinance and save

    $8,140/mo

    Est. payment

    Refinancing to a lower rate could help reduce your monthly payments and save thousands over the life of the loan.

    See today's rates

    $8,140/mo

    Est. payment

    Explore your selling options

    Work with a Zillow partner agent

    Leverage their expertise and Zillow's premium Showcase listings to get your home seen by more buyers.

    Get started

    List with your own agent

    Get your home in front of millions of buyers by listing it on Zillow.

    Learn how to do it

    Sell it yourself

    Take full control of how buyers see your home on Zillow by listing For Sale by Owner (FSBO).

    List your home

    What's special

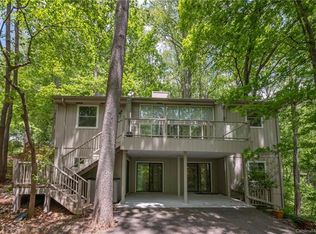
    Meticulously maintained, recently updated home with 3 bedrooms + a den/guest room on a large corner lot on Youngs Mountain, in the highly coveted community of Rumbling Bald on Lake Lure. Seasonal mountain views. The main level boasts an open concept living space, granite countertops, SS appliances, spacious island kitchen, an en-suite primary BR, 2 guest BRs, a spacious screened porch & large open deck area, right off the living room overlooking the private wooded back yard. Downstairs is a family room w/ a cozy wood-burning fireplace, an add' den/guest room, full BA, access to an oversized 1-car garage with a lower driveway. Off the family room is a lovely, covered porch w/ hot tub & storage. Ample parking. Minimal steps into the main level. Full house generator. AMENITIES ARE OPEN! Enjoy swimming, fishing, paddleboarding, private beach, 24/7 security, 2 golf courses, indoor/outdoor pools, salon/spa, tennis/pickleball, basketball, restaurants, bars, and more!

    Zillow last checked:

    Listing updated:

    Listed by:

    Wes Cleary TeamClearyWNC@gmail.com,

    Team Cleary Real Estate Inc

    Bought with:

    Sherri Tucker

    Weichert Realtors Mountain Executives

    Source: Canopy MLS as distributed by MLS GRID,MLS#: 4266532MLS Logo

    Facts & features

    Interior

    Bedrooms & bathrooms
    • Bedrooms: 3
    • Bathrooms: 3
    • Full bathrooms: 3
    • Main level bedrooms: 3
    Primary bedroom
    • Features: Ceiling Fan(s), En Suite Bathroom
    • Level: Main
    • Area: 166.46 Square Feet
    • Dimensions: 13' 6" X 12' 4"
    Heating
    • Heat Pump
    Cooling
    • Heat Pump
    Appliances
    • Included: Dishwasher, Disposal, Dryer, Electric Range, Electric Water Heater, Microwave, Plumbed For Ice Maker, Refrigerator with Ice Maker, Washer, Washer/Dryer
    • Laundry: In Basement, Laundry Closet
    Features
    • Kitchen Island, Open Floorplan, Pantry
    • Flooring: Carpet, Vinyl
    • Doors: Insulated Door(s), Mirrored Closet Door(s)
    • Windows: Insulated Windows
    • Basement: Basement Garage Door,Exterior Entry,Finished,Interior Entry,Walk-Out Access
    • Fireplace features: Wood Burning
    Interior area
    • Total structure area: 1,443
    • Total interior livable area: 2,235 sqft
    • Finished area above ground: 1,443
    • Finished area below ground: 792

    Property

    Parking
    • Total spaces: 7
    • Parking features: Driveway, Garage Door Opener, Garage Faces Side, Parking Space(s)
    • Garage spaces: 1
    • Uncovered spaces: 6
    • Details: Oversized 1 car garage with room for workshop, extra storage, shelving, etc.
    Features
    • Levels: Two
    • Stories: 2
    • Patio & porch: Covered, Deck, Front Porch, Rear Porch, Screened
    • Pool features: Community
    • Has spa: Yes
    • Spa features: Community, Heated
    Lot
    • Size: 0.98 Acres
    • Features: Corner Lot, Wooded
    Details
    • Parcel number: 217317
    • Zoning: R3
    • Special conditions: Standard
    • Other equipment: Fuel Tank(s), Generator

    Construction

    Type & style
    • Home type: SingleFamily
    • Property subtype: Single Family Residence
    Materials
    • Stone, Wood
    • Roof: Shingle
    Condition
    • New construction: No
    • Year built: 1976

    Utilities & green energy

    • Sewer: Septic Installed
    • Water: Community Well
    • Utilities for property: Fiber Optics, Underground Power Lines, Underground Utilities

    Community & HOA

    Community
    • Features: Boat Storage, Business Center, Cabana, Clubhouse, Concierge, Dog Park, Fitness Center, Game Court, Gated, Golf, Lake Access, Picnic Area, Playground, Pond, Putting Green, Recreation Area, RV Storage, Sauna, Sidewalks, Sport Court, Street Lights, Tennis Court(s), Walking Trails
    • Security: Carbon Monoxide Detector(s), Radon Mitigation System, Smoke Detector(s)
    • Subdivision: Rumbling Bald on Lake Lure
    HOA
    • Has HOA: Yes
    • HOA fee: $4,854 annually
    • HOA name: Rumbling Bald on Lake Lure
    • HOA phone: 828-694-3000
    Location
    • Region: Lake Lure
    • Elevation: 1000 Feet

    Financial & listing details

    • Price per square foot: $246/sqft
    • Tax assessed value: $266,900
    • Annual tax amount: $2,178
    • Date on market: 6/6/2025
    • Cumulative days on market: 61 days
    • Listing terms: Cash,Conventional,Exchange,VA Loan
    • Road surface type: Concrete, Paved

    Price history

    DateEventPrice
    8/29/2025Sold$550,000-5%$246/sqft
    Source: Canopy MLS as distributed by MLS GRID #4266532 Report a problem
    6/6/2025Listed for sale$579,000+268.8%$259/sqft
    Source: Canopy MLS as distributed by MLS GRID #4266532 Report a problem
    1/6/2016Sold$157,000-12.3%$70/sqft
    Source: Canopy MLS as distributed by MLS GRID #NCM576741 Report a problem
    8/18/2015Price change$179,000-3.2%$80/sqft
    Source: Coldwell Banker Quarters Real Estate #576741 Report a problem
    4/24/2015Price change$185,000-5.1%$83/sqft
    Source: Coldwell Banker Quarters Real Estate #576741 Report a problem
    1/30/2015Price change$195,000-2.5%$87/sqft
    Source: Coldwell Banker Quarters Real Estate #576741 Report a problem
    11/22/2014Price change$199,999-9.1%$89/sqft
    Source: Beverly-Hanks & Associates #547248 Report a problem
    7/11/2014Listed for sale$219,990+2.3%$98/sqft
    Source: Beverly-Hanks & Associates #547248 Report a problem
    6/1/2014Listing removed$214,990$96/sqft
    Source: Beverly-Hanks & Associates #547248 Report a problem
    5/16/2014Price change$214,990-6.1%$96/sqft
    Source: Beverly-Hanks & Associates #547248 Report a problem
    9/1/2013Listed for sale$229,000+24.5%$102/sqft
    Source: Beverly-Hanks & Associates #547248 Report a problem
    9/16/2009Sold$184,000$82/sqft
    Source: Public Record Report a problem

    Public tax history

    YearProperty taxesTax assessment
    2025-- --
    2024$2,178 +0.2%$266,900
    2023$2,173 +10.4%$266,900 +53.5%
    2022$1,968 -0.1%$173,900
    2021$1,970 +10.9%$173,900
    2020$1,777 $173,900 +2.4%
    2019-- $169,900 +6.5%
    2018$1,408 $159,500
    2016$1,408 $159,500
    2013$1,408 $159,500
    2012-- $159,500
    2011-- $159,500
    Find assessor info on the county website

    Neighborhood: 28746

    Nearby schools

    GreatSchools rating
    Schools provided by the listing agent
    • Elementary: Lake Lure Classical Academy
    • Middle: Lake Lure Classical Academy
    • High: Lake Lure Classical Academy

    Source: Canopy MLS as distributed by MLS GRID. This data may not be complete. We recommend contacting the local school district to confirm school assignments for this home.

    Get pre-qualified for a loan
    At Zillow Home Loans, we can pre-qualify you in as little as 5 minutes with no impact to your credit score.

    An equal housing lender. NMLS #10287.