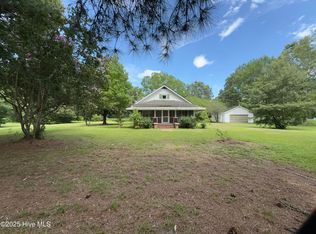
Welcome to this cozy 3 bedroom, 1 bath home offering comfortable living, recent updates, and plenty of potential. The front bonus room features beautiful wood beams and vaulted ceilings, creating a warm and inviting space that can be used in a variety of ways. Recent improvements include a new metal roof, new LVP flooring, new water heater, new gas stove, and new vertical siding. A convenient carport provides covered parking. Enjoy a peaceful country setting with easy access to Highway 17, making the commute to Elizabeth City convenient for shopping, dining, and hospital services, with easy access toward Virginia as well. With its recent updates, flexible bonus space, and convenient location, this property is a great opportunity for a first time homebuyer or an investment property.
For sale
$149,000
195 Wiggins Road, Hertford, NC 27944
3beds
1,008sqft
Single Family Residence
Built in 1965
0.27 Acres Lot
$-- Zestimate®
$148/sqft
$-- HOA
What's special
Front bonus roomVaulted ceilingsBeautiful wood beamsNew metal roofNew gas stoveNew vertical sidingNew lvp flooring
- 51 days
- 594
- 55
Likely to sell faster than
Zillow last checked:
Listing updated:
Listed by:
Jennifer Purcell 757-761-5536,
Hall & Nixon Real Estate, Inc
Source: Hive MLS,MLS#: 100595039 Originating MLS: Albemarle Area Association of REALTORS
Originating MLS: Albemarle Area Association of REALTORSFacts & features
Interior
Bedrooms & bathrooms
- Bedrooms: 3
- Bathrooms: 1
- Full bathrooms: 1
Rooms
- Room types: Bedroom 1, Bedroom 2, Bedroom 3, Living Room, Bonus Room
Heating
- Electric, Heat Pump
Cooling
- Central Air, Ceiling Fan(s)
Appliances
- Included: Built-In Microwave, Washer, Refrigerator, Dryer, Dishwasher, Gas Range
- Laundry: Dryer Hookup, Washer Hookup
Features
- Ceiling Fan(s)
- Flooring: LVT/LVP, Tile
- Basement: None
- Attic: Pull Down Stairs
- Has fireplace: No
Interior area
- Total structure area: 1,008
- Total interior livable area: 1,008 sqft
Property
Parking
- Total spaces: 2
- Parking features: Attached Carport
- Carport spaces: 2
Features
- Levels: One
- Patio & porch: Porch, Rear Porch
- Exterior features: None
- Fencing: None
- Has view: Yes
- View description: See Remarks
- Waterfront features: None
- Frontage type: See Remarks
Lot
- Size: 0.27 Acres
- Dimensions: 50 x 237 x 50 x 237
- Features: Level
Details
- Parcel number: 500320123
- Zoning: Residential
- Special conditions: Standard
Construction
Type & style
- Home type: SingleFamily
- Property subtype: Single Family Residence
Materials
- Vinyl Siding, Wood Frame
- Foundation: Crawl Space
- Roof: Metal
Condition
- New construction: No
- Year built: 1965
Utilities & green energy
- Sewer: Public Sewer
- Water: Public
- Utilities for property: Water Connected
Community & HOA
Community
- Subdivision: N/A
HOA
- Has HOA: No
- Amenities included: None
Location
- Region: Hertford
Financial & listing details
- Price per square foot: $148/sqft
- Tax assessed value: $105,200
- Annual tax amount: $547
- Date on market: 8/9/2026
- Cumulative days on market: 51 days
- Listing agreement: Exclusive Right To Sell
- Listing terms: Cash,Conventional
Estimated market value
Not available
Estimated sales range
Not available
$1,396/mo
Price history
| Date | Event | Price |
|---|---|---|
| 8/9/2026 | Listed for sale | $149,000$148/sqft |
Source:  Hive MLS #100595039 Report a problem Hive MLS #100595039 Report a problem | ||
Public tax history
| Year | Property taxes | Tax assessment |
|---|---|---|
| 2025 | $547 | $105,200 |
| 2024 | $547 -21.5% | $105,200 +90.2% |
| 2023 | $697 -17.1% | $55,300 |
| 2022 | $840 +181.4% | $55,300 |
| 2021 | $299 | $55,300 |
| 2020 | -- | $55,300 |
| 2019 | -- | $55,300 |
| 2018 | $754 | $55,300 +2% |
| 2017 | -- | $54,200 |
| 2016 | -- | $54,200 -18.4% |
| 2015 | -- | $66,400 |
| 2014 | -- | $66,400 |
| 2013 | -- | $66,400 |
| 2012 | -- | $66,400 |
| 2011 | -- | $66,400 |
| 2010 | -- | $66,400 |
Find assessor info on the county website
Monthly payment
Est. payment
Payment breakdown
Explore the cost of this home by adjusting the details. Changes won't be saved.Climate risks
Neighborhood: 27944
Nearby schools
Schools provided by the listing agent
- Elementary: Perquimans Central/Hertford Grammar
- Middle: Perquimans County Middle School
- High: Perquimans County High School
Source: Hive MLS. This data may not be complete. We recommend contacting the local school district to confirm school assignments for this home.

Similar homes
- $--3 bd2 ba1.2k sqft107 Two Mile Desert Rd, Hertford, NC 27944Auction
 Xome
Xome - $--3 bd1 ba1.3k sqft225 W Market St, Hertford, NC 27944Auction
 ServiceLink Auction
 - $190,0003 bd1 ba1k sqft175 Union Hall Road, Hertford, NC 27944For Sale
 MLS ID #100523096, Heidi Hanreck, Iron Valley Real Estate Elizabeth City. Hive MLS
 - $--3 bd1 ba1.2k sqft110 Riverby Farm Rd, Edenton, NC 27932Auction
 Xome
Xome - $160,0003 bd1 ba1.2k sqft1239 Salem Church Road, Elizabeth City, NC 27909For SaleMLS ID #100600561, Karey Priest Muller, Water Street Real Estate Group. Hive MLS
- $159,0003 bd2 ba929 sqft119 Valentine Avenue, Edenton, NC 27932For SaleMLS ID #100592634, Jean Furlough, Lakeside Realty Of Eastern Nc, Llc. Hive MLS
- $150,0002 bd1 ba748 sqft1011 Maple Street, Elizabeth City, NC 27909For SaleMLS ID #100599018, Jolene Strydom, Outer Banks Realty Group. Hive MLS
- $150,0002 bd1 ba832 sqft132 Bluegill Circle, Edenton, NC 27932For SaleMLS ID #100571797, Cindy Twiddy, Cindy Twiddy Realty, Inc.. Hive MLS
- $149,9993 bd1 ba1.1k sqft805 Park Street, Elizabeth City, NC 27909For SaleMLS ID #100577143, Bryan Spence, BHHS RW Towne - Moyock. Hive MLS
- $149,9993 bd2 ba1.2k sqft217 E Broad Street, Elizabeth City, NC 27909For SaleMLS ID #100600240, Elizabeth Holterhaus, LPT Realty, LLC. Hive MLS
- $158,5003 bd1 ba899 sqft123 Jackson Street, Edenton, NC 27932For SaleMLS ID #100535129, Trisha Wilkins, Black Dog Realty Group, LLC. Hive MLS
- $200,0003 bd2 ba1.3k sqft226 Happy Home Road, Tyner, NC 27980For SaleMLS ID #100595923, Curtis Godfrey, Iron Valley Real Estate Elizabeth City. Hive MLS
- $124,9002 bd2 ba893 sqft616 Cardwell Street, Elizabeth City, NC 27909For SaleMLS ID #100601862, Heidi Hanreck, Iron Valley Real Estate Elizabeth City. Hive MLS
- $175,0002 bd1 ba884 sqft202 Harrell Street, Elizabeth City, NC 27909For SaleMLS ID #100592959, Norma James, Taylor Mueller Realty, Inc.. Hive MLS
- $169,0002 bd1 ba1.2k sqft748 Virginia Road, Edenton, NC 27932For SaleMLS ID #100551761, Maryscott Haigler, Perry & Co Sotheby's International Realty. Hive MLS
- $156,0002 bd1 ba1.2k sqft804 2nd Street, Elizabeth City, NC 27909For SaleMLS ID #100580716, Kristopher Upton - Kyzar, 1st Class Real Estate Flagship. Hive MLS
- $125,0002 bd1 ba1k sqft907 S Martin Luther King Junior Drive, Elizabeth City, NC 27909For SaleMLS ID #100560809, Sy Davis, Sam Davis & Associates Realty. Hive MLS
