Welcome to the sought after Kings Grant Woodlake community. This three Bedroom, two full bath end unit condo is a must see. Featuring a two-story Living Room with a sliding glass door that leads to the balcony. Just freshly painted all neutral and tastefully waiting for you to add your own touches. The kitchen was recently updated with newer appliances and countertop. The Primary Suite features a full Bathroom and a walk-in closet. Upstairs the Large loft area offers a great space for a family room plus a third bedroom with a wall of closets which adds so much extra storage. Kings Grant has so much to offer with hiking, bike trails, tennis courts, pool, lakes and more. Make your appointment today!
Sold for $347,000
$347,000
195 Woodlake Dr, Marlton, NJ 08053
3beds
1,596sqft
Townhouse
Built in 1987
-- sqft lot
$350,900 Zestimate®
$217/sqft
$2,739 Estimated rent
Home value
$350,900
$319,000 - $386,000
$2,739/mo
Zestimate® history
Owner options
List your home for rent
$2,739/mo
Rent Zestimate®
Find your next renter with Zillow Rental Manager. Plus, with online applications, you can quickly screen prospective tenants – for free.
$2,739/mo
Rent Zestimate®
Refinance and save
$2,682/mo
Est. payment
Refinancing to a lower rate could help reduce your monthly payments and save thousands over the life of the loan.
$2,682/mo
Est. payment
Explore your selling options
Work with a Zillow partner agent
Leverage their expertise and Zillow's premium Showcase listings to get your home seen by more buyers.
Get startedList with your own agent
Get your home in front of millions of buyers by listing it on Zillow.
Learn how to do itSell it yourself
Take full control of how buyers see your home on Zillow by listing For Sale by Owner (FSBO).
List your homeWhat's special
Zillow last checked:
Listing updated:
Listed by:
Danielle Moore 609-374-6707,
Keller Williams Realty - Medford
Bought with:
Ms. JoLyn Hartman, 1752258
Redfin
Source: Bright MLS,MLS#: NJBL2092178
Facts & features
Interior
Bedrooms & bathrooms
- Bedrooms: 3
- Bathrooms: 2
- Full bathrooms: 2
- Main level bathrooms: 2
- Main level bedrooms: 2
Rooms
- Room types: Living Room, Dining Room, Primary Bedroom, Bedroom 2, Kitchen, Family Room, Bedroom 1
Primary bedroom
- Level: Main
- Area: 168 Square Feet
- Dimensions: 12 X 14
Primary bedroom
- Level: Unspecified
Bedroom 1
- Level: Main
- Area: 110 Square Feet
- Dimensions: 10 X 11
Bedroom 2
- Level: Upper
- Area: 192 Square Feet
- Dimensions: 12 X 16
Dining room
- Level: Main
- Area: 120 Square Feet
- Dimensions: 10 X 12
Family room
- Level: Main
- Area: 192 Square Feet
- Dimensions: 12 X 16
Kitchen
- Features: Kitchen - Electric Cooking
- Level: Main
- Area: 110 Square Feet
- Dimensions: 10 X 11
Living room
- Level: Main
- Area: 204 Square Feet
- Dimensions: 12 X 17
Heating
- Forced Air, Natural Gas
Cooling
- Central Air, Natural Gas
Appliances
- Included: Gas Water Heater
- Laundry: Main Level
Features
- Cathedral Ceiling(s), Dry Wall
- Flooring: Carpet, Ceramic Tile, Hardwood
- Has basement: No
- Has fireplace: No
Interior area
- Total structure area: 1,596
- Total interior livable area: 1,596 sqft
- Finished area above ground: 1,596
- Finished area below ground: 0
Property
Parking
- Parking features: Permit Required, Parking Lot
Accessibility
- Accessibility features: None
Features
- Levels: Two
- Stories: 2
- Exterior features: Rain Gutters, Sidewalks, Street Lights
- Pool features: Community
Details
- Additional structures: Above Grade, Below Grade
- Parcel number: 1300051 4800001C0192
- Zoning: RD-1
- Special conditions: Standard
Construction
Type & style
- Home type: Townhouse
- Architectural style: Other
- Property subtype: Townhouse
Materials
- Wood Siding
- Foundation: Other
Condition
- New construction: No
- Year built: 1987
Utilities & green energy
- Sewer: Public Sewer
- Water: Public
Community & HOA
Community
- Security: Carbon Monoxide Detector(s), Smoke Detector(s)
- Condo and coop fee: $200 semi-annually
- Subdivision: Woodlake Kings Grant
HOA
- Has HOA: Yes
- Amenities included: Clubhouse, Pool, Tennis Court(s), Tot Lots/Playground, Picnic Area, Water/Lake Privileges
- Services included: Common Area Maintenance, Maintenance Grounds, Snow Removal, Maintenance Structure
- HOA fee: $238 monthly
- HOA name: KINGS GRANT OSA
- Second HOA name: Woodlake At Kings Grant
Location
- Region: Marlton
- Municipality: EVESHAM TWP
Financial & listing details
- Price per square foot: $217/sqft
- Tax assessed value: $184,300
- Annual tax amount: $6,293
- Date on market: 7/22/2025
- Listing agreement: Exclusive Right To Sell
- Listing terms: Cash,Conventional,FHA,VA Loan
- Inclusions: All Existing Applications
- Exclusions: Owner’s Personal Property
- Ownership: Condominium
Price history
| Date | Event | Price |
|---|---|---|
| 3/6/2026 | Sold | $347,000+3.6%$217/sqft |
Source:  Bright MLS #NJBL2092178 Report a problem Bright MLS #NJBL2092178 Report a problem | ||
| 1/6/2026 | Pending sale | $335,000$210/sqft |
Source: Bright MLS #NJBL2092178 Report a problem | ||
| 1/3/2026 | Contingent | $335,000$210/sqft |
Source: Bright MLS #NJBL2092178 Report a problem | ||
| 10/31/2025 | Price change | $335,000-2.9%$210/sqft |
Source: Bright MLS #NJBL2092178 Report a problem | ||
| 9/17/2025 | Price change | $345,000-1.4%$216/sqft |
Source: Bright MLS #NJBL2092178 Report a problem | ||
| 8/10/2025 | Price change | $350,000-2.8%$219/sqft |
Source: Bright MLS #NJBL2092178 Report a problem | ||
| 7/23/2025 | Listed for sale | $360,000+183.5%$226/sqft |
Source: Bright MLS #NJBL2092178 Report a problem | ||
| 12/8/2017 | Sold | $127,000-9.3%$80/sqft |
Source: Public Record Report a problem | ||
| 6/27/2014 | Sold | $140,000-6.6%$88/sqft |
Source: Public Record Report a problem | ||
| 5/9/2014 | Listed for sale | $149,900-21.1%$94/sqft |
Source: Berkshire Hathaway HomeServices Fox & Roach, Realtors #6328288 Report a problem | ||
| 6/19/2008 | Sold | $190,000+91.9%$119/sqft |
Source: Public Record Report a problem | ||
| 4/25/2000 | Sold | $99,000$62/sqft |
Source: Public Record Report a problem | ||
Public tax history
| Year | Property taxes | Tax assessment |
|---|---|---|
| 2025 | $6,294 +6.3% | $184,300 |
| 2024 | $5,922 | $184,300 |
| 2023 | -- | $184,300 |
| 2022 | $4,874 -11.8% | $184,300 |
| 2021 | $5,523 +2.1% | $184,300 |
| 2020 | $5,407 +1.4% | $184,300 |
| 2019 | $5,332 +1.2% | $184,300 |
| 2018 | $5,269 +2.5% | $184,300 |
| 2017 | $5,140 +1.8% | $184,300 |
| 2016 | $5,050 +2.9% | $184,300 |
| 2015 | $4,906 +1.4% | $184,300 |
| 2014 | $4,838 +0.4% | $184,300 |
| 2013 | $4,819 | $184,300 +105.7% |
| 2003 | -- | $89,600 |
Find assessor info on the county website
Neighborhood: Marlton
Nearby homes
- $274,6002 bd2 ba959 sqft194 Woodlake Dr, Marlton, NJ 08053Off Market
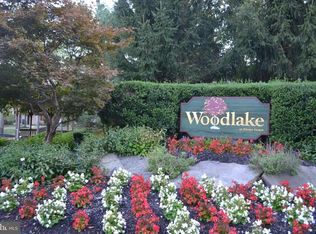
- $284,0002 bd2 ba959 sqft193 Woodlake Dr, Marlton, NJ 08053Off Market
- $312,300-- bd-- ba1.2k sqft196 Woodlake Dr, Marlton, NJ 08053Off Market
- $364,7773 bd2 ba1.5k sqft192 Woodlake Dr, Marlton, NJ 08053Sold

- $208,4001 bd1 ba765 sqft198 Woodlake Dr, Marlton, NJ 08053Off Market
- $248,000-- bd-- ba765 sqft197 Woodlake Dr, Marlton, NJ 08053Off Market
- $297,000-- bd-- ba1.2k sqft199 Woodlake Dr, Marlton, NJ 08053Off Market
- $267,0002 bd2 ba959 sqft189 Woodlake Dr, Marlton, NJ 08053Sold
Nearby schools
GreatSchools rating
- 6/10Richard L Rice SchoolGrades: PK-5Distance: 0.6 mi
- 6/10Marlton Middle SchoolGrades: 6-8Distance: 1.3 mi
- 6/10Cherokee High SchoolGrades: 9-12Distance: 1.4 mi
Schools provided by the listing agent
- Middle: Marlton Middle M.s.
- High: Cherokee H.s.
- District: Lenape Regional High
Source: Bright MLS. This data may not be complete. We recommend contacting the local school district to confirm school assignments for this home.
Get a cash offer in 3 minutes
Find out how much your home could sell for in as little as 3 minutes with a no-obligation cash offer.
Estimated market value
$350,900
Get a cash offer in 3 minutes
Find out how much your home could sell for in as little as 3 minutes with a no-obligation cash offer.
Estimated market value
$350,900
- New Jersey
- Burlington County
- Evesham Township
- 08053
- Marlton
- 195 Woodlake Dr
Nearby cities
Nearby neighborhoods
Nearby zip codes
Other Evesham Township Topics
- Apartments for Rent in 08053
- Houses for Sale in 08053
- Houses for Rent in 08053
- 08053 Real Estate
- Evesham Township Condos
- Houses for Sale in Evesham Township
- Newest Listings in Evesham Township
- Evesham Township Home Values
- Evesham Township Real Estate Agents
- Evesham Township Refinance
- Evesham Township Mortgage Rates
