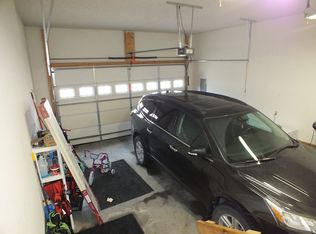
This beautiful custom-built home on a spacious double lot, offers a harmonious blend of refined elegance and comfortable living. From the moment you step inside, you are greeted by the warmth and beauty of gleaming maple hardwood floors that extend throughout the home. The heart of this home is undoubtedly the custom kitchen, a chef's delight featuring beautiful KraftMaid maple cabinets, ample counter space, and a convenient breakfast bar for casual dining. Adjacent to the kitchen is a cozy breakfast nook, with lots of natural light, which provides direct access to a private back deck—perfect for enjoying your morning coffee or grilling. The main level flows seamlessly from the welcoming foyer into a spacious living area, ideal for both relaxation and entertaining. A stone gas log fireplace serves as a stunning focal point, flanked by custom built-in shelving. The spacious dining room, currently used as an office and music room, offers flexible options to suit your lifestyle. Upstairs, the home offers three generously sized bedrooms. The primary suite is a true retreat, boasting a large closet and a luxurious en-suite bathroom complete with a soothing Jacuzzi tub and a separate shower. A significant bonus room on this level offers the versatility to be used as a fourth bedroom, a playroom, or a media room. This exceptional home also features a full, unfinished basement with high ceilings, presenting a blank canvas for future expansion or ample storage. Modern conveniences abound, including a whole-house water filtration system and a tankless water heater, ensuring comfort and efficiency. A double-stall garage provides plenty of space for vehicles and storage. With its thoughtful design, high-quality finishes, and desirable location, this property is a rare find.
Sold for $455,000
$455,000
195 Woodside Ln, Bridgeport, WV 26330
4beds
2,340sqft
Single Family Residence
Built in 2006
10,454 Square Feet Lot
$473,200 Zestimate®
$194/sqft
$2,899 Estimated rent
Home value
$473,200
Estimated sales range
Not available
$2,899/mo
Zestimate® history
Owner options
List your home for rent
$2,899/mo
Rent Zestimate®
Find your next renter with Zillow Rental Manager. Plus, with online applications, you can quickly screen prospective tenants – for free.
$2,899/mo
Rent Zestimate®
Refinance and save
$2,254/mo
Est. payment
Refinancing to a lower rate could help reduce your monthly payments and save thousands over the life of the loan.
$2,254/mo
Est. payment
Explore your selling options
Work with a Zillow partner agent
Leverage their expertise and Zillow's premium Showcase listings to get your home seen by more buyers.
Get startedList with your own agent
Get your home in front of millions of buyers by listing it on Zillow.
Learn how to do itSell it yourself
Take full control of how buyers see your home on Zillow by listing For Sale by Owner (FSBO).
List your homeWhat's special
Stone gas log fireplaceLuxurious en-suite bathroomSpacious double lotSoothing jacuzzi tubBeautiful kraftmaid maple cabinetsPrivate back deckSeparate shower
Zillow last checked:
Listing updated:
Listed by:
NICHOLAS R PERPERAS 304-838-2928,
VENTURE REAL ESTATE
Bought with:
BRENNA GOODSON, WVS210301370
KRB KAUFMAN PROPERTIES LLC
Source: NCWV REIN,MLS#: 10160511
Facts & features
Interior
Bedrooms & bathrooms
- Bedrooms: 4
- Bathrooms: 3
- Full bathrooms: 2
- 1/2 bathrooms: 1
Rooms
- Room types: Bonus Room
Bedroom 2
- Features: Ceiling Fan(s), Walk-In Closet(s), Wood Floor, Cathedral/Vaulted Ceiling
Bedroom 3
- Features: Walk-In Closet(s), Wood Floor, Cathedral/Vaulted Ceiling
Bedroom 4
- Features: Ceiling Fan(s), Cathedral/Vaulted Ceiling
Dining room
- Features: Wood Floor
Kitchen
- Features: Wood Floor, Cathedral/Vaulted Ceiling, Dining Area, Balcony/Deck
Living room
- Features: Wood Floor, Cathedral/Vaulted Ceiling
Basement
- Level: Basement
Heating
- Forced Air, Natural Gas
Cooling
- Central Air, Ceiling Fan(s), Electric
Appliances
- Included: Countertop Range, Wall Oven, Microwave, Dishwasher, Disposal
Features
- Flooring: Wood, Ceramic Tile
- Windows: Double Pane Windows
- Basement: Full,Unfinished,Walk-Out Access,Interior Entry,Concrete,Exterior Entry
- Attic: Interior Access Only
- Number of fireplaces: 1
- Fireplace features: Gas Logs
Interior area
- Total structure area: 3,826
- Total interior livable area: 2,340 sqft
- Finished area above ground: 2,340
- Finished area below ground: 0
Property
Parking
- Total spaces: 2
- Parking features: Garage Door Opener, 2 Cars, Off Street
- Garage spaces: 2
Features
- Levels: Two
- Stories: 2
- Patio & porch: Porch, Patio, Deck
- Fencing: None
- Has view: Yes
- View description: Neighborhood
- Waterfront features: None
Lot
- Size: 10,454 Square Feet
- Dimensions: 120 x 89 x 129 x 89
- Features: Sloped
Details
- Parcel number: 1715232900330000
- Zoning description: Single Family Residential
- Other equipment: Air Filter
Construction
Type & style
- Home type: SingleFamily
- Property subtype: Single Family Residence
Materials
- Frame, Brick/Vinyl
- Foundation: Block
- Roof: Shingle
Condition
- Year built: 2006
Utilities & green energy
- Electric: Circuit Breakers, 200 Amps
- Sewer: Public Sewer
- Water: Public
Community & HOA
Community
- Features: Park, Playground, Pool, Tennis Court(s), Golf, Shopping/Mall, Health Club, Library, Medical Facility
- Security: Smoke Detector(s)
- Subdivision: Dovetail
HOA
- Has HOA: Yes
- Services included: Snow Removal
- HOA fee: $65 monthly
Location
- Region: Bridgeport
Financial & listing details
- Price per square foot: $194/sqft
- Tax assessed value: $346,700
- Annual tax amount: $2,203
- Date on market: 7/14/2025
- Electric utility on property: Yes
Price history
| Date | Event | Price |
|---|---|---|
| 8/25/2025 | Sold | $455,000-1.1%$194/sqft |
Source:  NCWV REIN #10160511 Report a problem NCWV REIN #10160511 Report a problem | ||
| 8/25/2025 | Pending sale | $459,900$197/sqft |
Source: NCWV REIN #10160511 Report a problem | ||
| 7/14/2025 | Listed for sale | $459,900+9.5%$197/sqft |
Source: NCWV REIN #10160511 Report a problem | ||
| 8/14/2023 | Sold | $420,000-4.3%$179/sqft |
Source: NCWV REIN #10149316 Report a problem | ||
| 6/29/2023 | Contingent | $439,000$188/sqft |
Source: NCWV REIN #10149316 Report a problem | ||
| 6/9/2023 | Price change | $439,000-2.4%$188/sqft |
Source: NCWV REIN #10149316 Report a problem | ||
| 6/1/2023 | Listed for sale | $450,000+58.2%$192/sqft |
Source: NCWV REIN #10149316 Report a problem | ||
| 3/15/2010 | Sold | $284,500$122/sqft |
Source: Public Record Report a problem | ||
Public tax history
| Year | Property taxes | Tax assessment |
|---|---|---|
| 2025 | $2,423 +10% | $208,020 +8.3% |
| 2024 | $2,204 +12.6% | $192,120 +14.2% |
| 2023 | $1,958 +0.1% | $168,180 +1.3% |
| 2022 | $1,956 +2.4% | $166,020 +1.2% |
| 2021 | $1,910 | $164,040 +1.2% |
| 2020 | -- | $162,060 +0.4% |
| 2019 | $1,862 +1.7% | $161,400 +1.2% |
| 2018 | $1,830 +2.1% | $159,420 +1.7% |
| 2017 | $1,792 +3% | $156,780 +1.7% |
| 2016 | $1,740 +9.9% | $154,140 +10.5% |
| 2015 | $1,583 +2.1% | $139,440 +1.9% |
| 2014 | $1,552 +1.6% | $136,800 +1.4% |
| 2013 | $1,527 | $134,940 +2.3% |
| 2012 | $1,527 +3.8% | $131,940 +3.6% |
| 2011 | $1,470 +7.5% | $127,380 +6.5% |
| 2010 | $1,367 +342.1% | $119,640 +778.4% |
| 2007 | $309 +425.8% | $13,620 +482.1% |
| 2006 | $59 -15.6% | $2,340 -11.4% |
| 2005 | $70 | $2,640 |
| 2004 | -- | $2,640 +10% |
| 2003 | -- | $2,400 +11.1% |
| 2002 | -- | $2,160 |
| 2001 | -- | $2,160 |
Find assessor info on the county website
Neighborhood: 26330
Nearby homes
- $329,9003 bd3 ba1.7k sqft183 Woodside Ln, Bridgeport, WV 26330Off Market
- $30,0008,712 Square Feet252 Woodside Ln, Bridgeport, WV 26330Sold

- $431,6004 bd2 ba2.3k sqft201 Woodside Ln, Bridgeport, WV 26330Off Market
- $353,1004 bd2 ba2.1k sqft48 Coventry Dr, Bridgeport, WV 26330Off Market
- $590,1003 bd4 ba3.9k sqft207 Woodside Ln, Bridgeport, WV 26330Off Market
- $--8,800 Square Feet0 Woodside Ln, Bridgeport, WV 26330Off Market
- $339,1003 bd2 ba1.7k sqft184 Woodside Ln, Bridgeport, WV 26330Off Market
- $346,8003 bd2 ba1.9k sqft88 Coventry Dr, Bridgeport, WV 26330Off Market
Nearby schools
GreatSchools rating
- 8/10Simpson Elementary SchoolGrades: PK-5Distance: 2.4 mi
- 9/10Bridgeport Middle SchoolGrades: 6-8Distance: 2.9 mi
- 10/10Bridgeport High SchoolGrades: 9-12Distance: 3 mi
Schools provided by the listing agent
- Elementary: Johnson Elementary
- Middle: Bridgeport Middle
- High: Bridgeport High
- District: Harrison
Source: NCWV REIN. This data may not be complete. We recommend contacting the local school district to confirm school assignments for this home.


Get pre-qualified for a loan
At Zillow Home Loans, we can pre-qualify you in as little as 5 minutes with no impact to your credit score.An equal housing lender. NMLS #10287.
Sell for more on Zillow
Get a Zillow Showcase℠ listing at no additional cost and you could sell for .
$473,200
2% more
+$9,464
With Zillow Showcase(estimated)
$482,664
- West Virginia
- Harrison County
- Bridgeport
- 26330
- 195 Woodside Ln
Nearby cities
Nearby zip codes
Other Bridgeport Topics
