Investor opportunity at Eagles Landing, a gated community! This 4-bedroom, 4-bathroom, 3rd floor unit is located at the back of the subdivision and backs up to Moores Creek. Three of the four private suites are currently leased through July 15, 2025, with one lease currently ending July 15, 2024, with a gross monthly rental income of $2,384. There may be a possibility for owner occupancy. The unit is furnished and includes kitchen appliances, washer, dryer, dining table and chairs, plus some living room and bedroom furniture. The common living area includes the kitchen, dining room, living room, laundry area, foyer area, and covered porch.
Closed
$237,000
195 Yellowstone Dr APT 301, Charlottesville, VA 22903
4beds
1,450sqft
Condominium
Built in 2004
-- sqft lot
$260,500 Zestimate®
$163/sqft
$2,601 Estimated rent
Home value
$260,500
$247,000 - $274,000
$2,601/mo
Zestimate® history
Owner options
List your home for rent
$2,601/mo
Rent Zestimate®
Find your next renter with Zillow Rental Manager. Plus, with online applications, you can quickly screen prospective tenants – for free.
$2,601/mo
Rent Zestimate®
Refinance and save
$1,822/mo
Est. payment
Refinancing to a lower rate could help reduce your monthly payments and save thousands over the life of the loan.
$1,822/mo
Est. payment
Explore your selling options
Work with a Zillow partner agent
Leverage their expertise and Zillow's premium Showcase listings to get your home seen by more buyers.
Get startedList with your own agent
Get your home in front of millions of buyers by listing it on Zillow.
Learn how to do itSell it yourself
Take full control of how buyers see your home on Zillow by listing For Sale by Owner (FSBO).
List your homeWhat's special
Computer roomGreat roomPrivate shuttle servicesGrill areaVolleyball courtsStorage areaKitchen appliances
Zillow last checked:
Listing updated:
Listed by:
AMY HUGHES 540-836-0540,
AVENUE REALTY, LLC
Bought with:
YVETTE OKROS
AVENUE REALTY, LLC
Source: CAAR,MLS#: 651956 Originating MLS: Charlottesville Area Association of Realtors
Originating MLS: Charlottesville Area Association of RealtorsFacts & features
Interior
Bedrooms & bathrooms
- Bedrooms: 4
- Bathrooms: 4
- Full bathrooms: 4
- Main level bathrooms: 4
- Main level bedrooms: 4
Rooms
- Room types: Bathroom, Bedroom, Dining Room, Full Bath, Foyer, Kitchen, Laundry, Living Room
Bedroom
- Level: First
Bathroom
- Level: First
Dining room
- Level: First
Foyer
- Level: First
Kitchen
- Level: First
Laundry
- Level: First
Living room
- Level: First
Heating
- Heat Pump
Cooling
- Heat Pump
Appliances
- Included: Dishwasher, ENERGY STAR Qualified Appliances, Electric Range, Microwave, Refrigerator, Dryer, Washer
Features
- Primary Downstairs, Walk-In Closet(s), Entrance Foyer
- Flooring: Carpet, Linoleum
- Windows: Insulated Windows, Vinyl
- Has basement: No
Interior area
- Total structure area: 1,450
- Total interior livable area: 1,450 sqft
- Finished area above ground: 1,450
- Finished area below ground: 0
Property
Features
- Levels: One
- Stories: 1
- Patio & porch: Covered, Patio
- Pool features: Community, Pool, Association
- Has view: Yes
- View description: Residential, Trees/Woods
Lot
- Features: Level, Open Lot
Details
- Parcel number: 07600000195301
- Zoning description: R-15 Residential
Construction
Type & style
- Home type: Condo
- Property subtype: Condominium
Materials
- Brick, Stick Built, Vinyl Siding
- Foundation: Slab
- Roof: Composition,Shingle
Condition
- New construction: No
- Year built: 2004
Utilities & green energy
- Sewer: Public Sewer
- Water: Public
- Utilities for property: Cable Available, Fiber Optic Available
Community & HOA
Community
- Features: Gated, Pool, Sidewalks
- Security: Gated Community, Smoke Detector(s), Surveillance System
- Subdivision: EAGLES LANDING
HOA
- Has HOA: Yes
- Amenities included: Basketball Court, Clubhouse, Sport Court, Fitness Center, Picnic Area, Pool, Storage, Transportation Service
- Services included: Association Management, Common Area Maintenance, Clubhouse, Cable TV, Fitness Facility, Insurance, Maintenance Grounds, Maintenance Structure, Pool(s), Reserve Fund, Road Maintenance, Snow Removal, Security, Trash
- HOA fee: $664 monthly
Location
- Region: Charlottesville
Financial & listing details
- Price per square foot: $163/sqft
- Tax assessed value: $234,800
- Annual tax amount: $1,497
- Date on market: 4/20/2024
- Cumulative days on market: 11 days
- Exclusions: tenants' personal property
Price history
| Date | Event | Price |
|---|---|---|
| 5/23/2024 | Sold | $237,000+0.9%$163/sqft |
Source:  CAAR #651956 Report a problem CAAR #651956 Report a problem | ||
| 5/1/2024 | Pending sale | $235,000$162/sqft |
Source: CAAR #651956 Report a problem | ||
| 4/20/2024 | Listed for sale | $235,000+49.2%$162/sqft |
Source: CAAR #651956 Report a problem | ||
| 3/7/2019 | Sold | $157,500+75%$109/sqft |
Source: Public Record Report a problem | ||
| 12/19/2011 | Sold | $90,000$62/sqft |
Source: Agent Provided Report a problem | ||
Public tax history
| Year | Property taxes | Tax assessment |
|---|---|---|
| 2025 | $2,099 +21.4% | $234,800 +16% |
| 2024 | $1,729 +15.5% | $202,500 +15.5% |
| 2023 | $1,497 +9.8% | $175,300 +9.8% |
| 2022 | $1,364 +9.7% | $159,700 +9.7% |
| 2021 | $1,243 +1.9% | $145,600 +1.9% |
| 2020 | $1,220 +6.6% | $142,900 +6.6% |
| 2019 | $1,144 +6.6% | $134,000 +4.7% |
| 2018 | $1,074 +125% | $128,000 +12.5% |
| 2017 | $477 +1% | $113,800 +1% |
| 2016 | $473 -47% | $112,700 +3.4% |
| 2015 | $893 | $109,000 +0.9% |
| 2014 | -- | $108,000 +10% |
| 2013 | -- | $98,200 +39.5% |
| 2012 | -- | $70,400 -16.4% |
| 2011 | -- | $84,200 -30.9% |
| 2010 | -- | $121,800 -26.9% |
| 2009 | -- | $166,600 -33.3% |
| 2008 | -- | $249,900 -3.2% |
| 2007 | -- | $258,200 +1.5% |
| 2006 | -- | $254,400 |
Find assessor info on the county website
Neighborhood: 22903
Nearby homes
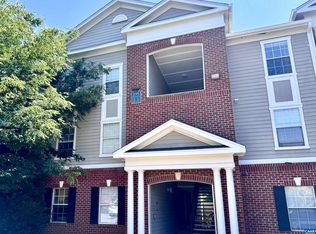
- $215,0004 bd4 ba1.4k sqft195 Yellowstone Dr APT 201, Charlottesville, VA 22903For Sale
- $252,5004 bd4 ba1.4k sqft195 Yellowstone Dr APT 101, Charlottesville, VA 22903Off Market
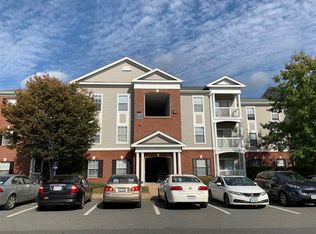
- $276,8004 bd4 ba1.4k sqft195 Yellowstone Dr APT 102, Charlottesville, VA 22903Off Market

- $203,4002 bd2 ba900 sqft195 Yellowstone Dr APT 104, Charlottesville, VA 22903Off Market
- $257,1004 bd4 ba1.4k sqft195 Yellowstone Dr APT 2, Charlottesville, VA 22903Off Market
- $262,6004 bd4 ba1.4k sqft195 Yellowstone Dr APT 202, Charlottesville, VA 22903Off Market
- $202,1002 bd2 ba900 sqft195 Yellowstone Dr APT 203, Charlottesville, VA 22903Off Market
- $206,0002 bd2 ba799 sqft195 Yellowstone Dr APT 204, Charlottesville, VA 22903Off Market
Nearby schools
GreatSchools rating
- 4/10Paul H Cale Elementary SchoolGrades: PK-5Distance: 1.9 mi
- 4/10Jackson P Burley Middle SchoolGrades: 6-8Distance: 2.4 mi
- 6/10Monticello High SchoolGrades: 9-12Distance: 2.1 mi
Schools provided by the listing agent
- Elementary: Mountain View
- Middle: Burley
- High: Monticello
Source: CAAR. This data may not be complete. We recommend contacting the local school district to confirm school assignments for this home.


Get pre-qualified for a loan
At Zillow Home Loans, we can pre-qualify you in as little as 5 minutes with no impact to your credit score.An equal housing lender. NMLS #10287.
Sell for more on Zillow
Get a Zillow Showcase℠ listing at no additional cost and you could sell for .
$260,500
2% more
+$5,210
With Zillow Showcase(estimated)
$265,710
- Virginia
- Albemarle County
- Charlottesville
- 22903
- 195 Yellowstone Dr Apartment 301
Nearby cities
Nearby neighborhoods
Nearby zip codes
Other Charlottesville Topics
