Skip main navigation
Sold for $1,196,000
  • $1,196,000

    1950 20th Drive, Brooklyn, NY 11214

    3beds
    1,652sqft
    Townhouse, Residential
    Built in 1940
    2,090 Square Feet Lot
    $1,207,200 Zestimate®
    $724/sqft
    $3,564 Estimated rent

    Home value

    $1,207,200

    $1.11M - $1.32M

    $3,564/mo

    Zestimate® history
    Loading
    Loading...

    Owner options

    List your home for rent

    $3,564/mo

    Rent Zestimate®

    Find your next renter with Zillow Rental Manager. Plus, with online applications, you can quickly screen prospective tenants – for free.

    Learn more

    $3,564/mo

    Rent Zestimate®

    Refinance and save

    $7,074/mo

    Est. payment

    Refinancing to a lower rate could help reduce your monthly payments and save thousands over the life of the loan.

    See today's rates

    $7,074/mo

    Est. payment

    Explore your selling options

    Work with a Zillow partner agent

    Leverage their expertise and Zillow's premium Showcase listings to get your home seen by more buyers.

    Get started

    List with your own agent

    Get your home in front of millions of buyers by listing it on Zillow.

    Learn how to do it

    Sell it yourself

    Take full control of how buyers see your home on Zillow by listing For Sale by Owner (FSBO).

    List your home

    What's special

    Private one-bedroom apartmentOff-street parkingBrick two-family homeBright eat-in kitchenFenced-in backyardWelcoming front porchBeautiful hardwood floors
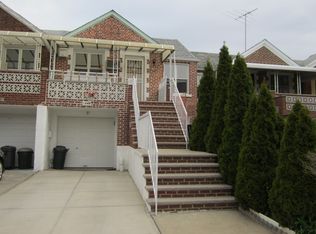
    This lovely, brick two-family home is situated on a highly desirable residential block. The property features 2 levels of living space, including a primary residence and a separate one-bedroom apartment—ideal for multi-generational living or rental income. A built-in garage and private driveway provide coveted off-street parking, a rare convenience in this neighborhood. Inside, you'll find beautiful hardwood floors throughout and windows that enhance energy efficiency and comfort.  All of these features, coupled with charming outdoor spaces, come together in a prime location close to shopping, dining, parks, and transportation. A welcoming front porch leads into a formal living room, highlighted by gleaming hardwood floors. A bright eat-in kitchen provides an elegant setting for gatherings.  It has a door that opens onto a rear porch and a fenced-in backyard. The main unit offers 2 comfortable bedrooms with a balcony and a full bathroom. The second unit is a private one-bedroom apartment with its private front entrance. This well-kept apartment also enjoys access to the backyard, giving its occupants outdoor space to relax. Whether you use it for extra rental income or as a guest/in-law suite, this unit offers wonderful flexibility and privacy for the homeowner.  This incredible opportunity to own a two-family solid brick home in such a prime location will not last! Digitally staged photos were used for this listing.

    Zillow last checked:

    Listing updated:

    Listed by:

    Larissa Farberov 917-697-9977,

    Coldwell Banker Reliable R E 718-921-3100,

    Sergey Kapchits 917-936-6565,

    Coldwell Banker Reliable R E

    Bought with:

    Non Member-MLS

    Buyer Representation Office

    Source: OneKey® MLS as distributed by MLS GRID,MLS#: 845921MLS Logo

    Facts & features

    Interior

    Bedrooms & bathrooms
    • Bedrooms: 3
    • Bathrooms: 2
    • Full bathrooms: 2
    Heating
    • Hot Water
    Cooling
    • Wall/Window Unit(s)
    Appliances
    • Included: Dishwasher, Microwave, Oven, Range, Refrigerator, Washer
    Features
    • First Floor Bedroom, First Floor Full Bath, Eat-in Kitchen
    • Flooring: Hardwood
    • Attic: See Remarks
    Interior area
    • Total structure area: 1,652
    • Total interior livable area: 1,652 sqft

    Property

    Parking
    • Total spaces: 1
    • Parking features: Attached, Driveway, Garage
    • Garage spaces: 1
    • Has uncovered spaces: Yes
    Features
    • Levels: Two
    • Fencing: Back Yard
    Lot
    • Size: 2,090 Square Feet
    • Dimensions: 22 x 95
    Details
    • Parcel number: 064650030
    • Special conditions: None

    Construction

    Type & style
    • Home type: Townhouse
    • Architectural style: Other
    • Property subtype: Townhouse, Residential
    • Attached to another structure: Yes
    Materials
    • Brick
    Condition
    • Year built: 1940

    Utilities & green energy

    • Sewer: Public Sewer
    • Water: Public
    • Utilities for property: See Remarks

    Community & HOA

    HOA
    • Has HOA: No
    Location
    • Region: Brooklyn

    Financial & listing details

    • Price per square foot: $724/sqft
    • Tax assessed value: $984,000
    • Annual tax amount: $8,369
    • Date on market: 4/8/2025
    • Cumulative days on market: 34 days
    • Listing agreement: Exclusive Right To Sell

    Price history

    DateEventPrice
    7/10/2025Sold$1,196,000-0.3%$724/sqft
    Source: OneKey® MLS as distributed by MLS GRID #845921 Report a problem
    5/13/2025Pending sale$1,199,000$726/sqft
    Source: OneKey® MLS as distributed by MLS GRID #845921 Report a problem
    4/8/2025Listed for sale$1,199,000+453.8%$726/sqft
    Source: OneKey® MLS as distributed by MLS GRID #845921 Report a problem
    5/1/1997Sold$216,500$131/sqft
    Source: Public Record Report a problem

    Public tax history

    YearProperty taxesTax assessment
    2025$9,186 +4.7%$59,040 -2.8%
    2024$8,772 $60,720 -6.1%
    2023-- $64,680 +9.9%
    2022-- $58,860 +2.8%
    2021-- $57,240 +2.1%
    2020$7,507 +6.6%$56,040 -0.7%
    2019$7,045 +1.6%$56,460 +66%
    2017$6,932 +15%$34,006
    2016$6,029 $34,006 +5.8%
    2015$6,029 $32,149 +6%
    2014-- $30,330 +6%
    2013-- $28,615 +1%
    2012-- $28,339
    2011-- $28,339 +5.8%
    2010-- $26,791 +6%
    2009-- $25,275 +6%
    2008-- $23,846 +1%
    2007-- $23,616
    2006-- $23,616 +5.8%
    2005-- $22,326 +6%
    2004-- $21,063 +6%
    2003-- $19,872 +1%
    2002-- $19,680
    2001-- $19,680 +5.8%
    2000-- $18,606
    Find assessor info on the county website

    Neighborhood: Bath Beach

    Nearby schools

    GreatSchools rating
    Schools provided by the listing agent
    • Elementary: Contact Agent
    • High: Contact Agent

    Source: OneKey® MLS as distributed by MLS GRID. This data may not be complete. We recommend contacting the local school district to confirm school assignments for this home.