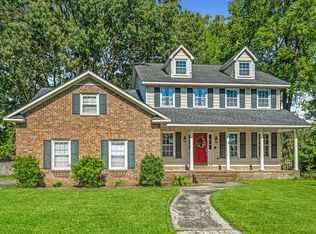
Available beginning 9/1. When inquiring, be sure to include: - Move-in date - Desired lease length (12 month lease preferred) - Unfurnished or partially furnished - Pets: Approximate size and breed - Basic information about tenants that will be living in the home This 3 bed, 2 bath single family home is tucked away in a highly desirable and quiet part of West Ashley, convenient to I-26 and I-526. It sits minutes from Avondale, downtown and a short drive to the local beaches. Close to grocery stores, restaurants, breweries, bowling, and more. In the preferred lottery zone for Orange Grove Charter School! Featuring a recent remodel, this home has updates including a full kitchen, master bath, dining, and living room overhaul. The shared bathroom features refreshed fixtures and cabinetry while the rest of the home has been graced with luxury engineered hardwoods, new baseboards, and smooth ceilings. A pair of large secondary bedrooms rounds out the home and allows for families with children of all ages to live comfortably. The living room is spacious with plenty of room for entertaining friends and family. The room is appointed with a gas log burning fireplace and multimedia hook ups installed above the fireplace to allow for a cordless TV install. All kitchen appliances are top of the line to include a French door refrigerator w/ dual ice makers, stainless steel under-counter microwave, dual fuel gas range, and dishwasher. A stainless-steel under-mount farm sink is nestled in the Carrera style quartz countertops backed by a full tile backsplash. A full slab sits atop the kitchen island and is the focal point of the home which allows ample space for food prep and entertaining. The large primary bedroom is complemented by his and hers walk-in closets. A sliding barn door opens to the ensuite bathroom boasting tile flooring, full tile walk-in shower, dual vanity, linen closet and a private water closet. Two sliding patio doors provide an exit onto the screened patio and allow access to the fenced-in backyard. Ample room exists next to the home to store a trailer or boat, another great benefit of this home. Attached two car garage is equipped with front loading washer and dryer. - 12 month lease preferred - Owner pays for gas and pest/termite control; all other utilities are tenant's responsibility - Landscaping CAN be included for additional $130/month; otherwise lawn maintenance is tenant's responsibility - Home CAN be rented PARTIALLY FURNISHED (please inquire!) - Full month's rent required for security deposit - $250 cleaning fee due at signing - A total of 2 pets allowed with $200/pet non-refundable pet fee - NO SMOKING ALLOWED! Owner pays for gas and quarterly pest/termite control. Renter is responsible for electric, water and internet, as well as yard maintenance. No smoking allowed. Up to two pets total allowed. Lease duration negotiable.
This property is not currently displayed as for sale or rent on Zillow. This may be different from what's on other websites or public sources.