This large sprawling ONE STORY POOL HOME in the family friendly neighborhood of Sherwood Forest is located on a dead end street & .49 acre corner lot. Great curb appeal w/ a large covered front porch, a double door entry & a full brick exterior w/ stone accents makes this an easy home to maintain. Windows & sliders that face East are hurricane rated high impact windows & there is a side entrance 2 &1/2 car garage (625 sq ft) Room for everyone in this split plan w/ a formal LR, DR & beyond an open K & FR. The eat-in kitchen has Oak cabinets, some w/glass fronts, granite counters, breakfast bar & a pantry. The FM has a natural gas log fireplace & sliders to a wrap around covered porch & in-ground HEATED SCREENED POOL. Updated hall bath has a soaking tub, tiled shower & quartz counters. The utility rm has an adjoining office/hobby rm. Electrical updates w/recessed lighting SQ D PANEL & SUB-PANEL for the WHOLE HOUSE GAS GENERATOR. FENCED BACK YARD & the WHOLE HOUSE HAS BEEN REPLUMBED
Sold for $477,000
$477,000
1950 Bedford Dr, Titusville, FL 32796
3beds
2,915sqft
Single Family Residence
Built in 1976
0.49 Acres Lot
$475,400 Zestimate®
$164/sqft
$3,207 Estimated rent
Home value
$475,400
$437,000 - $513,000
$3,207/mo
Zestimate® history
Owner options
List your home for rent
$3,207/mo
Rent Zestimate®
Find your next renter with Zillow Rental Manager. Plus, with online applications, you can quickly screen prospective tenants – for free.
$3,207/mo
Rent Zestimate®
Refinance and save
$3,174/mo
Est. payment
Refinancing to a lower rate could help reduce your monthly payments and save thousands over the life of the loan.
$3,174/mo
Est. payment
Explore your selling options
Work with a Zillow partner agent
Leverage their expertise and Zillow's premium Showcase listings to get your home seen by more buyers.
Get startedList with your own agent
Get your home in front of millions of buyers by listing it on Zillow.
Learn how to do itSell it yourself
Take full control of how buyers see your home on Zillow by listing For Sale by Owner (FSBO).
List your homeWhat's special
Great curb appealGranite countersBreakfast barIn-ground heated screened poolDouble door entryLarge covered front porchFenced backyard
Zillow last checked:
Listing updated:
Listed by:
Donna Cox 321-223-7048,
The Property Place
Bought with:
Lisa A Mosier, 3086820
Coldwell Banker Coast Realty
Source: Space Coast AOR,MLS#: 1075241
Facts & features
Interior
Bedrooms & bathrooms
- Bedrooms: 3
- Bathrooms: 3
- Full bathrooms: 2
- 1/2 bathrooms: 1
Heating
- Central, Natural Gas
Cooling
- Central Air, Electric
Appliances
- Included: Dishwasher, Disposal, Electric Cooktop, Electric Oven, Gas Water Heater, Microwave, Plumbed For Ice Maker, Refrigerator
- Laundry: In Unit, Sink
Features
- Ceiling Fan(s), Eat-in Kitchen, Entrance Foyer, His and Hers Closets, Pantry, Primary Bathroom - Shower No Tub, Split Bedrooms, Walk-In Closet(s)
- Flooring: Carpet, Tile, Vinyl
- Number of fireplaces: 1
- Fireplace features: Gas
Interior area
- Total structure area: 3,870
- Total interior livable area: 2,915 sqft
Property
Parking
- Total spaces: 2
- Parking features: Attached, Garage, Garage Door Opener
- Attached garage spaces: 2
Features
- Levels: One
- Stories: 1
- Patio & porch: Covered, Front Porch, Porch, Rear Porch, Screened, Wrap Around
- Exterior features: Impact Windows
- Has private pool: Yes
- Pool features: Gas Heat, Heated, In Ground, Screen Enclosure
- Fencing: Back Yard,Fenced,Full,Privacy,Wood
- Has view: Yes
- View description: Pool
Lot
- Size: 0.49 Acres
- Features: Corner Lot, Dead End Street, Few Trees, Sprinklers In Front, Sprinklers In Rear
Details
- Additional parcels included: 2101210
- Parcel number: 2134240300002.00008.00
- Special conditions: Standard
Construction
Type & style
- Home type: SingleFamily
- Property subtype: Single Family Residence
Materials
- Brick, Stone Veneer
- Roof: Shingle
Condition
- New construction: No
- Year built: 1976
Utilities & green energy
- Sewer: Public Sewer
- Water: Public
- Utilities for property: Cable Connected, Electricity Connected, Natural Gas Connected, Sewer Connected, Water Connected
Community & HOA
Community
- Security: Smoke Detector(s)
- Subdivision: Sherwood Villas Unit 2
HOA
- Has HOA: No
Location
- Region: Titusville
Financial & listing details
- Price per square foot: $164/sqft
- Tax assessed value: $393,100
- Annual tax amount: $4,124
- Date on market: 4/21/2026
- Listing terms: Cash,Conventional
- Road surface type: Asphalt
Price history
| Date | Event | Price |
|---|---|---|
| 7/1/2026 | Sold | $477,000+1.7%$164/sqft |
Source: Space Coast AOR #1075241 Report a problem | ||
| 5/8/2026 | Pending sale | $469,000$161/sqft |
Source: Space Coast AOR #1075241 Report a problem | ||
| 5/5/2026 | Price change | $469,000-2.1%$161/sqft |
Source: Space Coast AOR #1075241 Report a problem | ||
| 4/21/2026 | Listed for sale | $479,000+66.6%$164/sqft |
Source: Space Coast AOR #1075241 Report a problem | ||
| 8/25/2017 | Sold | $287,500-4.1%$99/sqft |
Source: Space Coast AOR #778212 Report a problem | ||
| 6/24/2017 | Pending sale | $299,900$103/sqft |
Source: RE/MAX Solutions #778212 Report a problem | ||
| 4/20/2017 | Price change | $299,900-9.1%$103/sqft |
Source: RE/MAX Solutions #778212 Report a problem | ||
| 4/9/2017 | Price change | $329,900-5.7%$113/sqft |
Source: RE/MAX Solutions #778212 Report a problem | ||
| 3/30/2017 | Price change | $349,900-5.4%$120/sqft |
Source: RE/MAX Solutions #778212 Report a problem | ||
| 3/15/2017 | Listed for sale | $369,900$127/sqft |
Source: RE/MAX Solutions #778212 Report a problem | ||
Public tax history
| Year | Property taxes | Tax assessment |
|---|---|---|
| 2025 | $4,125 +8% | $281,800 +2.9% |
| 2024 | $3,820 +1.3% | $273,860 +3% |
| 2023 | $3,770 +6.3% | $265,890 +3% |
| 2022 | $3,546 -3.6% | $258,150 +3% |
| 2021 | $3,680 +2.1% | $250,640 +1.4% |
| 2020 | $3,605 +1% | $247,180 +2.3% |
| 2019 | $3,568 | $241,630 +1.9% |
| 2018 | $3,568 -0.3% | $237,130 +65.6% |
| 2017 | $3,579 +62.3% | $143,160 +2.1% |
| 2016 | $2,204 -0.9% | $140,220 +0.7% |
| 2015 | $2,225 -1.9% | $139,250 +0.8% |
| 2014 | $2,270 | $138,150 -6.2% |
| 2013 | -- | $147,340 +10.1% |
| 2012 | $1,763 -7.6% | $133,840 -5.4% |
| 2011 | $1,907 -5% | $141,500 -14.6% |
| 2010 | $2,008 +9.8% | $165,690 -15.7% |
| 2009 | $1,829 0% | $196,510 -17.1% |
| 2008 | $1,829 -6.3% | $237,000 -3.3% |
| 2007 | $1,953 -8% | $245,000 +4.4% |
| 2005 | $2,124 -2.3% | $234,740 +38.5% |
| 2004 | $2,173 -1.9% | $169,510 +7.3% |
| 2003 | $2,214 +1.9% | $157,970 +6.1% |
| 2002 | $2,172 +2.8% | $148,910 +7.6% |
| 2001 | $2,112 +7.3% | $138,370 +8.4% |
| 2000 | $1,968 | $127,640 |
Find assessor info on the county website
Neighborhood: 32796
Nearby homes
- $338,5003 bd2 ba1.7k sqft1935 King Richard Dr, Titusville, FL 32796Off Market
- $301,0003 bd2 ba1.6k sqft1955 King Richard Dr, Titusville, FL 32796Off Market
- $330,4004 bd2 ba1.7k sqft1960 Bedford Dr, Titusville, FL 32796Off Market
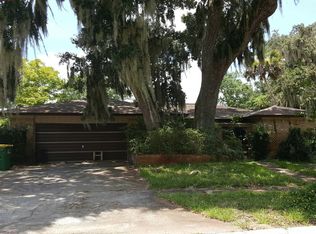
- $344,4003 bd2 ba2.1k sqft4771 Squires Dr, Titusville, FL 32796Off Market
- $365,0003 bd2 ba1.7k sqft4775 Squires Dr, Titusville, FL 32796Sold
- $96,7303 bd2 ba1.6k sqft1945 King Richard Dr, Titusville, FL 32796Off Market
- $316,2003 bd2 ba1.9k sqft1965 King Richard Dr, Titusville, FL 32796Off Market
- $439,5003 bd3 ba2k sqft1959 Squires Ct, Titusville, FL 32796Off Market
Nearby schools
GreatSchools rating
- 6/10Mims Elementary SchoolGrades: PK-6Distance: 1.9 mi
- 5/10James Madison Middle SchoolGrades: 7-8Distance: 1.8 mi
- 3/10Astronaut High SchoolGrades: 9-12Distance: 2.2 mi
Schools provided by the listing agent
- Elementary: Mims
- Middle: Madison
- High: Astronaut
Source: Space Coast AOR. This data may not be complete. We recommend contacting the local school district to confirm school assignments for this home.
Get a cash offer in 3 minutes
Find out how much your home could sell for in as little as 3 minutes with a no-obligation cash offer.
Estimated market value
$475,400
Get a cash offer in 3 minutes
Find out how much your home could sell for in as little as 3 minutes with a no-obligation cash offer.
Estimated market value
$475,400
- Florida
- Brevard County
- Titusville
- 32796
- 1950 Bedford Dr
