Welcome to this beautifully maintained 5 bedroom, 3 full-bath, 1 half-bath home offering 2,370 sq. ft. of comfortable living space in desirable Commerce Township! The updated kitchen features a built-in double oven, built-in microwaves, and stainless steel appliances. The spacious primary suite offers a walk-in closet, convenient laundry access from the primary bathroom, and a beautifully appointed bath with granite countertops, soft-close cabinetry, and a double showerhead. The fully finished basement, completed in 2025, provides additional living space along with a full bathroom and bedroom featuring an egress window—ideal for guests, an office, recreation room, or additional living space. Recent updates include a 2025 radon mitigation system, 2026 garage door and opener, and a newer refrigerator. HVAC ducts and carpets were professionally cleaned. Step outside and experience a backyard designed for entertaining and relaxing! This beautiful, pristine in-ground pool creates the perfect centerpiece, complemented by a charming gazebo for shaded gatherings and outdoor enjoyment. The backyard also features a basketball court, offering plenty of space for recreation and fun. Whether hosting summer gatherings, enjoying poolside afternoons, this exceptional outdoor space truly has it all. This home offers a fantastic blend of space, functionality, and thoughtful updates, ready for its next owner!
For sale
$550,000
1950 Blue Stone Ln, Commerce Township, MI 48390
5beds
3,558sqft
Single Family Residence
Built in 1995
0.28 Acres Lot
$537,800 Zestimate®
$155/sqft
$13/mo HOA
What's special
- 1 day
- 727
- 102
Zillow last checked:
Listing updated:
Listed by:
Christy Rozmus 248-760-8490,
Max Broock, REALTORS®-Birmingham 248-644-6700
Source: Realcomp II,MLS#: 20261069857
Facts & features
Interior
Bedrooms & bathrooms
- Bedrooms: 5
- Bathrooms: 4
- Full bathrooms: 3
- 1/2 bathrooms: 1
Bedroom
- Level: Second
- Area: 130
- Dimensions: 13 X 10
Bedroom
- Level: Second
- Area: 140
- Dimensions: 10 X 14
Bedroom
- Level: Second
- Area: 143
- Dimensions: 13 X 11
Bedroom
- Level: Basement
- Area: 180
- Dimensions: 15 X 12
Bedroom
- Level: Basement
- Area: 182
- Dimensions: 13 X 14
Primary bathroom
- Level: Second
- Area: 208
- Dimensions: 16 X 13
Primary bathroom
- Level: Second
- Area: 120
- Dimensions: 10 X 12
Other
- Level: Second
- Area: 66
- Dimensions: 6 X 11
Other
- Level: Entry
- Area: 28
- Dimensions: 4 X 7
Dining room
- Level: Second
- Area: 120
- Dimensions: 10 X 12
Family room
- Level: Entry
- Area: 272
- Dimensions: 16 X 17
Kitchen
- Level: Entry
- Area: 266
- Dimensions: 19 X 14
Living room
- Level: Entry
- Area: 240
- Dimensions: 16 X 15
Other
- Level: Basement
- Area: 650
- Dimensions: 25 X 26
Heating
- Forced Air, Natural Gas
Cooling
- Central Air
Appliances
- Included: Dishwasher, Disposal, Double Oven, Dryer, Free Standing Gas Oven, Free Standing Refrigerator, Gas Cooktop, Microwave, Stainless Steel Appliances, Washer
Features
- Windows: Egress Windows
- Basement: Finished
- Has fireplace: Yes
- Fireplace features: Living Room
Interior area
- Total interior livable area: 3,558 sqft
- Finished area above ground: 2,370
- Finished area below ground: 1,188
Property
Parking
- Total spaces: 2
- Parking features: Two Car Garage, Attached
- Attached garage spaces: 2
Features
- Levels: Two
- Stories: 2
- Entry location: GroundLevel
- Patio & porch: Covered, Patio, Porch
- Exterior features: Basketball Court, Lighting
- Pool features: In Ground, Outdoor Pool
- Fencing: Fenced,Fencing Requiredwith Pool
Lot
- Size: 0.28 Acres
- Dimensions: 87 x 138
- Features: Sprinklers
Details
- Additional structures: Gazebo
- Parcel number: 1723226064
- Special conditions: Short Sale No,Standard
Construction
Type & style
- Home type: SingleFamily
- Architectural style: Colonial
- Property subtype: Single Family Residence
Materials
- Brick
- Foundation: Basement, Poured
- Roof: Composition
Condition
- New construction: No
- Year built: 1995
Utilities & green energy
- Electric: Volts 220, Circuit Breakers
- Sewer: Public Sewer
- Water: Public
- Utilities for property: Cable Available, Underground Utilities
Community & HOA
Community
- Subdivision: STONE GATE OCCPN 766
HOA
- Has HOA: Yes
- HOA fee: $150 annually
Location
- Region: Commerce Township
Financial & listing details
- Price per square foot: $155/sqft
- Tax assessed value: $158,870
- Annual tax amount: $5,048
- Date on market: 9/8/2026
- Cumulative days on market: 1 day
- Listing agreement: Exclusive Right To Sell
- Listing terms: Cash,Conventional,FHA
Estimated market value
$537,800
$511,000 - $565,000
$3,698/mo
Price history
| Date | Event | Price |
|---|---|---|
| 9/8/2026 | Listed for sale | $550,000$155/sqft |
Source:  Realcomp II #20261069857 Report a problem Realcomp II #20261069857 Report a problem | ||
Public tax history
| Year | Property taxes | Tax assessment |
|---|---|---|
| 2025 | $4,861 +6.5% | $226,940 +1.6% |
| 2024 | $4,564 +5% | $223,280 +10.6% |
| 2023 | $4,347 +1.9% | $201,830 +8.4% |
| 2022 | $4,267 +1.6% | $186,190 -0.1% |
| 2021 | $4,198 | $186,360 +8.3% |
| 2020 | -- | $172,030 +6.1% |
| 2019 | $4,056 +1.8% | $162,090 +5.3% |
| 2018 | $3,984 | $153,970 |
| 2017 | -- | $153,970 +5.9% |
| 2016 | -- | $145,350 +6.7% |
| 2015 | -- | $136,200 +9.5% |
| 2014 | -- | $124,440 +4.5% |
| 2011 | -- | $119,080 -4.5% |
| 2010 | $3,777 +5.2% | $124,660 -2.9% |
| 2009 | $3,589 +44.6% | $128,360 -55.1% |
| 2005 | $2,482 | $285,780 +89.2% |
| 2003 | -- | $151,070 +16.7% |
| 2002 | -- | $129,410 +16.6% |
| 2001 | $3,099 +8.3% | $110,940 +3.2% |
| 2000 | $2,861 | $107,500 |
Find assessor info on the county website
Monthly payment
Est. payment
Payment breakdown
Explore the cost of this home by adjusting the details. Changes won't be saved.Climate risks
Neighborhood: 48390
- $474,1004 bd2 ba2.4k sqft1940 Blue Stone Ln, Commerce Township, MI 48390Off Market
- $476,3004 bd3 ba2.3k sqft1960 Blue Stone Ln, Commerce Township, MI 48390Off Market
- $463,4004 bd2 ba2.3k sqft1970 Blue Stone Ln, Commerce Township, MI 48390Off Market
- $501,0004 bd3 ba2.8k sqft1910 Blue Stone Ln, Commerce Township, MI 48390Off Market
Similar homes
- $439,9003 bd3 ba2.7k sqft2135 Holly Berry Ln, Commerce Township, MI 48390For Sale
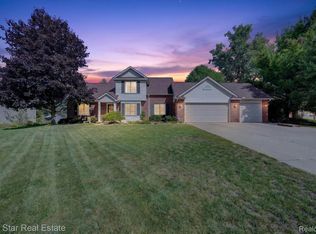
 MLS ID #20261071804, Debra Katz, Five Star Real Estate-Commerce. Realcomp II
 - $525,0004 bd3 ba3.3k sqft6025 Venice Dr, Commerce Township, MI 48382For Sale
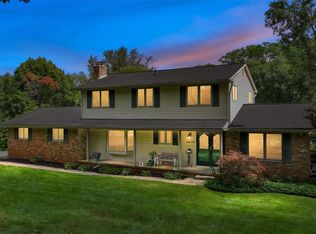 MLS ID #20261071028, Melissa Palazzola, Keller Williams Lakeside. Realcomp II
 - $769,0004 bd6 ba4.7k sqft151 Wendover Ct, Commerce Township, MI 48390For Sale
 MLS ID #20261072252, Thomas J Marougi, Metro Realty Services LLC. Realcomp II
 - $549,7004 bd3 ba2.4k sqft250 Woodcreek Ct, Commerce Township, MI 48390For Sale
 MLS ID #20261041093, Chantel Fick, Realty Executives Main St LLC. Realcomp II
 - $510,0003 bd3 ba2.8k sqft2000 Matthew St, Commerce Township, MI 48390For SaleMLS ID #20261058124, Jason Dabish, Max Broock Realtors. Realcomp II
- $539,9005 bd2 ba2k sqft3231 Union Lake Rd, Commerce Township, MI 48382For SaleMLS ID #20261072011, Alia J Belbeisi, Max Broock Realtors. Realcomp II
- $376,0004 bd2 ba2.3k sqft1869 Middle Trail Rd, Commerce Township, MI 48390For SaleMLS ID #20261067951, Fadi Jarrous, Century 21 Curran & Oberski. Realcomp II
- $549,0003 bd3 ba2.3k sqft5303 Woodrun Dr, West Bloomfield, MI 48323For SaleMLS ID #20261069796, Rita DuBois, Signature Sotheby's International Realty Bham. Realcomp II
- $789,0004 bd5 ba4.1k sqft1928 Tranquil Ct, Commerce Township, MI 48390For SaleMLS ID #20261070924, Elisa Sboukis, Coldwell Banker Professionals-Birm. Realcomp II
- $515,0004 bd4 ba2.9k sqft6052 Glen Eagles Dr, West Bloomfield, MI 48323For SaleMLS ID #20261063321, Mark Zawaideh, EXP Z Real Estate. Realcomp II
- $689,9003 bd3 ba2.1k sqft9045 Commerce Rd, Commerce Township, MI 48382For SaleMLS ID #20261071710, Debra Katz, Five Star Real Estate-Commerce. Realcomp II
- $499,9003 bd4 ba3.7k sqft5555 Bentwood Ln, Commerce Township, MI 48382For SaleMLS ID #20261069408, Cullen Bobo, Coldwell Banker Town & Country. Realcomp II
- $574,9004 bd3 ba2.3k sqft1592 Beachwood Dr, Walled Lake, MI 48390For SaleMLS ID #20261062657, Janet K Stockton, KW Showcase Realty. Realcomp II
- $435,0003 bd2 ba2.1k sqft1640 Beverly Blvd, Walled Lake, MI 48390For SaleMLS ID #20261058810, Lindsey Broadwell, Real Broker, LLC Clarkston. Realcomp II
- $524,9004 bd3 ba3.1k sqft5675 Carlburt St, West Bloomfield, MI 48322For Sale
 MLS ID #26040880, Desiree Bourgeois, Redfin Corporation. MichRIC
 - $474,9004 bd3 ba3.2k sqft7710 Richardson Rd, West Bloomfield, MI 48323For SaleMLS ID #20261068104, Sarah Sanchez, KW Domain. Realcomp II
- $439,9004 bd3 ba2.2k sqft1642 Delmonte St, Wolverine Lake, MI 48390For SaleMLS ID #20261055003, Scott Emert, Epique Realty. Realcomp II
- $505,0004 bd3 ba3.1k sqft31223 Country Ridge Cir, Farmington Hills, MI 48331For SaleMLS ID #20261069201, Jason Dabish, Max Broock Realtors. Realcomp II
