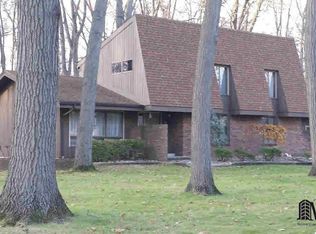
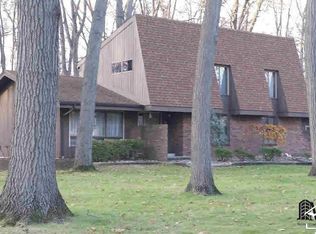
This all-brick, Colonial-style home makes a striking first impression, with a beautiful yard and 1.09 acres of space to enjoy. Inside, you’ll find 2,992 square feet, four bedrooms, two full baths, one half bath, and a primary suite with its own bath. A custom wood-crafted office adds warmth and character, while the large walk-in attic offers generous storage. Several rooms have been freshly painted, and the roof is newer. Out back, a spacious concrete patio overlooks the park-like yard, enclosed by vinyl fencing with brick piers. A large two-story shed adds even more room for storage or hobbies. Located directly across from Bedford schools, this home pairs classic curb appeal with incredible outdoor space. Come see it for yourself!
Pending
Price cut: $14.1K (10/12)
$364,900
1950 Brookwood Ln, Temperance, MI 48182
4beds
2,992sqft
Single Family Residence
Built in 1968
1.09 Acres Lot
$360,900 Zestimate®
$122/sqft
$-- HOA
What's special
Park-like yardAll-brick colonial-style homeBeautiful yardOne half bathClassic curb appealIncredible outdoor spaceFour bedrooms
- 50 days
- 210
- 14
Zillow last checked:
Listing updated:
Listed by:
Jason Hall 419-509-3354,
Key Realty One LLC - Summerfield 734-606-9763
Source: MiRealSource,MLS#: 50223002 Originating MLS: Southeastern Border Association of REALTORS
Facts & features
Interior
Bedrooms & bathrooms
- Bedrooms: 4
- Bathrooms: 3
- Full bathrooms: 2
- 1/2 bathrooms: 1
Bedroom 1
- Level: Upper
- Area: 224
- Dimensions: 14 x 16
Bedroom 2
- Level: Upper
- Area: 168
- Dimensions: 14 x 12
Bedroom 3
- Level: Upper
- Area: 168
- Dimensions: 14 x 12
Bedroom 4
- Level: Upper
- Area: 110
- Dimensions: 10 x 11
Bathroom 1
- Level: Upper
Bathroom 2
- Level: Upper
Dining room
- Level: Main
- Area: 143
- Dimensions: 13 x 11
Family room
- Level: Main
- Area: 247
- Dimensions: 19 x 13
Kitchen
- Level: Main
- Area: 143
- Dimensions: 13 x 11
Living room
- Level: Main
- Area: 273
- Dimensions: 21 x 13
Office
- Level: Main
- Area: 88
- Dimensions: 11 x 8
Heating
- Hot Water, Natural Gas
Features
- Basement: Crawl Space
- Has fireplace: No
Interior area
- Total structure area: 2,992
- Total interior livable area: 2,992 sqft
- Finished area above ground: 2,992
- Finished area below ground: 0
Property
Parking
- Total spaces: 2.5
- Parking features: Attached
- Attached garage spaces: 2.5
Features
- Levels: Two
- Stories: 2
- Frontage type: Road
- Frontage length: 227
Lot
- Size: 1.09 Acres
- Dimensions: 227.2 x 209.9
Details
- Parcel number: 02 160 007 00
- Special conditions: Private
Construction
Type & style
- Home type: SingleFamily
- Architectural style: Colonial
- Property subtype: Single Family Residence
Materials
- Brick, Vinyl Siding
Condition
- New construction: No
- Year built: 1968
Utilities & green energy
- Sewer: Public Sanitary
- Water: Private Well
Community & HOA
Community
- Subdivision: Brookwood
HOA
- Has HOA: No
Location
- Region: Temperance
Financial & listing details
- Price per square foot: $122/sqft
- Tax assessed value: $516,800
- Annual tax amount: $605
- Date on market: 9/25/2026
- Cumulative days on market: 51 days
- Listing agreement: Exclusive Right To Sell
- Listing terms: Cash,Conventional,FHA,VA Loan
Estimated market value
$360,900
$343,000 - $379,000
$3,125/mo
Price history
| Date | Event | Price |
|---|---|---|
| 10/19/2026 | Pending sale | $364,900$122/sqft |
Source:  MiRealSource #50223002 Report a problem | ||
| 10/12/2026 | Price change | $364,900-3.7%$122/sqft |
Source: MiRealSource #50223002 Report a problem | ||
| 9/25/2026 | Listed for sale | $379,000-5%$127/sqft |
Source: MiRealSource #50223002 Report a problem | ||
| 7/16/2026 | Listing removed | $399,000$133/sqft |
Source:  Realcomp II #57050204872 Report a problem | ||
| 6/3/2026 | Price change | $399,000-3.9%$133/sqft |
Source: MiRealSource #50204872 Report a problem | ||
| 5/23/2026 | Price change | $415,000-1.2%$139/sqft |
Source: MiRealSource #50204872 Report a problem | ||
| 5/7/2026 | Price change | $420,000-4.5%$140/sqft |
Source: MiRealSource #50204872 Report a problem | ||
| 4/28/2026 | Listed for sale | $440,000+87.2%$147/sqft |
Source: MiRealSource #50204872 Report a problem | ||
| 10/14/2016 | Sold | $235,000-6%$79/sqft |
Source: MiRealSource #21205205 Report a problem | ||
| 8/17/2016 | Pending sale | $249,900-3.8%$84/sqft |
Source: iLink Real Estate Co. #3448124 Report a problem | ||
| 7/6/2016 | Listing removed | $259,900$87/sqft |
Source: Key Realty One #3447309 Report a problem | ||
| 5/24/2016 | Listed for sale | $259,900$87/sqft |
Source: Key Realty One #3447309 Report a problem | ||
Public tax history
| Year | Property taxes | Tax assessment |
|---|---|---|
| 2025 | $619 -2.2% | $258,400 +3.9% |
| 2024 | $633 +45.8% | $248,600 +9.3% |
| 2023 | $434 +2046.1% | $227,500 |
| 2022 | $20 | -- |
| 2021 | -- | $162,800 +7.7% |
| 2020 | $20 | $151,100 +5.1% |
| 2019 | $20 | $143,700 |
| 2018 | $20 -99.2% | -- |
| 2017 | $2,480 | $127,500 +9.4% |
| 2016 | $2,480 | $116,500 +7.6% |
| 2015 | $2,480 -44.9% | $108,300 |
| 2014 | $4,499 -10.7% | $108,300 +3.5% |
| 2013 | $5,040 | $104,600 +3% |
| 2012 | -- | $101,600 -6% |
| 2011 | -- | $108,100 -5.3% |
| 2010 | -- | $114,200 -2.4% |
| 2009 | -- | $116,990 -16.5% |
| 2008 | -- | $140,150 -6.7% |
| 2007 | -- | $150,240 +4.3% |
| 2006 | -- | $144,010 +4.7% |
| 2005 | -- | $137,580 +14.1% |
| 2003 | -- | $120,580 +4.5% |
| 2002 | -- | $115,360 +3.2% |
| 2001 | -- | $111,780 |
Find assessor info on the county website
Monthly payment
Est. payment
Payment breakdown
Explore the cost of this home by adjusting the details. Changes won't be saved.Climate risks
Neighborhood: 48182
Nearby schools
Schools provided by the listing agent
- District: Bedford Public Schools
Source: MiRealSource. This data may not be complete. We recommend contacting the local school district to confirm school assignments for this home.
Similar homes
- $289,0004 bd3 ba2k sqft10725 Jackman Rd, Temperance, MI 48182For Sale

 MLS ID #50224180, Morgan Welch, Real Estate One Monroe. MiRealSource
- $479,9004 bd3 ba2.6k sqft10711 Douglas Rd, Temperance, MI 48182For Sale
 MLS ID #50226567, Lisa Moore, Moore Realty Group - Dundee. MiRealSource
- $339,9003 bd3 ba2.9k sqft7365 Hidden Valley Dr, Lambertville, MI 48144For Sale

 MLS ID #26059743, Charles Campbell, ListWithFreedom.com. MichRIC
- $498,0004 bd3 ba3.6k sqft1372 Laurelhurst Dr, Temperance, MI 48182For Sale
 MLS ID #50209079, Connie Sexton, Synergy Realty Group Gerweck. MiRealSource
- $399,0003 bd2 ba1.5k sqft1655 Morocco Rd, Ida, MI 48140For SaleMLS ID #50225594, Peter Perna, Wiens And Roth Real Estate - Lambertville. MiRealSource
- $329,9004 bd2 ba2.2k sqft978 Streetman St, Erie, MI 48133For SaleMLS ID #50217710, Emanuel Evola, The Danberry Company - Temperance. MiRealSource
- $269,9003 bd2 ba1.7k sqft8497 Keitha Dr, Lambertville, MI 48144For SaleMLS ID #50226973, Kelli Henszey, Key Realty One LLC in Monroe. MiRealSource
- $379,9004 bd4 ba2.9k sqft107 Haas Dr, Blissfield, MI 49228For SaleMLS ID #50224038, Chad Bangerter, The Danberry Company. MiRealSource
- $324,9004 bd2 ba1.5k sqft491 Ida Maybee Rd, Monroe, MI 48161For SaleMLS ID #50226728, Lori Ratz, Wiens And Roth Real Estate - Lambertville. MiRealSource
- $329,9004 bd2 ba2.2k sqft3015 Dennison Rd, Dundee, MI 48131For SaleMLS ID #26040384, Danielle Grostick, Real Estate One Inc. MichRIC
