Skip main navigation
Off market
  • $602,000

    1950 Byrd Dr, Norristown, PA 19403

    4beds
    3baths
    2,352sqft
    SingleFamily
    Built in 1955
    0.29 Acres Lot
    $602,000 Zestimate®
    $256/sqft
    $3,132 Estimated rent

    Home value

    $602,000

    $572,000 - $632,000

    $3,132/mo

    Zestimate® history
    Loading
    Loading...

    Owner options

    List your home for rent

    $3,132/mo

    Rent Zestimate®

    Find your next renter with Zillow Rental Manager. Plus, with online applications, you can quickly screen prospective tenants – for free.

    Learn more

    $3,132/mo

    Rent Zestimate®

    Refinance and save

    $3,177/mo

    Est. payment

    Refinancing to a lower rate could help reduce your monthly payments and save thousands over the life of the loan.

    See today's rates

    $3,177/mo

    Est. payment

    Explore your selling options

    Work with a Zillow partner agent

    Leverage their expertise and Zillow's premium Showcase listings to get your home seen by more buyers.

    Get started

    List with your own agent

    Get your home in front of millions of buyers by listing it on Zillow.

    Learn how to do it

    Sell it yourself

    Take full control of how buyers see your home on Zillow by listing For Sale by Owner (FSBO).

    List your home

    What's special

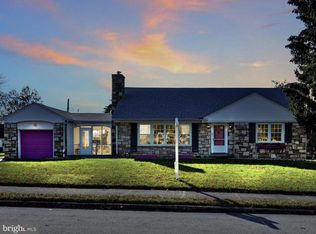
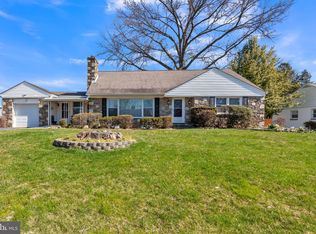
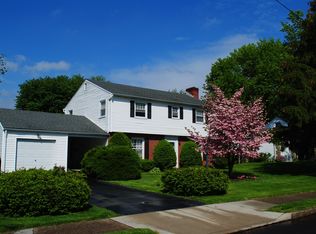
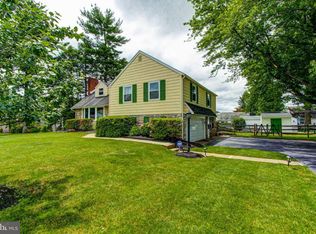
    Welcome to 1950 Byrd Drive- situated on a beautiful, flat lot at the crest of a hill, this property shows like a model home! The interior renovations are tasteful and stylish and freshly painted throughout...just bring your furniture and decor! As you enter the home, a foyer opens to the living room where natural light shines through the bumped-out bay windows. Refinished hardwood floors, baseboard with quarter round, crown molding, plus a gas fireplace with slate hearth, and fireplace mantle with dental crown all demonstrate the quality of craftsmanship and attention to finer details you will find here and rarely in other homes at this price point. The dining room is handsomely fitted with the same quality millwork and a new chandelier with Edison bulbs to showcase the very current style you'll find here. The kitchen is updated with tile flooring, quartz countertops, a subway tile backsplash, all new stainless steel appliances and plenty of counter space. This kitchen is large enough for a kitchen table, or stretch out for meals at the diningroom table and bring your island and pot rack if you prefer....plenty of room so chef's choice! The kitchen lends itself perfectly to outdoor living and a rear exterior door from the kitchen opens to the rear year and a concrete patio. This is an ideal setup for anyone who enjoys entertaining or for anyone likes to see their guests enjoying the backyard while managing things in the kitchen- a large window over the deep, stainless sink with gooseneck faucet provides a traditional and extremely functional layout. Upstairs on the 2nd floor you will find 3 spacious bedrooms and an amazing hall bathroom with heated towel rack, radiant heat (in the floor) and a new glass door enclosure. Gorgeous granite sink, tile flooring, and an white vanity with stainless drawer pulls make this room bathroom look like something out of a home design magazine! The same goes for the bath for the main bedroom which is all part of the primary bedroom suite and also boasts radiant heat, heated towel rack, a new glass enclosure, tilesurround, rain head shower plus a second handheld shower head...it's like having a spa in your own home! On the upper most level of the spacious split-level, a 4th bedroom could be utilized as another bedroom or makes an excellenthome office, exercise space, or even a cozy family room! This room offers privacy, up a small flight of stairs and has ample closet space including a cedar closet. This home has a beautifully maintained exterior with freshly sealed driveway leading to a 2 car garage with convenient side entry to a beautiful mudroom/laundry room with brand new flooring and a half bath to round out the lower level. The garage floor is coated with epoxy sealer. You must see this home to appreciate all of the attention to detail throughout. Mechanical systems are in excellent condition, this home is not just a pretty face! Located just minutes from 76 & 202, this is a excellent location for any commuters. King of Prussia is likewise minutes away offering a wide range of shopping, dining, and public transportation options. This home is not only a sound investment, but a lovingly upgraded show-stopper that will make its new owner proud to call it HOME! 2022-04-18

    This property is off market, which means it's not currently listed for sale or rent on Zillow. This may be different from what's available on other websites or public sources.

    Facts & features

    Interior

    Bedrooms & bathrooms
    • Bedrooms: 4
    • Bathrooms: 3
    Heating
    • Forced air, Gas
    Cooling
    • Central
    Appliances
    • Included: Dishwasher, Dryer, Range / Oven, Refrigerator, Washer
    Features
    • Eat-in Kitchen, Wood Floors, Formal/Separate Dining Room
    • Flooring: Hardwood
    • Basement: Finished
    • Has fireplace: Yes
    Interior area
    • Total interior livable area: 2,352 sqft
    • Finished area below ground: 264

    Property

    Parking
    • Total spaces: 2
    • Parking features: Garage - Attached
    Features
    • Exterior features: Vinyl
    Lot
    • Size: 0.29 Acres
    Details
    • Parcel number: 630000874008
    • Special conditions: Standard

    Construction

    Type & style
    • Home type: SingleFamily
    Condition
    • Year built: 1955

    Community & HOA

    Location
    • Region: Norristown
    • Municipality: WEST NORRITON TWP

    Financial & listing details

    • Price per square foot: $256/sqft
    • Tax assessed value: $134,350
    • Annual tax amount: $6,564

    Price history

    DateEventPrice
    5/12/2022Sold$475,000$202/sqft
    Source: Bright MLS #PAMC2034018 Report a problem
    4/18/2022Pending sale$475,000$202/sqft
    Source: Berkshire Hathaway HomeServices Fox & Roach, REALTORS #PAMC2034018 Report a problem
    4/8/2022Listed for sale$475,000+50.8%$202/sqft
    Source: Berkshire Hathaway HomeServices Fox & Roach, REALTORS #PAMC2034018 Report a problem
    11/24/2020Sold$315,000$134/sqft
    Source: Public Record Report a problem
    9/29/2020Pending sale$315,000$134/sqft
    Source: RE/MAX Preferred - Newtown Square #PAMC663214 Report a problem
    9/23/2020Price change$315,000-3.1%$134/sqft
    Source: RE/MAX Preferred - Newtown Square #PAMC663214 Report a problem
    9/18/2020Listed for sale$325,000$138/sqft
    Source: RE/MAX Preferred - Newtown Square #PAMC663214 Report a problem

    Public tax history

    YearProperty taxesTax assessment
    2025$6,564 +1.2%$134,350
    2024$6,489 $134,350
    2023$6,489 +0.6%$134,350
    2022$6,448 +0.6%$134,350
    2021$6,408 +3.1%$134,350
    2020$6,217 +2.3%$134,350
    2019$6,078 +5.9%$134,350
    2018$5,738 +0.9%$134,350
    2017$5,686 +5.4%$134,350
    2016$5,397 +2.5%$134,350
    2015$5,267 +2.2%$134,350
    2014$5,156 +2.2%$134,350
    2013$5,044 +4.3%$134,350
    2012$4,837 +4.1%$134,350
    2011$4,645 +3.8%$134,350
    2010$4,475 -0.7%$134,350
    2009$4,508 +4%$134,350
    2008$4,333 +4.5%--
    2007$4,146 +4.5%--
    2006$3,966 +4%--
    2005$3,812 +5.8%--
    2004$3,604 +6.7%--
    2003$3,379 +8%--
    2002$3,129 +6.9%--
    2000$2,927 --
    1999$2,927 --
    Find assessor info on the county website

    Neighborhood: 19403

    Nearby schools

    GreatSchools rating
    Schools provided by the listing agent
    • High: NORRISTOWN AREA
    • District: NORRISTOWN AREA

    Source: The MLS. This data may not be complete. We recommend contacting the local school district to confirm school assignments for this home.

    Get a cash offer in 3 minutes
    Find out how much your home could sell for in as little as 3 minutes with a no-obligation cash offer.
    Estimated market value
    $602,000
    Get a cash offer in 3 minutes
    Find out how much your home could sell for in as little as 3 minutes with a no-obligation cash offer.
    Estimated market value
    $602,000