Skip main navigation
Sold for $1,635,000
  • $1,635,000

    1950 Cambridge Dr, Mountain View, CA 94043

    3beds
    1,879sqft
    Condominium, Residential
    Built in 2009
    -- sqft lot
    $1,634,500 Zestimate®
    $870/sqft
    $6,271 Estimated rent

    Home value

    $1,634,500

    $1.52M - $1.77M

    $6,271/mo

    Zestimate® history
    Loading
    Loading...

    Owner options

    List your home for rent

    $6,271/mo

    Rent Zestimate®

    Find your next renter with Zillow Rental Manager. Plus, with online applications, you can quickly screen prospective tenants – for free.

    Learn more

    $6,271/mo

    Rent Zestimate®

    Refinance and save

    $10,867/mo

    Est. payment

    Refinancing to a lower rate could help reduce your monthly payments and save thousands over the life of the loan.

    See today's rates

    $10,867/mo

    Est. payment

    Explore your selling options

    Work with a Zillow partner agent

    Leverage their expertise and Zillow's premium Showcase listings to get your home seen by more buyers.

    Get started

    List with your own agent

    Get your home in front of millions of buyers by listing it on Zillow.

    Learn how to do it

    Sell it yourself

    Take full control of how buyers see your home on Zillow by listing For Sale by Owner (FSBO).

    List your home

    What's special

    Airy elevated living experienceBright corner residenceSoaring ceilingsDirectly facing the parkSpacious open layoutCentral acInside laundry
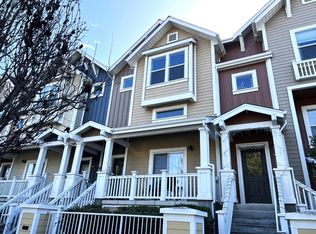
    Bright corner residence offering one of the most desirable premium locations in the community, directly facing the park and filled with natural light throughout. This is the largest floor plan in the complex, thoughtfully designed with a spacious, open layout and soaring ceilings that create an airy, elevated living experience. The main living area flows seamlessly into a dedicated office nook ideal for todays flexible lifestyle. All three bedrooms feature private en-suite baths, providing comfort and privacy, while an additional powder room adds everyday convenience. The well-appointed kitchen connects effortlessly to the dining and living spaces, perfect for both relaxed living and entertaining. Additional highlights include inside laundry, central AC, and an attached two-car garage with abundant storage. Set in a prime location with easy freeway access and just moments from Google, this home is surrounded by some of the areas most sought-after amenities, including Challenger School, Sierra Vista Park, Stevens Creek Trail, and leading tech campuses. Located within the highly regarded Los Altos High School district, this home offers a rare combination of modern comfort, convenience, and lifestyle.

    Zillow last checked:

    Listing updated:

    Listed by:

    Wen Guo RE Group 70010161 650-776-4085,

    KW Advisors 650-627-3700

    Bought with:

    Johnson Woo, 01352325

    Maxreal

    Source: MLSListings Inc,MLS#: ML82040049MLS Logo

    Facts & features

    Interior

    Bedrooms & bathrooms
    • Bedrooms: 3
    • Bathrooms: 4
    • Full bathrooms: 3
    • 1/2 bathrooms: 1
    Bedroom
    • Features: GroundFloorBedroom, PrimarySuiteRetreat2plus
    Bathroom
    • Features: StallShower, Tubs2plus
    Dining room
    • Features: BreakfastBar, DiningAreainLivingRoom
    Family room
    • Features: NoFamilyRoom
    Kitchen
    • Features: Hookups_Gas
    Heating
    • Forced Air
    Cooling
    • Central Air
    Appliances
    • Included: Dishwasher, Disposal, Microwave, Built In Oven/Range
    • Laundry: In Utility Room
    Features
    • High Ceilings
    • Flooring: Carpet, Hardwood, Tile
    Interior area
    • Total structure area: 1,879
    • Total interior livable area: 1,879 sqft

    Property

    Parking
    • Total spaces: 2
    • Parking features: Attached
    • Attached garage spaces: 2
    Features
    • Stories: 3
    Details
    • Parcel number: 15344059
    • Zoning: MM-40
    • Special conditions: Standard

    Construction

    Type & style
    • Home type: Condo
    • Property subtype: Condominium, Residential
    Materials
    • Foundation: Slab
    • Roof: Composition
    Condition
    • New construction: No
    • Year built: 2009

    Utilities & green energy

    • Gas: PublicUtilities
    • Sewer: Public Sewer
    • Water: Public
    • Utilities for property: Public Utilities, Water Public

    Community & HOA

    HOA
    • Has HOA: Yes
    • Amenities included: Additional Storage, Club House, Playground
    • HOA fee: $365 monthly
    Location
    • Region: Mountain View

    Financial & listing details

    • Price per square foot: $870/sqft
    • Tax assessed value: $1,195,204
    • Annual tax amount: $14,234
    • Date on market: 5/14/2026
    • Listing agreement: ExclusiveRightToSell

    Price history

    DateEventPrice
    6/18/2026Sold$1,635,000+3%$870/sqft
    Source: MLSListings Inc #ML82040049 Report a problem
    6/3/2026Pending sale$1,588,000$845/sqft
    Source: MLSListings Inc #ML82040049 Report a problem
    5/28/2026Contingent$1,588,000$845/sqft
    Source: MLSListings Inc #ML82040049 Report a problem
    5/22/2026Pending sale$1,588,000$845/sqft
    Source: MLSListings Inc #ML82040049 Report a problem
    5/14/2026Listed for sale$1,588,000+62.9%$845/sqft
    Source: MLSListings Inc #ML82040049 Report a problem
    4/12/2023Listing removed--
    Source: Zillow Rentals Report a problem
    4/5/2023Listed for rent$5,600-5.1%$3/sqft
    Source: Zillow Rentals Report a problem
    3/6/2023Listing removed--
    Source: Zillow Rentals Report a problem
    3/5/2023Listed for rent$5,900+15.7%$3/sqft
    Source: Zillow Rentals Report a problem
    2/27/2021Listing removed--
    Source: Owner Report a problem
    6/9/2020Listing removed$5,100$3/sqft
    Source: Owner Report a problem
    5/26/2020Listed for rent$5,100$3/sqft
    Source: Owner Report a problem
    11/20/2013Sold$975,000+8.6%$519/sqft
    Source: Public Record Report a problem
    10/19/2013Listed for sale$898,000+25.9%$478/sqft
    Source: Intero Real Estate Services #81338133 Report a problem
    9/30/2009Sold$713,000$379/sqft
    Source: Public Record Report a problem

    Public tax history

    YearProperty taxesTax assessment
    2025$14,234 +0.1%$1,195,204 +2%
    2024$14,222 +1.3%$1,171,770 +2%
    2023$14,038 +0.3%$1,148,796 +2%
    2022$13,999 +2.4%$1,126,272 +2%
    2021$13,671 +0.6%$1,104,190 +1%
    2020$13,592 $1,092,868 +2%
    2019$13,592 +5.6%$1,071,440 +2%
    2018$12,874 $1,050,432 +2%
    2017$12,874 +4.8%$1,029,836 +2%
    2016$12,290 +5.5%$1,009,644 +1.5%
    2015$11,652 +1.2%$994,480 +2%
    2014$11,510 $975,000 +32.1%
    2013-- $738,000 +8.7%
    2012-- $679,000 -1.9%
    2011-- $692,000 -2.9%
    2010-- $712,638
    Find assessor info on the county website

    Neighborhood: 94043

    Nearby schools

    GreatSchools rating
    Schools provided by the listing agent
    • District: MountainViewWhisman

    Source: MLSListings Inc. This data may not be complete. We recommend contacting the local school district to confirm school assignments for this home.

    Get a cash offer in 3 minutes
    Find out how much your home could sell for in as little as 3 minutes with a no-obligation cash offer.
    Estimated market value
    $1,634,500
    Get a cash offer in 3 minutes
    Find out how much your home could sell for in as little as 3 minutes with a no-obligation cash offer.
    Estimated market value
    $1,634,500