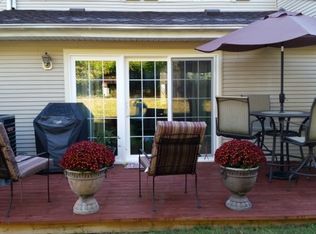
SELLER IS KINDLY REQUESTING ALL OFFERS BY Mon, Jan 12th @ 9am. Welcome to this beautifully maintained two-story townhome located in well-established Society Hill. This home offers 3 bedrooms and 2.5 baths with a thoughtfully designed layout ideal for both everyday living and entertaining. The 1st floor features large windows that fill the space with natural light, a spacious dining room, and a well-appointed kitchen complete with granite countertops and a comfortable eat-in area. The formal living room affords a cozy fireplace, while the family room includes sliding glass doors leading to the patio, creating a seamless indoor-outdoor flow. A convenient 1/2 and laundry room complete the main level. Upstairs, the primary suite serves as a private retreat with two walk-in closets and a luxurious en-suite bath featuring a jetted tub, walk-in shower, double vanity, and private toilet closet. Two additional bedrooms and a full hall bath round out the second floor. While part of a condo community, the home’s placement provides a more private rear yard enhanced by a tree-lined buffer. The HOA includes community pool, playground, tennis court and all exterior maintenance, including lawn care and snow removal, allowing for low-maintenance living. Enjoy nearby walking paths with easy access to the Saucon Rail Trail, along with convenient shopping and dining. Ideally situated just minutes from major routes and located within the highly desirable Saucon Valley School District (K–12).
Sold for $327,000
$327,000
1950 Chancellor St, Hellertown, PA 18055
3beds
1,862sqft
Townhouse, Condominium
Built in 1991
-- sqft lot
$327,500 Zestimate®
$176/sqft
$2,517 Estimated rent
Home value
$327,500
$308,000 - $347,000
$2,517/mo
Zestimate® history
Owner options
List your home for rent
$2,517/mo
Rent Zestimate®
Find your next renter with Zillow Rental Manager. Plus, with online applications, you can quickly screen prospective tenants – for free.
$2,517/mo
Rent Zestimate®
Refinance and save
$2,405/mo
Est. payment
Refinancing to a lower rate could help reduce your monthly payments and save thousands over the life of the loan.
$2,405/mo
Est. payment
Explore your selling options
Work with a Zillow partner agent
Leverage their expertise and Zillow's premium Showcase listings to get your home seen by more buyers.
Get startedList with your own agent
Get your home in front of millions of buyers by listing it on Zillow.
Learn how to do itSell it yourself
Take full control of how buyers see your home on Zillow by listing For Sale by Owner (FSBO).
List your homeWhat's special
Cozy fireplaceTennis courtCommunity poolSpacious dining roomComfortable eat-in areaGranite countertopsWell-appointed kitchen
Zillow last checked:
Listing updated:
Listed by:
Cheyenne Reiman 484-951-2329,
Realty Outfitters
Bought with:
Beth A. Cannon, AB066380
Century 21 Pinnacle
Source: GLVR,MLS#: 770251 Originating MLS: Lehigh Valley MLS
Originating MLS: Lehigh Valley MLSFacts & features
Interior
Bedrooms & bathrooms
- Bedrooms: 3
- Bathrooms: 3
- Full bathrooms: 2
- 1/2 bathrooms: 1
Primary bedroom
- Description: En suite bath & walk in closets
- Level: Second
- Dimensions: 17.00 x 13.00
Bedroom
- Description: Double closets
- Level: Second
- Dimensions: 15.00 x 12.00
Bedroom
- Level: Second
- Dimensions: 11.00 x 10.00
Primary bathroom
- Description: Jetted tub, walk in shower, water closet
- Level: Second
- Dimensions: 12.00 x 9.00
Dining room
- Level: First
- Dimensions: 14.00 x 12.00
Family room
- Level: First
- Dimensions: 13.00 x 12.00
Foyer
- Level: First
- Dimensions: 9.00 x 6.00
Other
- Level: Second
- Dimensions: 8.50 x 5.00
Half bath
- Level: First
- Dimensions: 6.00 x 4.00
Kitchen
- Level: First
- Dimensions: 13.00 x 11.00
Laundry
- Level: First
- Dimensions: 6.00 x 6.00
Living room
- Level: First
- Dimensions: 17.50 x 13.00
Other
- Description: Walk in closet in primary bedroom
- Level: Second
- Dimensions: 5.50 x 4.50
Other
- Description: Walk in closet in primary bedroom
- Level: Second
- Dimensions: 6.00 x 5.50
Heating
- Forced Air, Gas
Cooling
- Central Air
Appliances
- Included: Electric Dryer, Gas Water Heater, Washer
- Laundry: Electric Dryer Hookup, Main Level
Features
- Dining Area, Separate/Formal Dining Room, Eat-in Kitchen, Walk-In Closet(s)
- Flooring: Carpet, Linoleum
- Windows: Screens
- Basement: None
- Has fireplace: Yes
- Fireplace features: Living Room
Interior area
- Total interior livable area: 1,862 sqft
- Finished area above ground: 1,862
- Finished area below ground: 0
Property
Parking
- Total spaces: 1
- Parking features: On Street
- Garage spaces: 1
- Has uncovered spaces: Yes
Features
- Stories: 2
- Patio & porch: Patio
- Exterior features: Pool, Patio, Tennis Court(s)
- Has private pool: Yes
- Pool features: In Ground
Lot
- Features: Flat
Details
- Parcel number: Q7SW4 1 7H 0719
- Zoning: UR - urban residential
- Special conditions: None
Construction
Type & style
- Home type: Townhouse
- Architectural style: Colonial
- Property subtype: Townhouse, Condominium
Materials
- Vinyl Siding
- Roof: Asphalt,Fiberglass
Condition
- Unknown
- Year built: 1991
Utilities & green energy
- Electric: Circuit Breakers
- Sewer: Public Sewer
- Water: Public
Community & HOA
Community
- Features: Curbs
- Security: Security System
- Subdivision: Society Hill
HOA
- Has HOA: Yes
- HOA fee: $280 monthly
Location
- Region: Hellertown
Financial & listing details
- Price per square foot: $176/sqft
- Tax assessed value: $62,400
- Annual tax amount: $4,439
- Date on market: 1/9/2026
- Cumulative days on market: 4 days
- Ownership type: Common
- Road surface type: Paved
Price history
| Date | Event | Price |
|---|---|---|
| 6/30/2026 | Sold | $327,000+12.8%$176/sqft |
Source:  GLVR #770251 Report a problem GLVR #770251 Report a problem | ||
| 1/12/2026 | Pending sale | $289,900$156/sqft |
Source: GLVR #770251 Report a problem | ||
| 1/9/2026 | Listed for sale | $289,900$156/sqft |
Source: GLVR #770251 Report a problem | ||
Public tax history
Tax history is unavailable.
Neighborhood: 18055
Nearby homes
- $339,8003 bd2 ba1.3k sqft1948 Chancellor St, Hellertown, PA 18055Off Market
- $345,8003 bd2 ba1.6k sqft1944 Chancellor St, Hellertown, PA 18055Off Market
- $381,600-- bd-- ba-- sqft1952 Chancellor St, Hellertown, PA 18055Off Market
- $335,4002 bd2 ba1.5k sqft1942 Chancellor St, Hellertown, PA 18055Off Market

- $326,8002 bd3 ba1.6k sqft1954 Chancellor St, Hellertown, PA 18055Off Market
- $354,8003 bd2 ba1.6k sqft1940 Chancellor St, Hellertown, PA 18055Off Market
- $235,0002 bd3 ba1.6k sqft1956 Chancellor St, Hellertown, PA 18055Sold
- $394,6003 bd3 ba1.7k sqft1938 Chancellor St, Hellertown, PA 18055Off Market
Nearby schools
GreatSchools rating
- 8/10Saucon Valley El SchoolGrades: K-4Distance: 0.9 mi
- 8/10Saucon Valley Middle SchoolGrades: 5-8Distance: 1 mi
- 9/10Saucon Valley Senior High SchoolGrades: 9-12Distance: 1.1 mi
Schools provided by the listing agent
- Elementary: Saucon Valley
- Middle: Saucon Valley
- High: Saucon Valley
- District: Saucon Valley
Source: GLVR. This data may not be complete. We recommend contacting the local school district to confirm school assignments for this home.
Get a cash offer in 3 minutes
Find out how much your home could sell for in as little as 3 minutes with a no-obligation cash offer.
Estimated market value
$327,500
Get a cash offer in 3 minutes
Find out how much your home could sell for in as little as 3 minutes with a no-obligation cash offer.
Estimated market value
$327,500
- Pennsylvania
- Northampton County
- Hellertown
- 18055
- 1950 Chancellor St
Nearby cities
Nearby zip codes
Other Hellertown Topics
