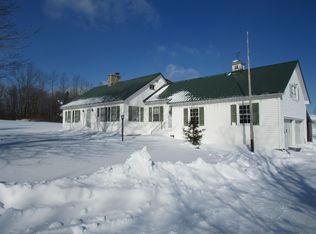
Exceptional 177+ Acre Estate with Luxury Log Home, Event Venue & Craft Beverage Facilities. Experience unmatched luxury and opportunity on this remarkable 177+ acre estate. Featuring an 8,000+ sq ft timber frame log home, a 7,100 sq ft finished event venue, and on site winery, craft brewery, and champagne making facilities, this turn-key property is ideal as a private residence, retreat, or destination business. The custom log home showcases vaulted ceilings, radiant in floor heating, hardwood and stone flooring, and imported Italian tile. A chef’s kitchen and expansive 800’ wraparound deck offer the perfect space to entertain while enjoying stunning 360 degree mountain, vineyard, and valley views. The boutique vineyard supports in-house wine production, complemented by a dedicated beer brewing system and traditional méthode champenoise champagne facility perfect for tastings or exclusive label production. The event venue includes a second commercial kitchen, two custom bars, elegant restrooms, and a 7,900 sq ft stone patio with cascading fountains ideal for weddings, retreats, and celebrations. Freshly painted and impeccably maintained, this estate offers total privacy with year round recreation nearby, including Wilmington’s fine dining, Sunset Lake, and Hermitage Golf Club. Ski Reports in all directions. A rare opportunity schedule your private tour today.
Active
Listed by: Wohler Realty Group • Margretta Fischer
$3,800,000
1950 Collins Road, Halifax, VT 05358
4beds
16,736sqft
Single Family Residence
Built in 2002
177.4 Acres Lot
$3,409,400 Zestimate®
$227/sqft
$-- HOA
What's special
Second commercial kitchenRadiant in floor heatingVaulted ceilingsTwo custom barsElegant restroomsImported italian tileLuxury log home
- 365 days
- 581
- 44
Zillow last checked:
Listing updated:
Listed by:
Margretta Fischer,
Wohler Realty Group 802-297-3333
Source: PrimeMLS,MLS#: 5062504
Facts & features
Interior
Bedrooms & bathrooms
- Bedrooms: 4
- Bathrooms: 8
- Full bathrooms: 2
- 1/2 bathrooms: 6
Heating
- Propane, Hot Water, Zoned, Radiant Floor, Mini Split
Cooling
- Zoned, Mini Split
Features
- Basement: Climate Controlled,Concrete Floor,Daylight,Finished,Full,Walkout,Walk-Out Access
Interior area
- Total structure area: 24,148
- Total interior livable area: 16,736 sqft
- Finished area above ground: 12,665
- Finished area below ground: 4,071
Property
Parking
- Total spaces: 8
- Parking features: Gravel, Paved, Auto Open, Heated Garage, On Site, Parking Spaces 4, Detached
- Garage spaces: 8
Features
- Levels: Two
- Stories: 2
- Has view: Yes
- View description: Mountain(s)
- Waterfront features: Waterfall
- Body of water: _Unnamed
Lot
- Size: 177.4 Acres
- Features: Country Setting, Field/Pasture, Landscaped, Level, Orchard(s), Rolling Slope, Timber, Views, Walking Trails, Wooded, Valley
Details
- Parcel number: 27608710100
- Zoning description: Residential / Commercial
- Special conditions: Standard
Construction
Type & style
- Home type: SingleFamily
- Property subtype: Single Family Residence
Materials
- ICFs (Insulated Concrete Forms), Log Home, Post and Beam, Stone Exterior
- Foundation: Insulated Concrete Forms, Poured Concrete
- Roof: Standing Seam
Condition
- New construction: No
- Year built: 2002
Utilities & green energy
- Electric: 200+ Amp Service, Circuit Breakers, Generator, Underground
- Sewer: 1500+ Gallon, Concrete
- Utilities for property: Cable at Site, Propane, Multi Phone Lines, Telephone at Site, Underground Utilities, Fiber Optic Internt Avail
Community & HOA
Location
- Region: Brattleboro
Financial & listing details
- Price per square foot: $227/sqft
- Tax assessed value: $1,604,500
- Annual tax amount: $48,532
- Date on market: 9/22/2025
- Road surface type: Paved
Estimated market value
$3,409,400
$3.20M - $3.58M
Not available
Price history
| Date | Event | Price |
|---|---|---|
| 5/22/2026 | Price change | $3,800,000-23.2%$227/sqft |
Source:  PrimeMLS #5062504 Report a problem PrimeMLS #5062504 Report a problem | ||
| 2/11/2026 | Price change | $4,950,000-16.1%$296/sqft |
Source: PrimeMLS #5062504 Report a problem | ||
| 9/22/2025 | Listed for sale | $5,900,000+114.5%$353/sqft |
Source: PrimeMLS #5062504 Report a problem | ||
| 4/12/2024 | Listing removed | -- |
Source: PrimeMLS #4948361 Report a problem | ||
| 5/15/2023 | Price change | $2,750,000-5.2%$164/sqft |
Source: PrimeMLS #4948361 Report a problem | ||
| 4/12/2023 | Listed for sale | $2,900,000$173/sqft |
Source: PrimeMLS #4948361 Report a problem | ||
| 4/7/2023 | Listing removed | -- |
Source: PrimeMLS #4911710 Report a problem | ||
| 5/24/2022 | Listed for sale | $2,900,000$173/sqft |
Source: PrimeMLS #4911710 Report a problem | ||
| 4/5/2022 | Listing removed | -- |
Source: Better Homes and Gardens Real Estate The Masiello Group Report a problem | ||
| 4/5/2022 | Price change | $2,900,000-17.1%$173/sqft |
Source: Better Homes and Gardens Real Estate The Masiello Group #4880530 Report a problem | ||
| 1/25/2022 | Price change | $3,500,000-12.5%$209/sqft |
Source: PrimeMLS #4880530 Report a problem | ||
| 9/1/2021 | Listed for sale | $4,000,000$239/sqft |
Source: PrimeMLS #4880530 Report a problem | ||
Public tax history
| Year | Property taxes | Tax assessment |
|---|---|---|
| 2024 | -- | $1,604,500 +1.6% |
| 2023 | -- | $1,579,500 |
| 2022 | -- | $1,579,500 |
| 2021 | -- | $1,579,500 -5.7% |
| 2020 | -- | $1,675,300 |
| 2019 | -- | $1,675,300 |
| 2018 | -- | $1,675,300 -24.6% |
| 2017 | -- | $2,223,100 |
| 2016 | -- | $2,223,100 +9900% |
| 2015 | -- | $22,231 |
| 2014 | -- | $22,231 |
| 2013 | -- | $22,231 |
| 2012 | -- | $22,231 |
| 2011 | -- | $22,231 |
| 2010 | -- | $22,231 +0.2% |
| 2009 | -- | $22,180 |
| 2008 | -- | $22,180 |
| 2007 | -- | $22,180 +10.6% |
| 2006 | -- | $20,048 |
Find assessor info on the county website
Monthly payment
Est. payment
Payment breakdown
Explore the cost of this home by adjusting the details. Changes won't be saved.Climate risks
Neighborhood: 05301
Nearby schools
Schools provided by the listing agent
- Elementary: Halifax West School
- Middle: Halifax School
- District: Halifax School District
Source: PrimeMLS. This data may not be complete. We recommend contacting the local school district to confirm school assignments for this home.