Turn‑key perfection meets modern comfort in this beautifully updated, porch front, end‑of‑group row home. Every space has been thoughtfully refreshed, beginning with a stunning updated kitchen featuring stainless steel appliances, ceramic tile flooring, crisp white cabinetry, granite countertops, and abundant prep and storage space. Upstairs, you’ll find three inviting bedrooms with carpet and an updated full bath. The partially finished lower level adds valuable flexibility — ideal for a home office, fitness area, media lounge, or guest space — complete with its own full bathroom. Plenty of storage in the unfinished area. Step outside to a private backyard oasis boasting a charming screened‑in porch, a 6' privacy fence, and dedicated parking for two cars. All of this is perfectly situated just moments from shopping, dining, major commuter routes, and within walking distance to Stansbury Park — making everyday living both convenient and enjoyable. hvac 2018 hwh 2018 new roof 2019 basement waterproofing 2019
Sold for $259,900
$259,900
1950 Denbury Dr, Dundalk, MD 21222
3beds
1,216sqft
Townhouse
Built in 1955
2,800 Square Feet Lot
$-- Zestimate®
$214/sqft
$2,137 Estimated rent
Home value
Not available
Estimated sales range
Not available
$2,137/mo
Zestimate® history
Owner options
List your home for rent
$2,137/mo
Rent Zestimate®
Find your next renter with Zillow Rental Manager. Plus, with online applications, you can quickly screen prospective tenants – for free.
$2,137/mo
Rent Zestimate®
Refinance and save
$1,651/mo
Est. payment
Refinancing to a lower rate could help reduce your monthly payments and save thousands over the life of the loan.
$1,651/mo
Est. payment
Explore your selling options
Work with a Zillow partner agent
Leverage their expertise and Zillow's premium Showcase listings to get your home seen by more buyers.
Get startedList with your own agent
Get your home in front of millions of buyers by listing it on Zillow.
Learn how to do itSell it yourself
Take full control of how buyers see your home on Zillow by listing For Sale by Owner (FSBO).
List your homeWhat's special
Partially finished lower levelCrisp white cabinetryPrivate backyard oasisStainless steel appliancesGranite countertopsCeramic tile flooringStunning updated kitchen
Zillow last checked:
Listing updated:
Listed by:
Ms. Jennifer R Cabeza 410-971-3362,
Realty Plus Associates
Bought with:
Donna Steffe, 617579
RE/MAX Components
Source: Bright MLS,MLS#: MDBC2159026
Facts & features
Interior
Bedrooms & bathrooms
- Bedrooms: 3
- Bathrooms: 2
- Full bathrooms: 2
Basement
- Area: 504
Heating
- Forced Air, Natural Gas
Cooling
- Central Air, Ceiling Fan(s), Electric
Appliances
- Included: Microwave, Dishwasher, Disposal, Dryer, Exhaust Fan, Ice Maker, Oven/Range - Gas, Refrigerator, Stainless Steel Appliance(s), Washer, Water Heater, Gas Water Heater
Features
- Ceiling Fan(s), Dry Wall
- Windows: Double Pane Windows
- Basement: Improved,Interior Entry,Exterior Entry,Partially Finished,Walk-Out Access,Workshop,Sump Pump
- Has fireplace: No
Interior area
- Total structure area: 1,512
- Total interior livable area: 1,216 sqft
- Finished area above ground: 1,008
- Finished area below ground: 208
Property
Parking
- Parking features: Off Street
Accessibility
- Accessibility features: None
Features
- Levels: Three
- Stories: 3
- Patio & porch: Porch
- Pool features: None
- Fencing: Back Yard
Lot
- Size: 2,800 Square Feet
Details
- Additional structures: Above Grade, Below Grade
- Parcel number: 04121208031620
- Zoning: RESIDENTIAL
- Special conditions: Standard
Construction
Type & style
- Home type: Townhouse
- Architectural style: Colonial
- Property subtype: Townhouse
Materials
- Brick
- Foundation: Brick/Mortar
- Roof: Architectural Shingle
Condition
- New construction: No
- Year built: 1955
- Major remodel year: 2018
Utilities & green energy
- Electric: Other
- Sewer: Public Sewer
- Water: Public
Community & HOA
Community
- Subdivision: Stanbrook
HOA
- Has HOA: No
Location
- Region: Dundalk
- Municipality: Dundalk
Financial & listing details
- Price per square foot: $214/sqft
- Tax assessed value: $164,100
- Annual tax amount: $1,842
- Date on market: 4/10/2026
- Listing agreement: Exclusive Right To Sell
- Listing terms: Cash,Conventional,FHA,VA Loan
- Ownership: Ground Rent
Price history
| Date | Event | Price |
|---|---|---|
| 5/29/2026 | Sold | $259,900$214/sqft |
Source:  Bright MLS #MDBC2159026 Report a problem Bright MLS #MDBC2159026 Report a problem | ||
| 5/23/2026 | Contingent | $259,900$214/sqft |
Source: Bright MLS #MDBC2159026 Report a problem | ||
| 4/13/2026 | Pending sale | $259,900$214/sqft |
Source: Bright MLS #MDBC2159026 Report a problem | ||
| 4/10/2026 | Listed for sale | $259,900+48.5%$214/sqft |
Source: Bright MLS #MDBC2159026 Report a problem | ||
| 12/13/2018 | Sold | $175,000-2.7%$144/sqft |
Source:  Long & Foster Broker Feed #1010008854_100 Report a problem Long & Foster Broker Feed #1010008854_100 Report a problem | ||
| 11/1/2018 | Pending sale | $179,900$148/sqft |
Source: Long & Foster Real Estate, Inc. #1010008854 Report a problem | ||
| 10/27/2018 | Listed for sale | $179,900+204.9%$148/sqft |
Source: Long & Foster Real Estate, Inc. #1010008854 Report a problem | ||
| 8/26/2018 | Listing removed | $59,000$49/sqft |
Source: Coldwell Banker Residential Brokerage - Timonium / Hunt Valley #1002071074 Report a problem | ||
| 7/25/2018 | Pending sale | $59,000$49/sqft |
Source: Coldwell Banker Residential Brokerage #1002071074 Report a problem | ||
| 7/22/2018 | Listed for sale | $59,000$49/sqft |
Source: Coldwell Banker Residential Brokerage #1002071074 Report a problem | ||
Public tax history
| Year | Property taxes | Tax assessment |
|---|---|---|
| 2025 | $2,402 +41.7% | $151,967 +8.7% |
| 2024 | $1,695 +9.5% | $139,833 +9.5% |
| 2023 | $1,548 +1.7% | $127,700 |
| 2022 | $1,521 +1.8% | $127,700 +3.5% |
| 2021 | $1,495 +1.8% | $123,367 +1.8% |
| 2020 | $1,469 +2.7% | $121,200 |
| 2019 | $1,431 +2.7% | $121,200 +5.5% |
| 2018 | $1,393 +2.8% | $114,933 +2.8% |
| 2017 | $1,355 | $111,800 |
| 2016 | -- | $111,800 |
| 2015 | -- | $111,800 -9.1% |
| 2014 | -- | $123,000 |
| 2013 | -- | $123,000 |
| 2012 | -- | $123,000 -17.8% |
| 2011 | -- | $149,600 +6.6% |
| 2010 | -- | $140,310 +7.2% |
| 2009 | -- | $130,940 +7.7% |
| 2008 | -- | $121,570 +11% |
| 2007 | -- | $109,550 +12.3% |
| 2006 | -- | $97,530 +14.1% |
| 2005 | -- | $85,510 +2.4% |
| 2004 | -- | $83,520 +2.4% |
| 2003 | -- | $81,530 +2.5% |
| 2002 | -- | $79,540 +0.7% |
| 2001 | -- | $79,016 |
Find assessor info on the county website
Neighborhood: 21222
Nearby homes
- $216,8003 bd1 ba1k sqft1952 Denbury Dr, Baltimore, MD 21222Off Market
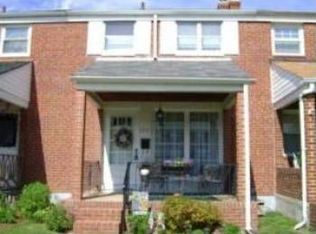
- $221,6004 bd3 ba1.2k sqft1948 Denbury Dr, Baltimore, MD 21222Off Market

- $198,000-- bd1 ba896 sqft1954 Denbury Dr, Baltimore, MD 21222Off Market
- $201,6003 bd3 ba1.1k sqft1956 Denbury Dr, Baltimore, MD 21222Off Market

- $197,500-- bd1 ba1k sqft1946 Denbury Dr, Baltimore, MD 21222Off Market
- $191,1002 bd1 ba896 sqft1958 Denbury Dr, Baltimore, MD 21222Off Market
- $166,1002 bd2 ba896 sqft1944 Denbury Dr, Dundalk, MD 21222Off Market
- $170,0002 bd1 ba1k sqft1942 Denbury Dr, Baltimore, MD 21222Sold
Nearby schools
GreatSchools rating
- 3/10Grange Elementary SchoolGrades: PK-5Distance: 0.3 mi
- 1/10General John Stricker Middle SchoolGrades: 6-8Distance: 1.1 mi
- 2/10Patapsco High & Center For ArtsGrades: 9-12Distance: 0.9 mi
Schools provided by the listing agent
- District: Baltimore County Public Schools
Source: Bright MLS. This data may not be complete. We recommend contacting the local school district to confirm school assignments for this home.


Get pre-qualified for a loan
At Zillow Home Loans, we can pre-qualify you in as little as 5 minutes with no impact to your credit score.An equal housing lender. NMLS #10287.
- Maryland
- Baltimore County
- Dundalk
- 21222
- 1950 Denbury Dr
Nearby cities
Nearby zip codes
Other Dundalk Topics
