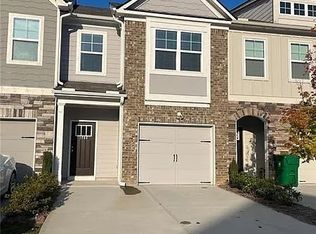
From the moment you walk through the covered front porch, you'll notice the care and attention poured into this home. Freshly painted with stylish, modern finishes throughout, the open-concept layout is filled with natural light and designed for effortless living. The kitchen features quartz countertops, 42-inch upper cabinets, stainless steel appliances, generoud pantry, and a seamless flow into the dining and living spaces. Upstairs, the oversized owner's suite feels like a true retreat. Complete with a spacious walk-in closet, double vanities, a soaking tub, and a separate shower with glass door...it's a space designed to help you truly unwind. Additional bedrooms offer flexibility for guests, a home office, or whatever your lifestyle requires. Step outside to your private fenced backyard creating the perfect setting for relaxing evenings, entertaining, or accommodating pets with ease. Your convenient HOA handles lawn maintenance so you don't have to. Beyond the home itself, the location truly sets it apart. Redan Park, Recreation Center, and golf course is just across the street. You're also just minutes from Stonecrest Mall, along with a variety of shopping and dining options. Easy access to I-20 and I-285 makes commuting or weekend getaways simple and convenient. This home offers the rare combination of modern design, thoughtful upgrades, outdoor privacy, and an unbeatable location-all wrapped into one move-in ready opportunity. Schedule your showing and experience it for yourself.
Active
Price cut: $7K (6/30)
$263,000
1950 Dillon Dr, Lithonia, GA 30058
3beds
1,617sqft
Townhouse
Built in 2021
871 Square Feet Lot
$262,700 Zestimate®
$163/sqft
$-- HOA
What's special
Covered front porchStainless steel appliancesSpacious walk-in closetOutdoor privacySoaking tubKitchen features quartz countertopsAdditional bedrooms offer flexibility
- 145 days
- 93
- 7
Zillow last checked:
Listing updated:
Listed by:
Nia Reeves 770-789-3170,
NorthGroup Real Estate Inc
Source: GAMLS,MLS#: 10730985
Facts & features
Interior
Bedrooms & bathrooms
- Bedrooms: 3
- Bathrooms: 3
- Full bathrooms: 2
- 1/2 bathrooms: 1
Rooms
- Room types: Other
Heating
- Central
Cooling
- Central Air
Appliances
- Included: Dishwasher, Disposal, Dryer, Electric Water Heater, Ice Maker, Microwave, Oven/Range (Combo), Refrigerator, Stainless Steel Appliance(s), Washer
- Laundry: In Hall, Upper Level
Features
- Separate Shower, Walk-In Closet(s)
- Flooring: Vinyl
- Basement: None
- Number of fireplaces: 1
Interior area
- Total structure area: 1,617
- Total interior livable area: 1,617 sqft
- Finished area above ground: 1,617
- Finished area below ground: 0
Property
Parking
- Parking features: Garage
- Has garage: Yes
Features
- Levels: Two
- Stories: 2
Lot
- Size: 871 Square Feet
- Features: Other
Details
- Parcel number: 16 101 03 177
Construction
Type & style
- Home type: Townhouse
- Architectural style: Other
- Property subtype: Townhouse
Materials
- Brick, Vinyl Siding
- Roof: Other
Condition
- Resale
- New construction: No
- Year built: 2021
Details
- Warranty included: Yes
Utilities & green energy
- Sewer: Public Sewer
- Water: Public
- Utilities for property: Electricity Available, High Speed Internet, Phone Available, Sewer Available
Community & HOA
Community
- Features: None
- Subdivision: Princeton Ridge
HOA
- Has HOA: Yes
- Services included: Maintenance Structure, Maintenance Grounds
Location
- Region: Lithonia
Financial & listing details
- Price per square foot: $163/sqft
- Tax assessed value: $284,300
- Annual tax amount: $5,039
- Date on market: 4/16/2026
- Cumulative days on market: 146 days
- Listing agreement: Exclusive Right To Sell
- Electric utility on property: Yes
Estimated market value
$262,700
$250,000 - $276,000
$2,142/mo
Price history
| Date | Event | Price |
|---|---|---|
| 6/30/2026 | Price change | $263,000-2.6%$163/sqft |
Source:  GAMLS #10730985 Report a problem GAMLS #10730985 Report a problem | ||
| 4/16/2026 | Listed for sale | $269,999-3.4%$167/sqft |
Source: GAMLS #10730985 Report a problem | ||
| 6/7/2022 | Sold | $279,364$173/sqft |
Source: Public Record Report a problem | ||
Public tax history
| Year | Property taxes | Tax assessment |
|---|---|---|
| 2025 | $5,386 +0.6% | $113,720 +0.2% |
| 2024 | $5,355 +6.2% | $113,520 +5.1% |
| 2023 | $5,042 +66.3% | $108,040 +71.6% |
| 2022 | $3,032 | $62,960 |
Find assessor info on the county website
Monthly payment
Est. payment
Payment breakdown
Explore the cost of this home by adjusting the details. Changes won't be saved.Climate risks
Neighborhood: 30058
Nearby schools
Schools provided by the listing agent
- Elementary: Redan
- Middle: Lithonia
- High: Lithonia
Source: GAMLS. This data may not be complete. We recommend contacting the local school district to confirm school assignments for this home.
Similar homes
- $265,0003 bd3 ba1.4k sqft6449 Scudders Dr, Lithonia, GA 30058Active

 MLS ID #10836129, Todd M Lemoine, Keller Williams Realty Partners. GAMLS
 - $270,0003 bd3 ba1.5k sqft6410 Shalks Crossing Dr, Lithonia, GA 30058Active
 MLS ID #10737329, Cathy Marshall, HomeSmart. GAMLS
 - $257,0003 bd3 ba1.6k sqft1962 Dillon Dr, Lithonia, GA 30058Active
 MLS ID #10733565, Mark Spain, Mark Spain Real Estate. GAMLS
 - $280,9003 bd3 ba1.5k sqft1880 Plainsboro Dr, Lithonia, GA 30058Active
 MLS ID #10730864, Latorsha Peters, Aim High Realty LLC. GAMLS
 - $285,0003 bd3 ba1.5k sqft5811 Calle Vista Dr, Lithonia, GA 30058ActiveMLS ID #10839835, L Michael Wise, NoSplit Realty. GAMLS
- $285,0003 bd3 ba1.6k sqft2278 Rolling Trl, Lithonia, GA 30058For Sale
 MLS ID #7812598, BRENDA SHAW, Atlanta Fine Homes Sotheby's International. FMLS GA
 - $230,0003 bd3 ba1.4k sqft7131 Biltmore Way, Lithonia, GA 30058ActiveMLS ID #10831256, Rebecca G Sideris, Bolst. GAMLS
- $270,0003 bd3 ba1.7k sqft1290 Adcox Sq, Stone Mountain, GA 30088ActiveMLS ID #10833704, Brittania Dennard, HomeSmart. GAMLS
- $299,9003 bd3 ba1.8k sqft2503 Oakleaf Rdg, Lithonia, GA 30058ActiveMLS ID #10820679, Bradley Arnold-Nixon, Dwelli. GAMLS
- $340,0003 bd3 ba1.9k sqft2662 Stonekey Bnd, Lithonia, GA 30058ActiveMLS ID #10826179, Diana Lohr, Atrium Realty. GAMLS
- $310,0003 bd3 ba1.8k sqft7503 Knoll Hollow Rd, Lithonia, GA 30058ActiveMLS ID #10796817, Paula A Miller, Open Door Realty Group Of GA. GAMLS
- $250,0003 bd4 ba1.7k sqft3034 Lauren Parc Rd, Decatur, GA 30032ActiveMLS ID #10820704, Raphael Kirby, Keller Williams West Atlanta. GAMLS
- $210,0003 bd3 ba1.4k sqft5847 Taka Ln, Lithonia, GA 30038Active Under ContractMLS ID #10783174, Octavia McNair, The Atlanta RE Boutique. GAMLS
- $298,4003 bd3 ba1.9k sqft4086 Fireoak Dr, Decatur, GA 30032ActiveMLS ID #10735355, Ginnifer Moreland, Extol Realty. GAMLS
- $255,0003 bd3 ba1.4k sqft270 Skipjack Ct, Covington, GA 30016ActiveMLS ID #10832232, Kenya Edwards, 14th & Luxe Realty. GAMLS
- $240,0003 bd3 ba1.6k sqft10157 Benton Woods Dr, Covington, GA 30014ActiveMLS ID #10836491, Aaron Grubel, Bolst. GAMLS
- $322,0003 bd3 ba1.9k sqft7519 Stone Creek Path, Lithonia, GA 30038ActiveMLS ID #10799628, DeAndrea Rowland, South Atlanta Realty. GAMLS
- $215,0003 bd3 ba1.7k sqft6257 Ellenwood Dr, Rex, GA 30273ActiveMLS ID #10841933, Austin Cosby, BHGRE Metro Brokers. GAMLS
- $270,0004 bd3 ba1.9k sqft5369 Creekview Way, Morrow, GA 30260ActiveMLS ID #10835569, Alicia Henderson, Coldwell Banker Realty. GAMLS
- $214,9003 bd3 ba1.5k sqft1821 Millstream Holw, Conyers, GA 30012ActiveMLS ID #10788330, Jennifer Astrin, Astrin Real Estate. GAMLS
