Skip main navigation
Off market
  • $834,800

    1950 E Amherst Ave, Denver, CO 80210

    3beds
    1,541sqft
    SingleFamily
    Built in 1956
    7,720 Square Feet Lot
    $834,800 Zestimate®
    $542/sqft
    $3,079 Estimated rent

    Home value

    $834,800

    $785,000 - $893,000

    $3,079/mo

    Zestimate® history
    Loading
    Loading...

    Owner options

    List your home for rent

    $3,079/mo

    Rent Zestimate®

    Find your next renter with Zillow Rental Manager. Plus, with online applications, you can quickly screen prospective tenants – for free.

    Learn more

    $3,079/mo

    Rent Zestimate®

    Refinance and save

    $4,765/mo

    Est. payment

    Refinancing to a lower rate could help reduce your monthly payments and save thousands over the life of the loan.

    See today's rates

    $4,765/mo

    Est. payment

    Explore your selling options

    Work with a Zillow partner agent

    Leverage their expertise and Zillow's premium Showcase listings to get your home seen by more buyers.

    Get started

    List with your own agent

    Get your home in front of millions of buyers by listing it on Zillow.

    Learn how to do it

    Sell it yourself

    Take full control of how buyers see your home on Zillow by listing For Sale by Owner (FSBO).

    List your home

    What's special

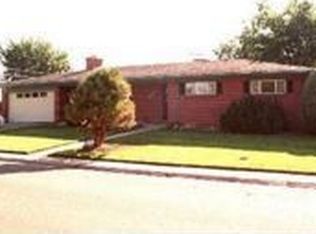
    This home has been lovingly remodeled into an elegant contemporary farmhouse with new hardwoods flowing throughout. You will not be disappointed in the stunning open concept living, kitchen, and dining area that is anchored by a beautiful natural stone fireplace with gas logs and a blower that will keep you toasty all winter long. Your spacious master suite with sitting area, large walk in closet, en suite bathroom, and walk out onto back patio is the perfect place to start and end your day. Fine finishes with new stainless appliances, "soft-close" cabinets in kitchen and bathrooms topped by leathered granite in the kitchen and master bath. Located on a large corner lot in one of the premier school districts in the Denver Metro Area and just down the street from the prestigious St. Anne's Episcopal School. New tankless water heater and central AC installed. Completely new electrical throughout the home with wired in smoke detectors and can lights throughout.

    This property is off market, which means it's not currently listed for sale or rent on Zillow. This may be different from what's available on other websites or public sources.

    Facts & features

    Interior

    Bedrooms & bathrooms
    • Bedrooms: 3
    • Bathrooms: 2
    • Full bathrooms: 2
    Heating
    • Forced air, Gas
    Cooling
    • Central
    Appliances
    • Included: Dishwasher, Dryer, Freezer, Garbage disposal, Microwave, Range / Oven, Refrigerator, Washer
    Features
    • Eating Space / Kitchen, Open Floor Plan, Master Bath, Master Suite, No Stairs, Remodeled, Built-Ins
    • Flooring: Tile, Hardwood
    • Basement: Basement (not specified)
    • Has fireplace: Yes
    Interior area
    • Total interior livable area: 1,541 sqft

    Property

    Parking
    • Total spaces: 1
    • Parking features: Garage - Attached
    Features
    • Exterior features: Brick
    Lot
    • Size: 7,720 sqft
    Details
    • Parcel number: 0535108019000

    Construction

    Type & style
    • Home type: SingleFamily
    Materials
    • Roof: Composition
    Condition
    • Year built: 1956

    Utilities & green energy

    • Sewer: Public
    • Water: Public

    Community & neighborhood

    Location
    • Region: Denver

    Other

    Other facts
    • Exterior Features: Fence, Yard
    • Structural Style: Ranch/1 Story
    • School District: Denver 1
    • Interior Features: Eating Space / Kitchen, Open Floor Plan, Master Bath, Master Suite, No Stairs, Remodeled, Built-Ins
    • Kitchen Appliances: Smoke Alarm, Cook Top, Disposal, Convection Oven
    • Sewer: Public
    • Water Source: Public
    • Construction Methods: Brick
    • Construction Materials: Brick
    • Site Features: Corner Lot, Near Public Transit

    Price history

    DateEventPrice
    6/29/2017Sold$565,000-4.2%$367/sqft
    Source: Public Record Report a problem
    5/5/2017Listed for sale$589,900+31.1%$383/sqft
    Source: Fathom Realty Colorado LLC #8342277 Report a problem
    8/11/2016Sold$450,000$292/sqft
    Source: Public Record Report a problem

    Public tax history

    YearProperty taxesTax assessment
    2024$4,379 +31.7%$56,510 -5.4%
    2023$3,324 +3.6%$59,760 +43%
    2022$3,209 -0.3%$41,800 -2.8%
    2021$3,218 +2.9%$43,010 -0.8%
    2020$3,128 +4.4%$43,364 -2.1%
    2019$2,997 $44,294 +14.3%
    2018$2,997 +32.4%$38,740 +32%
    2017$2,263 +68.1%$29,340 +16.5%
    2016$1,346 +15.2%$25,190
    2015$1,169 0%$25,190 +14.3%
    2014$1,169 +13.3%$22,030
    2013$1,032 -28.5%$22,030 +8.9%
    2012$1,443 -4.3%$20,230
    2011$1,507 +2.2%$20,230 -10.6%
    2010$1,474 +76.4%$22,630
    2009$835 -0.2%$22,630 +10.6%
    2008$837 -0.4%$20,470
    2007$840 -38.1%$20,470 -0.2%
    2006$1,358 +6.8%$20,510
    2005$1,271 +105.8%$20,510 +1.1%
    2003$618 -46%$20,280 +4.2%
    2002$1,144 $19,470 +23.2%
    2001-- $15,800

    Find assessor info on the county website

    Neighborhood: University

    Nearby schools

    GreatSchools rating
    Schools provided by the listing agent
    • Elementary: Slavens E-8
    • Middle: Merrill
    • High: Thomas Jefferson
    • District: Denver 1

    Source: The MLS. This data may not be complete. We recommend contacting the local school district to confirm school assignments for this home.

    Get a cash offer in 3 minutes
    Find out how much your home could sell for in as little as 3 minutes with a no-obligation cash offer.
    Estimated market value
    $834,800
    Get a cash offer in 3 minutes
    Find out how much your home could sell for in as little as 3 minutes with a no-obligation cash offer.
    Estimated market value
    $834,800