Impressive Contemporary Colonial on 1.82 Acres with Pole Barn and Walkout Basement
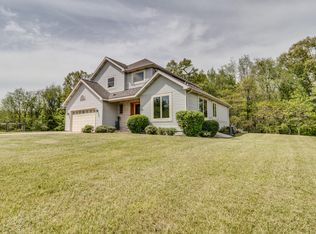
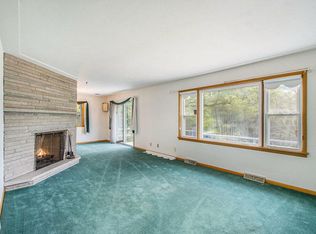
Welcome to 1950 E Dr S—a stunning 4-bedroom, 3-bathroom Contemporary Colonial nestled on nearly 2 acres in peaceful East Leroy. This beautifully updated home offers the perfect blend of modern comfort and classic charm, with fresh paint, brand-new carpet, and a new air conditioner (2025) providing move-in-ready convenience. The Roof is only 4 years old.
Step into the grand foyer where tall ceilings and a striking chandelier set the tone for this spacious residence. The soaring two-story family room is flooded with natural light from expansive windows, creating a warm and inviting atmosphere. The large kitchen features ample counter space, a dedicated butler’s pantry, and flows seamlessly into the formal dining room—ideal for entertaining.
The thoughtful floor plan includes a main-floor bedroom and full bath, while upstairs you'll find a spacious primary suite with private deck access, a luxurious bath, and a second-floor laundry room for added convenience. Two additional upstairs bedrooms are connected by a Jack and Jill bathroom—one of which is even larger than the primary suite.
Enjoy the outdoors with two separate decks, a walk-out basement that opens to a patio, and a versatile pole barn perfect for storage, hobbies, or extra workspace.
Don't miss your chance to own this one-of-a-kind property. Schedule your private tour today—and be sure to view all the photos to fully appreciate the features and lifestyle this home has to offer! BATVAI===
Sold for $411,500
$411,500
1950 E Dr S, East Leroy, MI 49051
4beds
2,342sqft
Single Family Residence
Built in 2010
1.82 Acres Lot
$429,400 Zestimate®
$176/sqft
$2,694 Estimated rent
Home value
$429,400
$369,000 - $498,000
$2,694/mo
Zestimate® history
Owner options
List your home for rent
$2,694/mo
Rent Zestimate®
Find your next renter with Zillow Rental Manager. Plus, with online applications, you can quickly screen prospective tenants – for free.
$2,694/mo
Rent Zestimate®
Refinance and save
$2,733/mo
Est. payment
Refinancing to a lower rate could help reduce your monthly payments and save thousands over the life of the loan.
$2,733/mo
Est. payment
Explore your selling options
Work with a Zillow partner agent
Leverage their expertise and Zillow's premium Showcase listings to get your home seen by more buyers.
Get startedList with your own agent
Get your home in front of millions of buyers by listing it on Zillow.
Learn how to do itSell it yourself
Take full control of how buyers see your home on Zillow by listing For Sale by Owner (FSBO).
List your homeWhat's special
Zillow last checked:
Listing updated:
Listed by:
James Altene Jr 248-260-6212,
Keller Williams Premier
Bought with:
Raymond Yager, 6501436625
eXp Realty
Source: Realcomp II,MLS#: 20251007777
Facts & features
Interior
Bedrooms & bathrooms
- Bedrooms: 4
- Bathrooms: 3
- Full bathrooms: 3
Primary bedroom
- Level: Second
- Area: 300
- Dimensions: 20 X 15
Bedroom
- Level: Second
- Area: 270
- Dimensions: 18 X 15
Bedroom
- Level: Second
- Area: 132
- Dimensions: 12 X 11
Bedroom
- Level: Entry
- Area: 132
- Dimensions: 11 X 12
Primary bathroom
- Level: Second
- Area: 144
- Dimensions: 18 X 8
Other
- Level: Second
- Area: 40
- Dimensions: 8 X 5
Other
- Level: Entry
- Area: 40
- Dimensions: 8 X 5
Other
- Level: Entry
- Area: 90
- Dimensions: 6 X 15
Other
- Level: Entry
- Area: 42
- Dimensions: 6 X 7
Dining room
- Level: Entry
- Area: 154
- Dimensions: 14 X 11
Family room
- Level: Entry
- Area: 270
- Dimensions: 18 X 15
Kitchen
- Level: Entry
- Area: 210
- Dimensions: 15 X 14
Laundry
- Level: Second
- Area: 25
- Dimensions: 5 X 5
Heating
- Forced Air, Propane
Cooling
- Ceiling Fans, Central Air
Appliances
- Included: Dishwasher, Double Oven, Dryer, Electric Cooktop, Free Standing Refrigerator, Microwave, Water Softener Owned
- Laundry: Electric Dryer Hookup, Laundry Room
Features
- High Speed Internet, Programmable Thermostat
- Basement: Unfinished,Walk Out Access
- Has fireplace: Yes
- Fireplace features: Family Room, Wood Burning
Interior area
- Total interior livable area: 2,342 sqft
- Finished area above ground: 2,342
Property
Parking
- Total spaces: 2.5
- Parking features: Twoand Half Car Garage, Attached
- Attached garage spaces: 2.5
Features
- Levels: Two
- Stories: 2
- Entry location: GroundLevel
- Patio & porch: Deck, Patio
- Pool features: None
Lot
- Size: 1.82 Acres
- Dimensions: 231 x 281 x 230 x 281
Details
- Parcel number: 1417100302
- Special conditions: Short Sale No,Standard
Construction
Type & style
- Home type: SingleFamily
- Architectural style: Colonial,Contemporary
- Property subtype: Single Family Residence
Materials
- Other, Vinyl Siding
- Foundation: Basement, Poured, Sump Pump
- Roof: Asphalt
Condition
- New construction: No
- Year built: 2010
- Major remodel year: 2025
Utilities & green energy
- Sewer: Septic Tank
- Water: Well
Community & HOA
HOA
- Has HOA: No
Location
- Region: East Leroy
Financial & listing details
- Price per square foot: $176/sqft
- Tax assessed value: $130,684
- Annual tax amount: $3,786
- Date on market: 6/28/2025
- Cumulative days on market: 8 days
- Listing agreement: Exclusive Right To Sell
- Listing terms: Cash,Conventional
Price history
| Date | Event | Price |
|---|---|---|
| 9/2/2025 | Sold | $411,500$176/sqft |
Source:  Realcomp II #20251007777 Report a problem Realcomp II #20251007777 Report a problem | ||
| 8/2/2025 | Pending sale | $411,500+3%$176/sqft |
Source: Realcomp II #20251007777 Report a problem | ||
| 7/11/2025 | Contingent | $399,688$171/sqft |
Source: Realcomp II #20251007777 Report a problem | ||
| 7/9/2025 | Listed for sale | $399,688$171/sqft |
Source: Realcomp II #20251007777 Report a problem | ||
| 6/30/2025 | Pending sale | $399,688$171/sqft |
Source: Realcomp II #20251007777 Report a problem | ||
| 6/28/2025 | Listed for sale | $399,688$171/sqft |
Source: Realcomp II #20251007777 Report a problem | ||
Public tax history
| Year | Property taxes | Tax assessment |
|---|---|---|
| 2025 | $3,876 +5.5% | $207,050 +0.6% |
| 2024 | $3,675 | $205,750 +10.8% |
| 2023 | -- | $185,650 +15.6% |
| 2022 | -- | $160,650 +9.5% |
| 2021 | -- | $146,700 +9.2% |
| 2020 | -- | $134,300 +21.1% |
| 2018 | -- | $110,900 +2.4% |
| 2017 | $2,702 | $108,300 +6.2% |
| 2016 | $2,702 | $102,000 -2.1% |
| 2015 | -- | $104,150 +8.2% |
| 2014 | -- | $96,250 -2.9% |
| 2013 | -- | $99,150 +65.9% |
| 2011 | -- | $59,750 +349.2% |
| 2010 | -- | $13,300 -0.7% |
| 2009 | -- | $13,400 -6.3% |
| 2008 | -- | $14,300 +1.1% |
| 2006 | -- | $14,150 +11.4% |
| 2005 | -- | $12,700 -3.4% |
| 2004 | -- | $13,150 +14.3% |
| 2003 | -- | $11,500 |
Find assessor info on the county website
Neighborhood: 49051
Nearby homes
- $405,0002 bd4 ba2.3k sqft1875 E Dr S, East Leroy, MI 49051Sold
- $290,0004 bd3 ba2.3k sqft1752 Drive, East Leroy, MI 49051Sold
- $8,900-- bd-- ba-- sqft2 1/2 Mile Road Polebarn, East Leroy, MI 49051Off Market
- $323,2003 bd3 ba1.5k sqft1738 D Dr S, East Leroy, MI 49051Off Market

- $254,7003 bd1 ba1.1k sqft2150 D Dr S, East Leroy, MI 49051Off Market
- $345,6003 bd2 ba1.4k sqft1786 D Dr S, East Leroy, MI 49051Off Market
- $259,9003 bd1 ba1.8k sqft2200 D Dr S, East Leroy, MI 49051Off Market
- $333,2003 bd2 ba1.5k sqft1774 D Dr S, East Leroy, MI 49051Off Market
Nearby schools
GreatSchools rating
- 5/10East Leroy Elementary SchoolGrades: K-5Distance: 3.9 mi
- 6/10Athens High SchoolGrades: 6-12Distance: 8.7 mi
Get a cash offer in 3 minutes
Find out how much your home could sell for in as little as 3 minutes with a no-obligation cash offer.
Estimated market value
$429,400
Get a cash offer in 3 minutes
Find out how much your home could sell for in as little as 3 minutes with a no-obligation cash offer.
Estimated market value
$429,400
- Michigan
- Calhoun County
- East Leroy
- 49051
- 1950 E Dr S
Nearby cities
Nearby zip codes
Other East Leroy Topics
