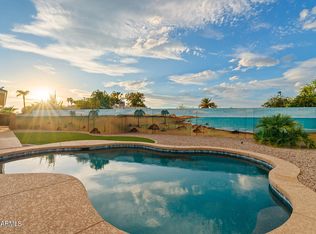
Undeniably Exceptional Tempe Home Fully Remodeled On Large Lot w/ Detached Building & no HOA! This home features all new systems including full sewer, all new pex plumbing, all new electrical and service panel, new 2023 AC unit and AC ducts. Inside the double door front entry is a light and bright home with new windows with craftsman trim, new porcelain wood plank tile throughout, and recessed lighting in all rooms. The kitchen features warm floor to ceiling wheat stained Maple cabinets with full overlay shaker doors, full extension guides, soft close doors and hinges. Other kitchen features include matte black Kohler faucet and pot filler, large kitchen island w/ farmhouse porcelain sink, tile backsplash, honed quarts counters with 2.25'' edge, Cafe appliances, and beautiful island... pendants. The primary bath is stunning with ~6'x6' shower, detached tub with marble tile wall accent & chandelier & double sinks. The laundry was moved inside the home to the Primary bedroom walk in closet. The hall bath has floor to ceiling tile surround, double sinks and large linen closet. Both bedrooms are carpeted and the office has tile. The backyard of this massive 16K sqft lot features a detached 16'x11' room with AC and electrical including a ceiling fan and acoustic wall paneling. The side yard has 50 year old pecans on with luxury turf and large storage shed. The back patio has 1000 sqft of pavers, mature citrus including great juicing oranges and massive ruby red grapefruit. The sewer line was moved to allow for a pool and outdoor kitchen. Other features include extended garage, Nuvo citric acid softener and whole house water filtration, ceiling fans in all rooms, RV gate, S facing home in cul de sac lot. This was not a flip but a forever home. Electrical, Sewer, Flooring, & AC done by licensed contractors and done with love. Opportunities like this do not come often, be sure to see this home today!
Sold for $780,000
$780,000
1950 E DUNBAR Drive, Tempe, AZ 85282
3beds
2baths
2,031sqft
Single Family Residence
Built in 1970
0.37 Acres Lot
$702,000 Zestimate®
$384/sqft
$2,798 Estimated rent
Home value
$702,000
$660,000 - $744,000
$2,798/mo
Zestimate® history
Owner options
List your home for rent
$2,798/mo
Rent Zestimate®
Find your next renter with Zillow Rental Manager. Plus, with online applications, you can quickly screen prospective tenants – for free.
$2,798/mo
Rent Zestimate®
Refinance and save
$4,503/mo
Est. payment
Refinancing to a lower rate could help reduce your monthly payments and save thousands over the life of the loan.
$4,503/mo
Est. payment
Explore your selling options
Work with a Zillow partner agent
Leverage their expertise and Zillow's premium Showcase listings to get your home seen by more buyers.
Get startedList with your own agent
Get your home in front of millions of buyers by listing it on Zillow.
Learn how to do itSell it yourself
Take full control of how buyers see your home on Zillow by listing For Sale by Owner (FSBO).
List your homeWhat's special
Farmhouse porcelain sinkExtended garageLight and bright homeRv gateCraftsman trimNew windowsNew systems
Zillow last checked:
Listing updated:
Listed by:
Lindsay Taylor Hattenburg 480-433-6721,
Real Broker
Bought with:
Erik Geisler, SA664946000
West USA Realty
Source: ARMLS,MLS#: 6703161
Facts & features
Interior
Bedrooms & bathrooms
- Bedrooms: 3
- Bathrooms: 2
Heating
- Electric
Cooling
- Central Air
Appliances
- Included: Electric Cooktop
Features
- Granite Counters, Double Vanity, Eat-in Kitchen, Kitchen Island, Full Bth Master Bdrm, Separate Shwr & Tub
- Flooring: Carpet, Tile
- Windows: Low Emissivity Windows, Double Pane Windows, Vinyl Frame
- Has basement: No
Interior area
- Total structure area: 2,031
- Total interior livable area: 2,031 sqft
Property
Parking
- Total spaces: 4
- Parking features: RV Gate, Rear Vehicle Entry
- Garage spaces: 2
- Uncovered spaces: 2
Features
- Stories: 1
- Patio & porch: Patio
- Exterior features: Storage
- Pool features: None
- Spa features: None
- Fencing: Block
Lot
- Size: 0.37 Acres
- Features: Sprinklers In Rear, Sprinklers In Front, Alley, Desert Front, Cul-De-Sac, Gravel/Stone Front, Grass Back, Synthetic Grass Back, Auto Timer H2O Front, Auto Timer H2O Back
Details
- Additional structures: Guest House
- Parcel number: 13336561
- Special conditions: Owner/Agent
Construction
Type & style
- Home type: SingleFamily
- Architectural style: Ranch
- Property subtype: Single Family Residence
Materials
- Painted, Block
- Roof: Composition
Condition
- Year built: 1970
Details
- Builder name: CONTINENTAL
Utilities & green energy
- Sewer: Public Sewer
- Water: City Water
Community & HOA
Community
- Subdivision: CONTINENTAL EAST UNIT 3
HOA
- Has HOA: No
- Services included: No Fees
Location
- Region: Tempe
Financial & listing details
- Price per square foot: $384/sqft
- Tax assessed value: $428,100
- Annual tax amount: $2,106
- Date on market: 11/11/2025
- Cumulative days on market: 15 days
- Listing terms: Cash,Conventional,FHA,VA Loan
- Ownership: Fee Simple
Price history
| Date | Event | Price |
|---|---|---|
| 6/12/2024 | Sold | $780,000+4%$384/sqft |
Source:  ARMLS #6703161 Report a problem ARMLS #6703161 Report a problem | ||
| 5/24/2024 | Pending sale | $750,000$369/sqft |
Source: ARMLS #6703161 Report a problem | ||
| 5/9/2024 | Listed for sale | $750,000+70.5%$369/sqft |
Source: ARMLS #6703161 Report a problem | ||
| 3/8/2021 | Sold | $440,000-2.2%$217/sqft |
Source: ARMLS #6178289 Report a problem | ||
| 2/25/2021 | Pending sale | $450,000$222/sqft |
Source: ARMLS #6178289 Report a problem | ||
| 1/28/2021 | Listed for sale | $450,000$222/sqft |
Source: ARMLS #6178289 Report a problem | ||
| 1/12/2021 | Pending sale | $450,000$222/sqft |
Source: ARMLS #6178289 Report a problem | ||
| 1/8/2021 | Listed for sale | $450,000$222/sqft |
Source: Realty Executives #6178289 Report a problem | ||
Public tax history
| Year | Property taxes | Tax assessment |
|---|---|---|
| 2025 | $2,627 +7% | $42,810 -6.9% |
| 2024 | $2,455 +17.2% | $45,980 +130.3% |
| 2023 | $2,096 +4.2% | $19,966 -34.1% |
| 2022 | $2,011 +1.4% | $30,300 +6.4% |
| 2021 | $1,982 +2% | $28,480 +4.4% |
| 2020 | $1,944 +2.8% | $27,270 +7.7% |
| 2019 | $1,892 | $25,330 +7% |
| 2018 | $1,892 +3.2% | $23,680 +7.8% |
| 2017 | $1,833 +3.9% | $21,970 +1.6% |
| 2016 | $1,765 -3.6% | $21,620 +15.5% |
| 2015 | $1,830 | $18,720 +25.1% |
| 2014 | -- | $14,960 +27.9% |
| 2013 | -- | $11,700 -14.6% |
| 2012 | -- | $13,700 -18.5% |
| 2011 | -- | $16,810 -14.3% |
| 2010 | -- | $19,620 -14.2% |
| 2009 | -- | $22,860 -8.2% |
| 2008 | -- | $24,900 +12.7% |
| 2007 | -- | $22,100 +37.7% |
| 2006 | -- | $16,050 |
| 2005 | -- | $16,050 +4.2% |
| 2004 | -- | $15,400 |
| 2003 | -- | $15,400 +25.2% |
| 2002 | -- | $12,300 |
Find assessor info on the county website
Neighborhood: Cole Park
Nearby homes
- $637,5003 bd2 ba1.7k sqft1956 E Dunbar Dr, Tempe, AZ 85282Sold
- $448,300-- bd2 ba1.7k sqft1953 E Ellis Dr, Tempe, AZ 85282Off Market
- $527,500-- bd2 ba1.6k sqft1944 E Dunbar Dr, Tempe, AZ 85282Off Market
- $520,8004 bd2 ba2.1k sqft1947 E Ellis Dr, Tempe, AZ 85282Off Market

- $390,4003 bd2 ba1.2k sqft1959 E Ellis Dr, Tempe, AZ 85282Off Market
- $455,9003 bd2 ba1.4k sqft4914 S Kenwood Ln, Tempe, AZ 85282Off Market
- $450,3003 bd2 ba1.2k sqft4920 S Kenwood Ln, Tempe, AZ 85282Off Market
- $524,2004 bd2 ba1.7k sqft4926 S Kenwood Ln, Tempe, AZ 85282Off Market
Nearby schools
GreatSchools rating
- 7/10Fuller Elementary SchoolGrades: K-5Distance: 0.6 mi
- 2/10Fees College Preparatory Middle SchoolGrades: 6-8Distance: 1 mi
- 8/10McClintock High SchoolGrades: 9-12Distance: 1.3 mi
Schools provided by the listing agent
- Elementary: Fuller Elementary School
- Middle: Rhodes Junior High School
- High: McClintock High School
- District: Tempe Elementary School District
Source: ARMLS. This data may not be complete. We recommend contacting the local school district to confirm school assignments for this home.
Get a cash offer in 3 minutes
Find out how much your home could sell for in as little as 3 minutes with a no-obligation cash offer.
Estimated market value
$702,000
Get a cash offer in 3 minutes
Find out how much your home could sell for in as little as 3 minutes with a no-obligation cash offer.
Estimated market value
$702,000
- Arizona
- Maricopa County
- Tempe
- 85282
- Cole Park
- 1950 E DUNBAR Drive
Nearby cities
Nearby neighborhoods
Nearby zip codes
Other Tempe Topics
