OMG—you won’t believe the gorgeous flowers in the serene backyard until you see them in person! This is the one you've been waiting for! Completely move-in ready and beautifully maintained, this home features a brand-new roof being installed the day before it hits the market. The newly completed front step adds instant curb appeal with its stunning design.
Step inside to a bright and welcoming kitchen with easy-care tile flooring and sleek granite countertops—truly a space where style meets function. The updated bathrooms add a modern touch, and with two options for a primary suite, you’ll have flexibility and comfort.
Whether you prefer relaxing in the formal living room, unwinding in the cozy family room, diving into a creative project in the hobby room, or enjoying the fresh air on the patio — this home has a perfect space for every mood. The choices may be tough, but living here is easy!
Plus, this gem of a home is located in the award-winning Olathe school district, recipient of 18 Blue Ribbon School Awards!
Sold
Price Unknown
1950 E Sunvale Dr, Olathe, KS 66062
3beds
1,716sqft
Single Family Residence
Built in 1978
8,712 Square Feet Lot
$376,800 Zestimate®
$--/sqft
$2,357 Estimated rent
Home value
$376,800
$350,000 - $407,000
$2,357/mo
Zestimate® history
Owner options
List your home for rent
$2,357/mo
Rent Zestimate®
Find your next renter with Zillow Rental Manager. Plus, with online applications, you can quickly screen prospective tenants – for free.
$2,357/mo
Rent Zestimate®
Refinance and save
Refinancing to a lower rate could help reduce your monthly payments and save thousands over the life of the loan.
Explore your selling options
Work with a Zillow partner agent
Leverage their expertise and Zillow's premium Showcase listings to get your home seen by more buyers.
Get startedList with your own agent
Get your home in front of millions of buyers by listing it on Zillow.
Learn how to do itSell it yourself
Take full control of how buyers see your home on Zillow by listing For Sale by Owner (FSBO).
List your homeWhat's special
Cozy family roomUpdated bathroomsSleek granite countertopsNewly completed front stepBright and welcoming kitchenEasy-care tile flooringHobby room
Zillow last checked:
Listing updated:
Listed by:
Amy Kennedy 913-481-3304,
KW KANSAS CITY METRO
Bought with:
Greg Pyka, SP00231450
Platinum Realty LLC
Source: Heartland MLS as distributed by MLS GRID,MLS#: 2548619
Facts & features
Interior
Bedrooms & bathrooms
- Bedrooms: 3
- Bathrooms: 3
- Full bathrooms: 2
- 1/2 bathrooms: 1
Primary bedroom
- Features: Carpet
- Level: Third
Bedroom 2
- Features: Carpet
- Level: Second
Bedroom 3
- Features: Carpet
- Level: Second
Primary bathroom
- Features: Shower Only
- Level: Third
Bathroom 2
- Features: Ceramic Tiles, Separate Shower And Tub
- Level: Second
Bonus room
- Features: Walk-In Closet(s)
- Level: Basement
Family room
- Features: Fireplace, Wood Floor
- Level: Lower
Half bath
- Features: Ceramic Tiles
- Level: Basement
Kitchen
- Features: Ceiling Fan(s), Ceramic Tiles, Granite Counters
- Level: Main
Living room
- Features: Carpet
- Level: Main
Heating
- Natural Gas
Cooling
- Electric
Appliances
- Included: Dishwasher, Disposal, Built-In Electric Oven
- Laundry: In Basement, Laundry Room
Features
- Ceiling Fan(s), Painted Cabinets
- Flooring: Carpet, Wood
- Windows: Window Coverings
- Basement: Concrete,Interior Entry,Partial,Sump Pump
- Number of fireplaces: 1
- Fireplace features: Family Room
Interior area
- Total structure area: 1,716
- Total interior livable area: 1,716 sqft
- Finished area above ground: 1,416
- Finished area below ground: 300
Property
Parking
- Total spaces: 2
- Parking features: Attached, Garage Door Opener, Garage Faces Front
- Attached garage spaces: 2
Features
- Patio & porch: Patio
- Fencing: Partial
Lot
- Size: 8,712 Square Feet
- Features: Level
Details
- Parcel number: DP693000000243
- Special conditions: As Is
Construction
Type & style
- Home type: SingleFamily
- Architectural style: Traditional
- Property subtype: Single Family Residence
Materials
- Frame, Vinyl Siding
- Roof: Composition
Condition
- Year built: 1978
Utilities & green energy
- Sewer: Public Sewer
- Water: Public
Community & HOA
Community
- Security: Smoke Detector(s)
- Subdivision: Sheridan Bridge
HOA
- Has HOA: No
Location
- Region: Olathe
Financial & listing details
- Tax assessed value: $339,200
- Annual tax amount: $3,831
- Date on market: 5/15/2025
- Listing terms: Cash,Conventional,FHA,VA Loan
- Ownership: Private
- Road surface type: Paved
Price history
| Date | Event | Price |
|---|---|---|
| 7/7/2025 | Sold | -- |
Source:  Heartland MLS as distributed by MLS GRID #2548619 Report a problem Heartland MLS as distributed by MLS GRID #2548619 Report a problem | ||
| 5/19/2025 | Pending sale | $375,000$219/sqft |
Source: Heartland MLS as distributed by MLS GRID #2548619 Report a problem | ||
| 5/15/2025 | Listed for sale | $375,000$219/sqft |
Source: Heartland MLS as distributed by MLS GRID #2548619 Report a problem | ||
Public tax history
| Year | Property taxes | Tax assessment |
|---|---|---|
| 2025 | $4,312 +12.6% | $39,008 +13.5% |
| 2024 | $3,830 +0% | $34,374 +2.4% |
| 2023 | $3,830 +9.4% | $33,557 +12.4% |
| 2022 | $3,500 | $29,854 +7% |
| 2021 | -- | $27,911 +9.2% |
| 2020 | $3,178 | $25,553 +2.5% |
| 2019 | -- | $24,920 +6.9% |
| 2018 | -- | $23,322 +8.2% |
| 2017 | $2,742 +7.7% | $21,562 +4.9% |
| 2016 | $2,546 +6.8% | $20,550 +6.6% |
| 2015 | $2,385 +5.8% | $19,274 +13.1% |
| 2013 | $2,255 -0.1% | $17,043 -3.3% |
| 2012 | $2,257 -2.7% | $17,629 -4.5% |
| 2010 | $2,321 +0.8% | $18,469 -4% |
| 2009 | $2,303 -1.3% | $19,239 -1.2% |
| 2008 | $2,333 +0.9% | $19,469 -1% |
| 2007 | $2,312 +1.4% | $19,665 +2% |
| 2006 | $2,280 | $19,285 +4.7% |
| 2005 | -- | $18,411 |
Find assessor info on the county website
Neighborhood: Sheridan Ridge
Nearby homes
- $363,3004 bd3 ba1.5k sqft1954 E Sunvale Dr, Olathe, KS 66062Off Market
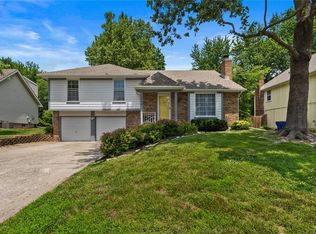
- $324,9003 bd2 ba1k sqft1946 E Sunvale Dr, Olathe, KS 66062Off Market
- $351,9004 bd2 ba1.5k sqft1951 E Stratford Rd, Olathe, KS 66062Off Market
- $369,3003 bd2 ba1.2k sqft1947 E Stratford Rd, Olathe, KS 66062Off Market
- $--4 bd3 ba2k sqft1958 E Sunvale Dr, Olathe, KS 66062Sold
- $349,7004 bd3 ba1.7k sqft1942 E Sunvale Dr, Olathe, KS 66062Off Market
- $375,7004 bd3 ba1.6k sqft1955 E Stratford Rd, Olathe, KS 66062Off Market
- $356,3003 bd3 ba1.4k sqft1951 E Sunvale Dr, Olathe, KS 66062Off Market
Nearby schools
GreatSchools rating
- 3/10Havencroft Elementary SchoolGrades: PK-5Distance: 0.4 mi
- 4/10Indian Trail Middle SchoolGrades: 6-8Distance: 0.9 mi
- 9/10Olathe South Sr High SchoolGrades: 9-12Distance: 0.9 mi
Schools provided by the listing agent
- Elementary: Havencroft
- Middle: Indian Trail
- High: Olathe South
Source: Heartland MLS as distributed by MLS GRID. This data may not be complete. We recommend contacting the local school district to confirm school assignments for this home.
Get a cash offer in 3 minutes
Find out how much your home could sell for in as little as 3 minutes with a no-obligation cash offer.
Estimated market value
$376,800
Get a cash offer in 3 minutes
Find out how much your home could sell for in as little as 3 minutes with a no-obligation cash offer.
Estimated market value
$376,800
- Kansas
- Johnson County
- Olathe
- 66062
- Sheridan Ridge
- 1950 E Sunvale Dr
Nearby cities
Nearby neighborhoods
Nearby zip codes
Other Olathe Topics
