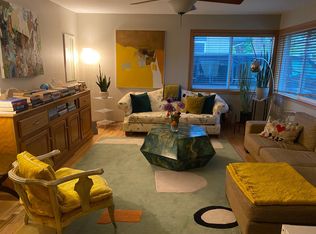
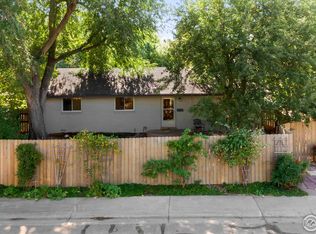
1950 Edgewood Dr is a residence with a functional layout and modern finishes throughout. The kitchen features stainless steel appliances, creating an efficient and well-equipped cooking space. Clean interior finishes and updated flooring carry through the home, establishing a well-maintained aesthetic throughout. This residence combines practical design with comfortable living spaces, delivering functional amenities throughout every room.. Included 100-Day Home Warranty with buyer activation
For sale
Price cut: $10K (9/3)
$890,000
1950 Edgewood Drive, Boulder, CO 80304
3beds
1,259sqft
Single Family Residence
Built in 1957
9,240 Square Feet Lot
$-- Zestimate®
$707/sqft
$-- HOA
What's special
- 73 days
- 1,046
- 45
Zillow last checked:
Listing updated:
Listed by:
Tara Jones 720-594-2727 homes@opendoor.com,
Opendoor Brokerage LLC
Source: REcolorado as distributed by MLS GRID,MLS#: 5712651
Facts & features
Interior
Bedrooms & bathrooms
- Bedrooms: 3
- Bathrooms: 1
- Full bathrooms: 1
- Main level bathrooms: 1
- Main level bedrooms: 3
Bedroom
- Level: Main
Bedroom
- Level: Main
Bedroom
- Level: Main
Bathroom
- Level: Main
Heating
- Forced Air, Natural Gas
Cooling
- None
Appliances
- Included: Dishwasher, Oven
Features
- Flooring: Vinyl
- Has basement: No
Interior area
- Total structure area: 1,259
- Total interior livable area: 1,259 sqft
- Finished area above ground: 1,259
Video & virtual tour
Property
Parking
- Total spaces: 1
- Parking features: Garage - Attached
- Attached garage spaces: 1
Features
- Levels: One
- Stories: 1
Lot
- Size: 9,240 Square Feet
Details
- Parcel number: R0004862
- Special conditions: Standard
Construction
Type & style
- Home type: SingleFamily
- Property subtype: Single Family Residence
Materials
- Brick
- Roof: Composition
Condition
- Year built: 1957
Utilities & green energy
- Sewer: Public Sewer
- Utilities for property: Natural Gas Available
Community & HOA
Community
- Subdivision: Edgewood - Bo
HOA
- Has HOA: No
Location
- Region: Boulder
Financial & listing details
- Price per square foot: $707/sqft
- Tax assessed value: $811,800
- Annual tax amount: $4,838
- Date on market: 6/26/2026
- Listing terms: Cash,Conventional,FHA,VA Loan
- Exclusions: Alarm And Kwikset Lock Do Not Convey.
- Ownership: Corporation/Trust
- Electric utility on property: Yes
Estimated market value
Not available
Estimated sales range
Not available
Not available
Price history
| Date | Event | Price |
|---|---|---|
| 9/3/2026 | Price change | $890,000-1.1%$707/sqft |
Source:  REcolorado as distributed by MLS GRID #5712651 Report a problem REcolorado as distributed by MLS GRID #5712651 Report a problem | ||
| 8/20/2026 | Price change | $900,000-2.2%$715/sqft |
Source: REcolorado as distributed by MLS GRID #5712651 Report a problem | ||
| 6/26/2026 | Listed for sale | $920,000+11.2%$731/sqft |
Source: REcolorado as distributed by MLS GRID #5712651 Report a problem | ||
| 6/3/2026 | Sold | $827,000$657/sqft |
Source: Public Record Report a problem | ||
Public tax history
| Year | Property taxes | Tax assessment |
|---|---|---|
| 2025 | $4,563 +1.8% | $50,738 -8.8% |
| 2024 | $4,484 +15.3% | $55,610 -1% |
| 2023 | $3,890 +4.9% | $56,150 +34% |
| 2022 | $3,709 +4.3% | $41,888 -2.8% |
| 2021 | $3,555 | $43,093 +5.5% |
| 2020 | $3,555 +12% | $40,841 |
| 2019 | $3,175 | $40,841 +11.5% |
| 2018 | $3,175 | $36,619 -9.5% |
| 2017 | $3,175 +48.6% | $40,484 +24% |
| 2016 | $2,136 +5.6% | $32,636 +11.8% |
| 2015 | $2,023 +13.3% | $29,189 |
| 2014 | $1,785 +4.6% | $29,189 |
| 2013 | $1,707 -27.5% | $29,189 +3% |
| 2012 | $2,353 -10.1% | $28,338 |
| 2011 | $2,619 +7.1% | -- |
| 2010 | $2,445 +45.9% | $32,400 |
| 2009 | $1,676 +3.5% | $32,400 -8.4% |
| 2008 | $1,619 +33.5% | $35,360 |
| 2007 | $1,213 -29.9% | $35,360 +25.7% |
| 2006 | $1,731 +4.6% | $28,140 |
| 2005 | $1,655 +0.7% | $28,140 +3.9% |
| 2004 | $1,643 +69.6% | $27,080 |
| 2003 | $969 -33.5% | $27,080 +17.6% |
| 2002 | $1,457 | $23,030 -90.9% |
| 2001 | -- | $251,700 |
Find assessor info on the county website
Monthly payment
Est. payment
Payment breakdown
Explore the cost of this home by adjusting the details. Changes won't be saved.Climate risks
Neighborhood: Old North Boulder
Nearby schools
Schools provided by the listing agent
- Elementary: Columbine
- Middle: Casey
- High: Boulder
- District: Boulder Valley RE 2
Source: REcolorado as distributed by MLS GRID. This data may not be complete. We recommend contacting the local school district to confirm school assignments for this home.

Similar homes
- $998,0003 bd1 ba1k sqft2991 24th Street, Boulder, CO 80304For Sale

 MLS ID #9437565, Dennis Vinh, Colorado Key Properties. REcolorado as distributed by MLS GRID
 - $899,9004 bd2 ba1.5k sqft1552 Oak Ave, Boulder, CO 80304For Sale

 MLS ID #1067390, Brian Sundberg, Compass - Boulder. IRES as distributed by MLS GRID
 - $738,0003 bd1 ba1.1k sqft3501 19th St, Boulder, CO 80304For Sale
 MLS ID #1062448, Jung Lindas, Madison & Company Properties - Boulder. IRES as distributed by MLS GRID
 - $870,0003 bd2 ba1.6k sqftForest Glen, Boulder, CO 80304For Sale
 MLS ID #4207334, Thaine Swanson, Century 21 Altitude Real Estate, LLC. REcolorado as distributed by MLS GRID
 - $925,0004 bd2 ba1.5k sqft2317 Walnut St, Boulder, CO 80302For SaleMLS ID #1055942, Chris Angelovic, LIV Sotheby's Intl Realty. IRES as distributed by MLS GRID
- $675,0003 bd3 ba1.4k sqft4620 15th St #A, Boulder, CO 80304For SaleMLS ID #1065229, Lauren Cotlar, Compass-Denver. IRES as distributed by MLS GRID
- $825,0003 bd2 ba966 sqft3290 Darley Avenue, Boulder, CO 80305For SaleMLS ID #5951518, Ernie Sica, Coldwell Banker Realty 14. REcolorado as distributed by MLS GRID
- $967,0003 bd1 ba927 sqft6903 Valmont Rd, Boulder, CO 80301For SaleMLS ID #1063236, Cheryl Shatz, RE/MAX Alliance-Boulder. IRES as distributed by MLS GRID
- $779,0004 bd2 ba1.3k sqft730 35th Street, Boulder, CO 80303For SaleMLS ID #4971048, Ambierre Rediger, Ridley Homes LLC. REcolorado as distributed by MLS GRID
- $899,0003 bd1 ba880 sqft920 University Ave, Boulder, CO 80302For SaleMLS ID #1053741, John McElveen, milehimodern - Boulder. IRES as distributed by MLS GRID
- $750,0003 bd2 ba1.2k sqft905 36th St, Boulder, CO 80303For SaleMLS ID #1063214, Kathryn Ruhl, RE/MAX Alliance-Boulder. IRES as distributed by MLS GRID
- $750,0002 bd2 ba945 sqft1633 18th St #6, Boulder, CO 80302For SaleMLS ID #1067517, Scott Bandoni, LIV Sotheby's Intl Realty. IRES as distributed by MLS GRID
- $725,0003 bd2 ba1.2k sqft745 Arapahoe Ave #202, Boulder, CO 80302For SaleMLS ID #1066548, Daryl Smith, RE/MAX of Boulder, Inc. IRES as distributed by MLS GRID
- $725,0003 bd2 ba1.5k sqft2734 Northbrook Pl, Boulder, CO 80304For SaleMLS ID #1059628, Kimberly Baldwin, Resident Realty. IRES as distributed by MLS GRID
- $789,0002 bd1 ba1.1k sqft885 Hartford Drive, Boulder, CO 80305For SaleMLS ID #3838364, James Ayala, Redfin Corporation. REcolorado as distributed by MLS GRID
- $825,0003 bd2 ba1.5k sqft4725 Qualla Dr, Boulder, CO 80303For SaleMLS ID #1064116, Andy Sepac, LIV Sotheby's Intl Realty. IRES as distributed by MLS GRID
- $684,0003 bd2 ba912 sqft3125 Denton Ave, Boulder, CO 80303For SaleMLS ID #1066233, E and L Team, RE/MAX Elevate. IRES as distributed by MLS GRID
- $786,5002 bd2 ba1.6k sqft3155 Westwood Court, Boulder, CO 80304For SaleMLS ID #6840697, Trevor Owens, RE/MAX Nexus. REcolorado as distributed by MLS GRID
- $673,9003 bd3 ba1.4k sqftAppleridge Park Condos, Boulder, CO 80304For SaleMLS ID #3749525, Carol Powers, Coldwell Banker Realty 14. REcolorado as distributed by MLS GRID
- $899,0004 bd3 ba1.6k sqft4204 Greenbriar Blvd #45, Boulder, CO 80305For SaleMLS ID #1052426, Elizabeth Goltz, WK Real Estate. IRES as distributed by MLS GRID
