This exquisite 5-bedroom, 4.5-bathroom residence offers over 4,600 square feet of beautifully designed living space, blending timeless elegance with modern luxury. Thoughtfully updated over the years, including gorgeous hardwood floors, refined craftsmanship and designer finishes throughout. A dramatic two-story foyer with a handcrafted staircase creates an impressive first impression, while a hidden guest closet with custom shelving doubles as a convenient drop zone. The formal living and dining rooms, feature elegant crown molding, designer wallpaper, custom drapery, and built-ins, creating spaces ideal for entertaining. The gourmet kitchen, refreshed with painted cabinetry in 2024, is a chef's dream. Quartz countertops, an Italian glass tile backsplash, and modern lighting complement high-end stainless-steel appliances including a brand new cooktop (2026), a refrigerator (2021), microwave (2024), dishwasher (2018), double ovens, refrigerated drawers, and a beverage station with coffee bar and ice machine (2022). The natural wood island anchors the space, while a sunlit dining area opens to the deck renovated in 2017. The soaring two-story family room features arched windows, designer wall coverings, and a custom gas fireplace wall, all illuminated by custom statement lighting. A stunning office rebuilt in 2024 offers luxury custom cabinetry, built-in seating, and designer doors. Just off the garage-complete with epoxy flooring and built-in cabinetry, is a sleek laundry room fully rebuilt in 2023 with custom cabinetry and penny tile backsplash, featuring a high-efficiency washer and dryer installed in 2025. The primary suite offers vaulted ceilings, automated drapery, and designer wallpaper. The spa-inspired en-suite bath, features heated tile floors, quartz vanities, a 63'' beauty bar, soaking tub, and an expansive walk-in shower with rain and body sprays. Three additional bedrooms include a guest suite renovated in 2019 with a private bath, while two bedrooms share an updated Jack-and-Jill bath refreshed in 2024. All bedrooms feature walk-in closets and direct bathroom access connected by a catwalk overlooking the family room. The finished walkout lower level offers multiple lounge areas, a full wet bar with refrigerator (2020) and microwave drawer, a fitness room, wood-burning fireplace, and a full bathroom. Outdoor living is equally impressive with a Bluestone patio and flagstone landscaping completed in 2020, with Bluestone edging added in 2020. Major mechanical updates include HVAC and furnace with humidifier (2015), water heater (2020), and multiple window upgrades completed between 2020-2021. Cedar siding was painted in 2018 with touch-ups in 2024. Ideally located in North Downers Grove near Maple Grove Forest Preserve and Memorial Park, this home is minutes from vibrant downtown Downers Grove and offers convenient access to the Belmont Metra station as well as I-355 and I-88. An exceptional opportunity to own a meticulously maintained, designer-appointed home in a prime location.
Closed
$1,260,000
1950 Elmore Ave, Downers Grove, IL 60515
5beds
4,653sqft
Single Family Residence
Built in 2000
0.28 Acres Lot
$1,270,000 Zestimate®
$271/sqft
$6,103 Estimated rent
Home value
$1,270,000
$1.17M - $1.37M
$6,103/mo
Zestimate® history
Owner options
List your home for rent
$6,103/mo
Rent Zestimate®
Find your next renter with Zillow Rental Manager. Plus, with online applications, you can quickly screen prospective tenants – for free.
$6,103/mo
Rent Zestimate®
Refinance and save
$7,353/mo
Est. payment
Refinancing to a lower rate could help reduce your monthly payments and save thousands over the life of the loan.
$7,353/mo
Est. payment
Explore your selling options
Work with a Zillow partner agent
Leverage their expertise and Zillow's premium Showcase listings to get your home seen by more buyers.
Get startedList with your own agent
Get your home in front of millions of buyers by listing it on Zillow.
Learn how to do itSell it yourself
Take full control of how buyers see your home on Zillow by listing For Sale by Owner (FSBO).
List your homeWhat's special
Custom gas fireplace wallModern lightingDesigner wall coveringsNatural wood islandGorgeous hardwood floorsGourmet kitchenBluestone edging
Zillow last checked:
Listing updated:
Listed by:
Sabrina Glover, ABR,CSC,PSA 630-523-9989,
Platinum Partners Realtors
Bought with:
Alishja Ballard
@properties Christie's International Real Estate
Source: MRED as distributed by MLS GRID,MLS#: 12614805
Facts & features
Interior
Bedrooms & bathrooms
- Bedrooms: 5
- Bathrooms: 5
- Full bathrooms: 4
- 1/2 bathrooms: 1
Rooms
- Room types: Breakfast Room, Recreation Room, Bedroom 5, Bonus Room, Exercise Room, Storage
Primary bedroom
- Features: Flooring (Carpet), Window Treatments (Curtains/Drapes), Bathroom (Full)
- Level: Second
- Area: 273 Square Feet
- Dimensions: 13X21
Bedroom 2
- Features: Flooring (Carpet), Window Treatments (Window Treatments)
- Level: Second
- Area: 238 Square Feet
- Dimensions: 14X17
Bedroom 3
- Features: Flooring (Carpet), Window Treatments (Window Treatments)
- Level: Second
- Area: 182 Square Feet
- Dimensions: 13X14
Bedroom 4
- Features: Flooring (Carpet), Window Treatments (Window Treatments)
- Level: Second
- Area: 216 Square Feet
- Dimensions: 12X18
Bedroom 5
- Features: Flooring (Hardwood), Window Treatments (Window Treatments)
- Level: Main
- Area: 110 Square Feet
- Dimensions: 10X11
Bonus room
- Level: Basement
- Area: 154 Square Feet
- Dimensions: 14X11
Breakfast room
- Features: Flooring (Hardwood)
- Level: Main
- Area: 150 Square Feet
- Dimensions: 10X15
Dining room
- Features: Flooring (Hardwood), Window Treatments (Curtains/Drapes)
- Level: Main
- Area: 221 Square Feet
- Dimensions: 13X17
Exercise room
- Features: Flooring (Hardwood)
- Level: Basement
- Area: 104 Square Feet
- Dimensions: 13X8
Family room
- Features: Flooring (Hardwood), Window Treatments (Curtains/Drapes)
- Level: Main
- Area: 476 Square Feet
- Dimensions: 17X28
Kitchen
- Features: Kitchen (Island, Pantry-Walk-in, Breakfast Room, Updated Kitchen), Flooring (Hardwood), Window Treatments (Window Treatments)
- Level: Main
- Area: 221 Square Feet
- Dimensions: 13X17
Laundry
- Features: Flooring (Ceramic Tile)
- Level: Main
- Area: 66 Square Feet
- Dimensions: 6X11
Living room
- Features: Flooring (Hardwood), Window Treatments (Curtains/Drapes)
- Level: Main
- Area: 221 Square Feet
- Dimensions: 13X17
Recreation room
- Features: Flooring (Hardwood), Window Treatments (Window Treatments)
- Level: Basement
- Area: 1170 Square Feet
- Dimensions: 30X39
Storage
- Level: Basement
- Area: 377 Square Feet
- Dimensions: 13X29
Heating
- Natural Gas, Forced Air
Cooling
- Central Air
Appliances
- Included: Double Oven, Microwave, Dishwasher, Refrigerator, Washer, Dryer, Disposal, Stainless Steel Appliance(s), Cooktop
- Laundry: Main Level, Sink
Features
- Vaulted Ceiling(s), 1st Floor Bedroom, Walk-In Closet(s)
- Flooring: Hardwood
- Basement: Finished,Exterior Entry,Full,Walk-Out Access
- Number of fireplaces: 2
- Fireplace features: Wood Burning, Gas Log, Family Room, Basement
Interior area
- Total structure area: 5,121
- Total interior livable area: 4,653 sqft
- Finished area below ground: 1,300
Property
Parking
- Total spaces: 2
- Parking features: Concrete, Garage Door Opener, Yes, Garage Owned, Attached, Garage
- Attached garage spaces: 2
- Has uncovered spaces: Yes
Accessibility
- Accessibility features: No Disability Access
Features
- Stories: 2
- Patio & porch: Deck, Patio
Lot
- Size: 0.28 Acres
- Features: Landscaped, Mature Trees
Details
- Parcel number: 0812410043
- Special conditions: None
Construction
Type & style
- Home type: SingleFamily
- Property subtype: Single Family Residence
Materials
- Brick, Cedar
- Foundation: Concrete Perimeter
- Roof: Asphalt
Condition
- New construction: No
- Year built: 2000
Utilities & green energy
- Sewer: Public Sewer
- Water: Public
Community & HOA
Community
- Features: Park, Curbs, Sidewalks, Street Lights, Street Paved
HOA
- Services included: None
Location
- Region: Downers Grove
Financial & listing details
- Price per square foot: $271/sqft
- Tax assessed value: $282,515
- Annual tax amount: $15,699
- Date on market: 4/9/2026
- Listing terms: Conventional
- Ownership: Fee Simple
Price history
| Date | Event | Price |
|---|---|---|
| 6/5/2026 | Sold | $1,260,000-3.1%$271/sqft |
Source:  MRED as distributed by MLS GRID #12614805 Report a problem MRED as distributed by MLS GRID #12614805 Report a problem | ||
| 5/20/2026 | Listing removed | $1,300,000$279/sqft |
Source: MRED as distributed by MLS GRID #12614805 Report a problem | ||
| 4/24/2026 | Contingent | $1,300,000$279/sqft |
Source: MRED as distributed by MLS GRID #12614805 Report a problem | ||
| 4/9/2026 | Listed for sale | $1,300,000-3.7%$279/sqft |
Source: MRED as distributed by MLS GRID #12614805 Report a problem | ||
| 4/9/2026 | Listing removed | $1,350,000$290/sqft |
Source: MRED as distributed by MLS GRID #12454832 Report a problem | ||
| 3/5/2026 | Listed for sale | $1,350,000+128.8%$290/sqft |
Source: MRED as distributed by MLS GRID #12454832 Report a problem | ||
| 6/7/2002 | Sold | $590,000+5.4%$127/sqft |
Source: Public Record Report a problem | ||
| 7/17/2000 | Sold | $560,000$120/sqft |
Source: Public Record Report a problem | ||
Public tax history
| Year | Property taxes | Tax assessment |
|---|---|---|
| 2024 | $15,700 +5.5% | $282,515 +9.6% |
| 2023 | $14,881 +0.4% | $257,840 |
| 2022 | $14,822 +9.6% | $257,840 +3.9% |
| 2021 | $13,520 +1.6% | $248,090 +1.8% |
| 2020 | $13,305 +3.4% | $243,630 +4.5% |
| 2019 | $12,866 -2.7% | $233,090 -1.3% |
| 2018 | $13,228 +2.7% | $236,160 +3.5% |
| 2017 | $12,876 +0.9% | $228,190 +3.8% |
| 2016 | $12,758 +0.9% | $219,940 +6.2% |
| 2015 | $12,648 +2.1% | $207,120 +5% |
| 2014 | $12,393 +1.3% | $197,250 -0.2% |
| 2013 | $12,231 +4.3% | $197,720 -3.7% |
| 2012 | $11,724 +7.3% | $205,420 -5.9% |
| 2011 | $10,925 +4.4% | $218,410 +2.3% |
| 2010 | $10,464 +3.4% | $213,490 -5% |
| 2009 | $10,123 +5.4% | $224,700 +1.4% |
| 2008 | $9,606 +4.3% | $221,600 +5.9% |
| 2007 | $9,211 +3% | $209,280 +5% |
| 2006 | $8,943 +3.4% | $199,310 +6.7% |
| 2005 | $8,650 +1.9% | $186,800 +5.9% |
| 2004 | $8,487 +0.2% | $176,390 +8.4% |
| 2003 | $8,468 +5.9% | $162,720 +7.9% |
| 2002 | $7,994 +4.2% | $150,820 +7.5% |
| 2001 | $7,669 +73.2% | $140,300 +79.1% |
| 2000 | $4,427 | $78,356 |
Find assessor info on the county website
Neighborhood: Belmont
Nearby homes
- $977,900-- bd2 ba3.1k sqft1952 Elmore Ave, Downers Grove, IL 60515Off Market
- $1,208,900-- bd3 ba3.7k sqft1948 Elmore Ave, Downers Grove, IL 60515Off Market
- $1,149,5005 bd4 ba3.1k sqft1954 Elmore Ave, Downers Grove, IL 60515Off Market
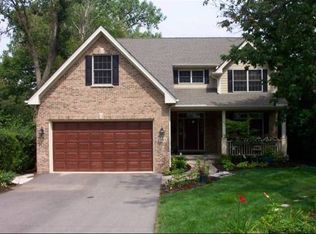
- $318,500-- bd1 ba1.2k sqft1942 Elmore Ave, Downers Grove, IL 60515Off Market
- $767-- bd-- ba-- sqft1942 Elmore Ave, Downers Grove, IL 60515Off Market
- $1,352,1005 bd4 ba4.4k sqft1956 Elmore Ave, Downers Grove, IL 60515Off Market
- $522,4003 bd2 ba1.5k sqft1949 Wisconsin Ave, Downers Grove, IL 60515Off Market
- $1,282,3004 bd4 ba3.3k sqft1944 Elmore, Downers Grove, IL 60515Off Market
Nearby schools
GreatSchools rating
- 6/10Henry Puffer SchoolGrades: PK-6Distance: 0.7 mi
- 8/10Herrick Middle SchoolGrades: 7-8Distance: 1.6 mi
- 7/10Community H S Dist 99 - North High SchoolGrades: 9-12Distance: 1.6 mi
Schools provided by the listing agent
- Elementary: Henry Puffer Elementary School
- Middle: Herrick Middle School
- High: North High School
- District: 58
Source: MRED as distributed by MLS GRID. This data may not be complete. We recommend contacting the local school district to confirm school assignments for this home.
Get a cash offer in 3 minutes
Find out how much your home could sell for in as little as 3 minutes with a no-obligation cash offer.
Estimated market value
$1,270,000
Get a cash offer in 3 minutes
Find out how much your home could sell for in as little as 3 minutes with a no-obligation cash offer.
Estimated market value
$1,270,000
- Illinois
- DuPage County
- Downers Grove
- 60515
- Belmont
- 1950 Elmore Ave
Nearby cities
Nearby neighborhoods
Nearby zip codes
Other Downers Grove Topics
