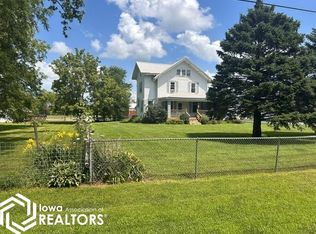
Looking for your own private piece of paradise? This 1,968 sqft, 2 story home offers 4 bedrooms and 3 bathrooms, providing plenty of space and comfort, all situated on 7.28 scenic acres with multiple outbuildings. Step inside through the enclosed front porch—an ideal drop zone for shoes, jackets, and bags—before entering the spacious, updated kitchen and dining area. Just off the kitchen is a formal dining room showcasing beautiful hard wood floors, which flows seamlessly into the inviting living room. The main level is complete with a bathroom/laundry room and an additional office or storage room. Upstairs, you’ll find four generously sized bedrooms and a full bathroom. The home also features a full basement, perfect for extra storage or future possibilities. Outside, the 7.28-acre setting offers wide-open space, privacy, and picturesque rural views. There is a two stall detached garage and multiple livestock buildings make this property ideal for hobby farming, 4-H projects, or anyone looking to enjoy country living with animals. There’s ample room for pasture, gardens, or outdoor recreational while remaining conveniently close to town. This is a rare acreage opportunity offering size, space, and versatility.
Pending
$248,500
1950 F Ave, Gladbrook, IA 50635
4beds
7.28Acres
Unimproved Land
Built in 1920
7.28 Acres Lot
$-- Zestimate®
$126/sqft
$-- HOA
What's special
Picturesque rural viewsWide-open space
- 263 days
- 30
- 1
Zillow last checked:
Listing updated:
Listed by:
Madison Snider 319-464-2078,
Appraisal & Real Estate Service,
Jammie W Howard 319-478-2073,
Appraisal & Real Estate Service
Source: NoCoast MLS as distributed by MLS GRID,MLS#: 6335318
Facts & features
Interior
Bedrooms & bathrooms
- Bedrooms: 4
- Bathrooms: 3
- Full bathrooms: 1
- 3/4 bathrooms: 2
Bedroom 2
- Level: Upper
- Area: 99 Square Feet
- Dimensions: 9'x11'
Bedroom 3
- Level: Upper
- Area: 143 Square Feet
- Dimensions: 13'x11'
Bedroom 4
- Level: Upper
- Area: 99 Square Feet
- Dimensions: 9'x11'
Other
- Level: Upper
- Area: 143 Square Feet
- Dimensions: 13'x11'
Dining room
- Level: Main
- Area: 266 Square Feet
- Dimensions: 19'x14'
Kitchen
- Level: Main
- Area: 253 Square Feet
- Dimensions: 11'x23'
Living room
- Level: Main
- Area: 168 Square Feet
- Dimensions: 14'x12'
Heating
- Forced Air
Cooling
- Central Air
Features
- Basement: Full,Stone/Rock
Interior area
- Total interior livable area: 1,968 sqft
Property
Parking
- Total spaces: 2
- Parking features: Garage
- Garage spaces: 2
Accessibility
- Accessibility features: Other
Features
- Levels: Two
Lot
- Size: 7.28 Acres
Details
- Parcel number: 0523200006
Utilities & green energy
- Sewer: Septic Tank
- Water: Rural/Municipality
Community & HOA
HOA
- Has HOA: No
Location
- Region: Gladbrook
Financial & listing details
- Price per square foot: $126/sqft
- Tax assessed value: $174,890
- Annual tax amount: $2,011
- Date on market: 2/4/2026
- Cumulative days on market: 246 days
Estimated market value
Not available
Estimated sales range
Not available
Not available
Price history
| Date | Event | Price |
|---|---|---|
| 8/12/2026 | Pending sale | $248,500$126/sqft |
Source:  NoCoast MLS as distributed by MLS GRID #6335318 Report a problem NoCoast MLS as distributed by MLS GRID #6335318 Report a problem | ||
| 8/6/2026 | Listed for sale | $248,500-6.2%$126/sqft |
Source: NoCoast MLS as distributed by MLS GRID #6335318 Report a problem | ||
| 2/4/2026 | Listed for sale | $265,000$135/sqft |
Source: NoCoast MLS as distributed by MLS GRID #6335318 Report a problem | ||
Public tax history
| Year | Property taxes | Tax assessment |
|---|---|---|
| 2025 | $1,878 +6.3% | $174,890 +14.3% |
| 2024 | $1,766 +19.2% | $153,030 |
| 2023 | $1,482 +5.4% | $153,030 +28.7% |
| 2022 | $1,406 +3.4% | $118,940 +4.6% |
| 2021 | $1,360 +3% | $113,760 +6.9% |
| 2020 | $1,320 +11.1% | $106,430 |
| 2019 | $1,188 -0.3% | $106,430 +6.9% |
| 2018 | $1,192 | $99,590 +1.1% |
| 2017 | $1,192 -0.8% | $98,500 |
| 2016 | $1,202 | $98,500 |
| 2015 | $1,202 -3.4% | $98,500 |
| 2014 | $1,244 -9.9% | -- |
| 2013 | $1,380 +0.6% | -- |
| 2012 | $1,372 +1.9% | -- |
| 2011 | $1,346 +21.3% | -- |
| 2010 | $1,110 +4.5% | -- |
| 2009 | $1,062 +2.7% | -- |
| 2008 | $1,034 -2.3% | -- |
| 2007 | $1,058 +6.9% | -- |
| 2005 | $990 | -- |
Find assessor info on the county website
Monthly payment
Est. payment
Payment breakdown
Explore the cost of this home by adjusting the details. Changes won't be saved.Climate risks
Neighborhood: 50635
Similar homes
- $314,9005.26 acres2956 D Ave, Montour, IA 50173Active
 MLS ID #6343410, Mandy Lekin, Appraisal & Real Estate Service. NoCoast MLS as distributed by MLS GRID
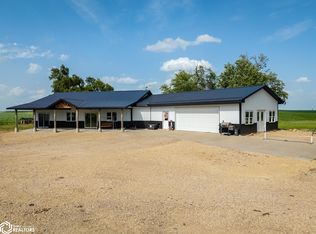
 - $285,0005.24 acres2649 170th St, Traer, IA 50675Active
 MLS ID #6341087, Kristie Wetjen, Watts Group Realty. NoCoast MLS as distributed by MLS GRID
 - $369,9005.48 acres2326 K Ave, Toledo, IA 52342Active
 MLS ID #6340126, Mandy Lekin, Appraisal & Real Estate Service. NoCoast MLS as distributed by MLS GRID
 - $200,00010,454 sqft320 N 11th Ave, Marshalltown, IA 50158Active
 MLS ID #6327094, Sherri A Andrews, New Horizons Realty. NoCoast MLS as distributed by MLS GRID
