Skip main navigation
Sold for $1,076,431
  • $1,076,431

    1950 Fairfax Street, Denver, CO 80220

    3beds
    2,418sqft
    Single Family Residence
    Built in 1922
    6,200 Square Feet Lot
    $1,071,200 Zestimate®
    $445/sqft
    $3,865 Estimated rent

    Home value

    $1,071,200

    $1.01M - $1.15M

    $3,865/mo

    Zestimate® history
    Loading
    Loading...

    Owner options

    List your home for rent

    $3,865/mo

    Rent Zestimate®

    Find your next renter with Zillow Rental Manager. Plus, with online applications, you can quickly screen prospective tenants – for free.

    Learn more

    $3,865/mo

    Rent Zestimate®

    Refinance and save

    $6,144/mo

    Est. payment

    Refinancing to a lower rate could help reduce your monthly payments and save thousands over the life of the loan.

    See today's rates

    $6,144/mo

    Est. payment

    Explore your selling options

    Work with a Zillow partner agent

    Leverage their expertise and Zillow's premium Showcase listings to get your home seen by more buyers.

    Get started

    List with your own agent

    Get your home in front of millions of buyers by listing it on Zillow.

    Learn how to do it

    Sell it yourself

    Take full control of how buyers see your home on Zillow by listing For Sale by Owner (FSBO).

    List your home

    What's special

    Second fireplaceLow maintenance backyardLarge deckRenovated basementFamily roomPleasant covered front porchFormal dining room
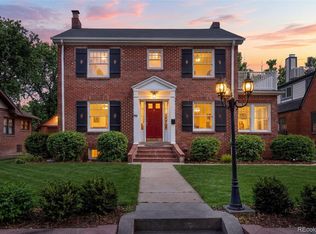
    Built in 1922, this cherished and immaculately maintained brick bungalow sits squarely in the center of Denver’s idyllic Park Hill Neighborhood. A pleasant covered front porch offers shade for morning coffee, while natural light illuminates an interior brimming with original charm. An inviting living room features an original fireplace and large south facing windows. Step through French doors into the formal dining room and beyond, a remodeled kitchen trimmed by granite countertops and plentiful cabinetry. A hallway reveals primary and secondary bedrooms; plus, an elegantly trimmed bathroom. Off the kitchen descend into a renovated basement with high ceilings and garden level windows. Lower level features a third bedroom, spacious ¾-bath, family room with second fireplace, laundry and plentiful storage. Trees lend privacy and tranquility to the low maintenance backyard featuring a large deck, and a brick detached one car garage.

    Zillow last checked:

    Listing updated:

    Listed by:

    Team Hetterich 303-331-1556 everyone@teamhetterich.com,

    RE/MAX of Cherry Creek,

    Callan Hetterich 303-331-1556,

    RE/MAX of Cherry Creek

    Bought with:

    Meagan Siebert

    Milehimodern

    Source: REcolorado as distributed by MLS GRID,MLS#: 8883160MLS Logo

    Facts & features

    Interior

    Bedrooms & bathrooms
    • Bedrooms: 3
    • Bathrooms: 2
    • Full bathrooms: 1
    • 3/4 bathrooms: 1
    • Main level bathrooms: 1
    • Main level bedrooms: 2
    Primary bedroom
    • Level: Main
    • Area: 120 Square Feet
    • Dimensions: 10 x 12
    Bedroom
    • Level: Main
    • Area: 110 Square Feet
    • Dimensions: 10 x 11
    Bedroom
    • Level: Basement
    • Area: 110 Square Feet
    • Dimensions: 10 x 11
    Bathroom
    • Level: Main
    Bathroom
    • Level: Basement
    Bonus room
    • Level: Basement
    • Area: 190 Square Feet
    • Dimensions: 10 x 19
    Dining room
    • Level: Main
    • Area: 195 Square Feet
    • Dimensions: 13 x 15
    Family room
    • Level: Basement
    • Area: 308 Square Feet
    • Dimensions: 11 x 28
    Kitchen
    • Level: Main
    • Area: 160 Square Feet
    • Dimensions: 10 x 16
    Living room
    • Level: Main
    • Area: 192 Square Feet
    • Dimensions: 12 x 16
    Utility room
    • Level: Basement
    • Area: 63 Square Feet
    • Dimensions: 7 x 9
    Heating
    • Forced Air
    Cooling
    • Attic Fan
    Appliances
    • Included: Cooktop, Dishwasher, Disposal, Oven, Refrigerator
    Features
    • Ceiling Fan(s), Eat-in Kitchen, Granite Counters
    • Flooring: Carpet, Tile, Wood
    • Basement: Finished,Full
    • Has fireplace: Yes
    • Fireplace features: Basement, Living Room
    Interior area
    • Total structure area: 2,418
    • Total interior livable area: 2,418 sqft
    • Finished area above ground: 1,209
    • Finished area below ground: 1,088

    Property

    Parking
    • Total spaces: 4
    • Parking features: Garage
    • Garage spaces: 1
    • Details: Off Street Spaces: 3
    Features
    • Levels: One
    • Stories: 1
    • Patio & porch: Deck, Front Porch
    • Exterior features: Garden, Private Yard
    • Fencing: Full
    Lot
    • Size: 6,200 sqft
    • Features: Many Trees, Sloped, Sprinklers In Front, Sprinklers In Rear
    Details
    • Parcel number: 131405004
    • Zoning: U-SU-C
    • Special conditions: Standard

    Construction

    Type & style
    • Home type: SingleFamily
    • Architectural style: Bungalow
    • Property subtype: Single Family Residence
    Materials
    • Brick
    Condition
    • Year built: 1922

    Utilities & green energy

    • Sewer: Public Sewer
    • Water: Public

    Community & neighborhood

    Location
    • Region: Denver
    • Subdivision: Park Hill

    Other

    Other facts
    • Listing terms: 1031 Exchange,Cash,Conventional,Jumbo,VA Loan
    • Ownership: Individual

    Price history

    DateEventPrice
    4/3/2024Sold$1,076,431+12.1%$445/sqft
    Source: REcolorado as distributed by MLS GRID #8883160 Report a problem
    3/18/2024Pending sale$960,000$397/sqft
    Source: REcolorado as distributed by MLS GRID #8883160 Report a problem
    3/13/2024Listed for sale$960,000+172.3%$397/sqft
    Source: REcolorado as distributed by MLS GRID #8883160 Report a problem
    6/8/2005Sold$352,500$146/sqft
    Source: Public Record Report a problem

    Public tax history

    YearProperty taxesTax assessment
    2024$4,580 +28.4%$59,110 -5.2%
    2023$3,568 +3.6%$62,380 +39.1%
    2022$3,444 +3.6%$44,860 -2.8%
    2021$3,325 +2.9%$46,150 +3%
    2020$3,232 +14.1%$44,809 -0.7%
    2019$2,833 $45,122 +23.2%
    2018$2,833 +0.3%$36,620
    2017$2,825 +11.9%$36,620 +13.3%
    2016$2,525 +8.6%$32,320
    2015$2,326 0%$32,320 +15.4%
    2014$2,327 +2.5%$28,000
    2013$2,270 +17.9%$28,000 +3.7%
    2012$1,925 +5.3%$27,000 +0.7%
    2011$1,829 +2.2%$26,800 -2.4%
    2010$1,789 -6.1%$27,470
    2009$1,905 -0.2%$27,470 -3.7%
    2008$1,909 +14.5%$28,530
    2007$1,667 +1.1%$28,530 +14.6%
    2006$1,648 +6.6%$24,900
    2005$1,546 +12.4%$24,900 +0.9%
    2003$1,375 +1.9%$24,670 +7.4%
    2002$1,350 $22,980 +30.3%
    2001-- $17,640

    Find assessor info on the county website

    Neighborhood: South Park Hill

    Nearby schools

    GreatSchools rating
    Schools provided by the listing agent
    • Elementary: Park Hill
    • Middle: McAuliffe International
    • High: East
    • District: Denver 1

    Source: REcolorado as distributed by MLS GRID. This data may not be complete. We recommend contacting the local school district to confirm school assignments for this home.

    Get a cash offer in 3 minutes
    Find out how much your home could sell for in as little as 3 minutes with a no-obligation cash offer.
    Estimated market value
    $1,071,200
    Get a cash offer in 3 minutes
    Find out how much your home could sell for in as little as 3 minutes with a no-obligation cash offer.
    Estimated market value
    $1,071,200