Tranquil living awaits! If you love the idea of living in a peaceful location that is close to amenities and Hereford Zone schools, then look no further. Your dream home is not too “far out” on this quiet, no-through lane. Four Levels of inviting atmosphere, perfect for family and entertaining in this serene setting. Enter the front door to an easy flow, high-ceiling open floor plan with spacious foyer, living room, dining room, half bath, kitchen with granite counter tops & stainless steel appliances, family room with wood burning fire place and recessed lighting. Slider door leads you to an expansive maintenance free deck (500 sq ft), which is perfect for relaxing and outdoor entertaining. Stairs from the deck lead to a fenced side yard and a lower shaded area that is ready for a playset, gazebo, camping, firepit or lower yard shed. The main and upper levels boast gleaming hardwood floors. The upper Level 1 offers 4 spacious bedrooms: The primary bedroom with 2 closets, en-suite bath, double vanity, soaking tub, & separate shower. Three more bedrooms with a full hall bathroom with double vanity. The 4th Level is a completely separate space, all open with a full bathroom and plenty of closet space. This could be made into two bedrooms or could be used as a private suite. The Lower Level is fully finished with a family room perfect for movie nights with walk-out to a fenced yard, sixth bedroom, bonus room, & storage/utility room. Two car garage has plenty of overhead storage! Generator hook up installed. The 1.33 acre property includes a blend of mature woods and grass yard, which is great for young explorers and offers a tranquil setting for families to unwind and enjoy the outdoors. Excellent and convenient Sparks location just minutes to I83, Hunt Valley, Hereford Schools, NCR Trails and much more!
Sold for $735,000
$735,000
1950 Far Out Ln, Sparks Glencoe, MD 21152
6beds
3,977sqft
Single Family Residence
Built in 2000
1.33 Acres Lot
$772,500 Zestimate®
$185/sqft
$4,201 Estimated rent
Home value
$772,500
$703,000 - $842,000
$4,201/mo
Zestimate® history
Owner options
List your home for rent
$4,201/mo
Rent Zestimate®
Find your next renter with Zillow Rental Manager. Plus, with online applications, you can quickly screen prospective tenants – for free.
$4,201/mo
Rent Zestimate®
Refinance and save
$4,558/mo
Est. payment
Refinancing to a lower rate could help reduce your monthly payments and save thousands over the life of the loan.
$4,558/mo
Est. payment
Explore your selling options
Work with a Zillow partner agent
Leverage their expertise and Zillow's premium Showcase listings to get your home seen by more buyers.
Get startedList with your own agent
Get your home in front of millions of buyers by listing it on Zillow.
Learn how to do itSell it yourself
Take full control of how buyers see your home on Zillow by listing For Sale by Owner (FSBO).
List your homeWhat's special
Zillow last checked:
Listing updated:
Listed by:
Patty Leaf 410-259-2925,
Berkshire Hathaway HomeServices PenFed Realty
Bought with:
Jessica Dailey, 600667
Compass
Source: Bright MLS,MLS#: MDBC2093586
Facts & features
Interior
Bedrooms & bathrooms
- Bedrooms: 6
- Bathrooms: 5
- Full bathrooms: 4
- 1/2 bathrooms: 1
- Main level bathrooms: 1
Rooms
- Room types: Living Room, Dining Room, Primary Bedroom, Bedroom 2, Bedroom 4, Bedroom 5, Kitchen, Family Room, Foyer, Laundry, Recreation Room, Utility Room, Bedroom 6, Bathroom 2, Bathroom 3, Bonus Room, Primary Bathroom, Full Bath, Half Bath
Basement
- Area: 1152
Heating
- Forced Air, Electric, Oil, Other
Cooling
- Central Air, Electric
Appliances
- Included: Microwave, Dishwasher, Disposal, Dryer, Double Oven, Oven/Range - Electric, Refrigerator, Stainless Steel Appliance(s), Washer, Water Heater, Electric Water Heater
- Laundry: Main Level, Laundry Room
Features
- Breakfast Area, Ceiling Fan(s), Crown Molding, Family Room Off Kitchen, Open Floorplan, Formal/Separate Dining Room, Eat-in Kitchen, Kitchen - Table Space, Pantry, Primary Bath(s), Recessed Lighting, Soaking Tub, Bathroom - Stall Shower, Bathroom - Tub Shower, Upgraded Countertops, Walk-In Closet(s)
- Flooring: Wood
- Basement: Partial,Finished,Rear Entrance
- Number of fireplaces: 1
- Fireplace features: Wood Burning
Interior area
- Total structure area: 4,329
- Total interior livable area: 3,977 sqft
- Finished area above ground: 3,177
- Finished area below ground: 800
Property
Parking
- Total spaces: 2
- Parking features: Garage Faces Side, Attached, Driveway
- Attached garage spaces: 2
- Has uncovered spaces: Yes
Accessibility
- Accessibility features: None
Features
- Levels: Four
- Stories: 4
- Patio & porch: Deck
- Exterior features: Sidewalks, Other
- Pool features: None
Lot
- Size: 1.33 Acres
Details
- Additional structures: Above Grade, Below Grade
- Parcel number: 04052300008593
- Zoning: R
- Special conditions: Standard
Construction
Type & style
- Home type: SingleFamily
- Architectural style: Colonial
- Property subtype: Single Family Residence
Materials
- Vinyl Siding
- Foundation: Block, Active Radon Mitigation
Condition
- Excellent
- New construction: No
- Year built: 2000
Utilities & green energy
- Sewer: Private Septic Tank
- Water: Well
Community & HOA
Community
- Subdivision: Sparks
HOA
- Has HOA: No
Location
- Region: Sparks Glencoe
Financial & listing details
- Price per square foot: $185/sqft
- Tax assessed value: $592,500
- Annual tax amount: $6,351
- Date on market: 5/2/2024
- Listing agreement: Exclusive Right To Sell
- Listing terms: Cash,Conventional,FHA,VA Loan
- Ownership: Fee Simple
Price history
| Date | Event | Price |
|---|---|---|
| 10/2/2024 | Sold | $735,000-1.9%$185/sqft |
Source:  Bright MLS #MDBC2093586 Report a problem Bright MLS #MDBC2093586 Report a problem | ||
| 8/18/2024 | Contingent | $749,000$188/sqft |
Source: Bright MLS #MDBC2093586 Report a problem | ||
| 6/28/2024 | Listed for sale | $749,000-3.9%$188/sqft |
Source: Bright MLS #MDBC2093586 Report a problem | ||
| 6/16/2024 | Listing removed | -- |
Source: Bright MLS #MDBC2093586 Report a problem | ||
| 6/3/2024 | Price change | $779,000-2%$196/sqft |
Source: Bright MLS #MDBC2093586 Report a problem | ||
| 5/9/2024 | Price change | $795,000-3.6%$200/sqft |
Source: Bright MLS #MDBC2093586 Report a problem | ||
| 5/2/2024 | Listed for sale | $825,000+37.5%$207/sqft |
Source: Bright MLS #MDBC2093586 Report a problem | ||
| 8/4/2020 | Sold | $600,000-3.2%$151/sqft |
Source: Public Record Report a problem | ||
| 5/4/2020 | Price change | $619,900-3.1%$156/sqft |
Source: Cummings & Co. Realtors #MDBC490884 Report a problem | ||
| 3/20/2020 | Listed for sale | $639,900+13.3%$161/sqft |
Source: Cummings & Co. Realtors #MDBC489218 Report a problem | ||
| 4/29/2005 | Sold | $565,000$142/sqft |
Source: Public Record Report a problem | ||
Public tax history
| Year | Property taxes | Tax assessment |
|---|---|---|
| 2025 | $8,071 +12.4% | $661,000 +11.6% |
| 2024 | $7,181 +13.1% | $592,500 +13.1% |
| 2023 | $6,351 +15% | $524,000 +15% |
| 2022 | $5,521 +3.1% | $455,500 +3.1% |
| 2021 | $5,353 +3.2% | $441,633 +3.2% |
| 2020 | $5,185 +3.4% | $427,767 +3.4% |
| 2019 | $5,016 | $413,900 |
| 2018 | $5,016 | $413,900 |
| 2017 | $5,016 +16.5% | $413,900 -1.3% |
| 2016 | $4,307 | $419,400 |
| 2015 | $4,307 | $419,400 |
| 2014 | $4,307 | $419,400 -0.4% |
| 2013 | -- | $421,100 |
| 2012 | -- | $421,100 |
| 2011 | -- | $421,100 -22.8% |
| 2010 | -- | $545,610 +13% |
| 2009 | -- | $482,952 +14.9% |
| 2008 | -- | $420,296 +17.5% |
| 2007 | -- | $357,640 +12.9% |
| 2006 | -- | $316,906 +14.7% |
| 2005 | -- | $276,173 +17.3% |
| 2004 | -- | $235,440 +2.1% |
| 2003 | -- | $230,526 +2.2% |
| 2002 | -- | $225,613 +2.2% |
| 2001 | -- | $220,700 |
Find assessor info on the county website
Neighborhood: 21152
Nearby homes
- $826,6005 bd4 ba3.6k sqft1945 Far Out Ln, Sparks Glenco, MD 21152Off Market
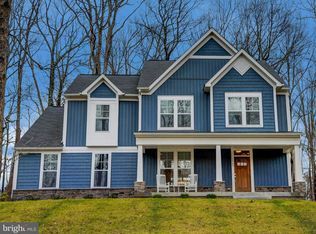
- $--1.82 Acres1954 Far Out, Sparks Glencoe, MD 21152Off Market
- $771,700-- bd2 ba2.8k sqft2000 Far Out Ln, Sparks Glencoe, MD 21152Off Market
- $622,0004 bd2 ba2k sqft16060 Yeoho Rd, Sparks Glencoe, MD 21152Off Market
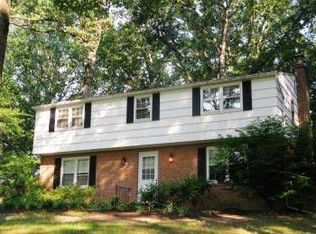
- $261,200-- bd-- ba-- sqft1916 Akehurst Rd, Sparks Glencoe, MD 21152Off Market
- $805,2004 bd3 ba4.3k sqft2002 Farout Ln, Sparks Glencoe, MD 21152Off Market
- $472,300-- bd2 ba2.4k sqft16102 Yeoho Rd, Sparks Glencoe, MD 21152Off Market
- $630,8004 bd3 ba1.5k sqft1916 Akehurst Rd, Sparks, MD 21152Off Market
Nearby schools
GreatSchools rating
- 9/10Fifth District Elementary SchoolGrades: K-5Distance: 4.2 mi
- 9/10Hereford Middle SchoolGrades: 6-8Distance: 3.4 mi
- 10/10Hereford High SchoolGrades: 9-12Distance: 3.9 mi
Schools provided by the listing agent
- Middle: Hereford
- High: Hereford
- District: Baltimore County Public Schools
Source: Bright MLS. This data may not be complete. We recommend contacting the local school district to confirm school assignments for this home.
Get a cash offer in 3 minutes
Find out how much your home could sell for in as little as 3 minutes with a no-obligation cash offer.
Estimated market value
$772,500
Get a cash offer in 3 minutes
Find out how much your home could sell for in as little as 3 minutes with a no-obligation cash offer.
Estimated market value
$772,500
- Maryland
- Baltimore County
- Sparks Glencoe
- 21152
- 1950 Far Out Ln
Nearby cities
Nearby zip codes
Other Sparks Glencoe Topics
