Welcome to luxury living in Forest Glenn Condominiums in Norton Shores Michigan adjacent to Lake Harbor Park on Lake Michigan and the Mona Lake channel with beautiful woods and hiking trails. This stunning 4-bedroom, 3.5-bathroom stand-alone condo offers spacious, modern living with high-end finishes and thoughtful design throughout.
The main floor features a tranquil primary suite, complete with an ensuite that includes a glass shower, a stand-alone soaking tub, and his-and-her walk-in closets—creating a private oasis. The open-concept living area invites you to entertain in style with its floor-to-ceiling Anderson windows provide lots of natural light. A cozy 3-way fireplace, and a beautiful 4-season room directly off the kitchen. For culinary enthusiasts, the gourmet kitchen offers new appliances, a Corian island, and ample storage space. The kitchen flows seamlessly into a dedicated dining area, perfect for family gatherings. Completing the main floor is a convenient laundry room with a sink and folding table, as well as an additional bedroom, a full bathroom, and a half bathroom.The fully finished lower level provides a versatile family room with a wet bar and access to a private patio. This level also includes 2 additional bedrooms and a full bathroom, offering flexible options for guests, family, or a home office setup. Outdoor living spaces include a private deck on the main floor and a shaded patio on the lower levelideal for relaxation or hosting friends. For added convenience, this home features a Generac Guardian power system and a security system, providing both comfort and peace of mind. Additionally, a separate water meter for the in-ground sprinkler system ensures cost-efficient landscaping. HOA includes lawn maintenance, snow removal, tree trimming and winterization and de-winterization of sprinkler system.
Sold
$575,000
1950 Forest Glen Dr, Muskegon, MI 49441
4beds
3,832sqft
Condominium
Built in 2000
-- sqft lot
$624,700 Zestimate®
$150/sqft
$3,371 Estimated rent
Home value
$624,700
$568,000 - $687,000
$3,371/mo
Zestimate® history
Owner options
List your home for rent
$3,371/mo
Rent Zestimate®
Find your next renter with Zillow Rental Manager. Plus, with online applications, you can quickly screen prospective tenants – for free.
$3,371/mo
Rent Zestimate®
Refinance and save
$3,851/mo
Est. payment
Refinancing to a lower rate could help reduce your monthly payments and save thousands over the life of the loan.
$3,851/mo
Est. payment
Explore your selling options
Work with a Zillow partner agent
Leverage their expertise and Zillow's premium Showcase listings to get your home seen by more buyers.
Get startedList with your own agent
Get your home in front of millions of buyers by listing it on Zillow.
Learn how to do itSell it yourself
Take full control of how buyers see your home on Zillow by listing For Sale by Owner (FSBO).
List your homeWhat's special
Corian islandFully finished lower levelVersatile family roomShaded patioHis-and-her walk-in closetsFloor-to-ceiling anderson windowsStand-alone soaking tub
Zillow last checked:
Listing updated:
Listed by:
Steve Mastella 231-375-5273,
Core Realty Partners LLC
Bought with:
Reggie E Balcom, 6501270055
RE/MAX West
Source: MichRIC,MLS#: 24057254
Facts & features
Interior
Bedrooms & bathrooms
- Bedrooms: 4
- Bathrooms: 4
- Full bathrooms: 3
- 1/2 bathrooms: 1
- Main level bedrooms: 2
Primary bedroom
- Level: Main
Bedroom 2
- Level: Main
Bedroom 3
- Level: Lower
Bedroom 4
- Level: Lower
Primary bathroom
- Level: Main
Bathroom 2
- Level: Main
Bathroom 3
- Level: Lower
Bathroom 4
- Level: Lower
Dining room
- Level: Main
Family room
- Level: Lower
Kitchen
- Level: Main
Living room
- Level: Main
Heating
- Forced Air
Cooling
- Central Air
Appliances
- Included: Dishwasher, Microwave, Range, Refrigerator
- Laundry: Main Level, Sink
Features
- Wet Bar, Center Island
- Flooring: Wood
- Windows: Insulated Windows
- Basement: Walk-Out Access
- Number of fireplaces: 1
- Fireplace features: Gas Log
Interior area
- Total structure area: 2,012
- Total interior livable area: 3,832 sqft
- Finished area below ground: 0
Property
Parking
- Total spaces: 2
- Parking features: Garage Door Opener, Attached
- Garage spaces: 2
Features
- Stories: 1
Lot
- Size: 10,018 Square Feet
- Dimensions: 80 x 135 x 80 x 135
Details
- Parcel number: 27305000003400
Construction
Type & style
- Home type: Condo
- Architectural style: Ranch
- Property subtype: Condominium
Materials
- Vinyl Siding
- Roof: Composition
Condition
- New construction: No
- Year built: 2000
Utilities & green energy
- Sewer: Public Sewer
- Water: Public
Community & HOA
Community
- Security: Security System
HOA
- Has HOA: Yes
- Services included: Snow Removal, Maintenance Grounds
- HOA fee: $175 monthly
- HOA phone: 231-740-6826
Location
- Region: Muskegon
Financial & listing details
- Price per square foot: $150/sqft
- Tax assessed value: $162,451
- Annual tax amount: $6,190
- Date on market: 10/31/2024
- Listing terms: Cash,VA Loan,Conventional
- Road surface type: Paved
Price history
| Date | Event | Price |
|---|---|---|
| 12/6/2024 | Sold | $575,000-1.7%$150/sqft |
Source:  MichRIC #24057254 Report a problem MichRIC #24057254 Report a problem | ||
| 11/2/2024 | Pending sale | $585,000$153/sqft |
Source: MichRIC #24057254 Report a problem | ||
| 10/31/2024 | Listed for sale | $585,000$153/sqft |
Source: MichRIC #24057254 Report a problem | ||
Public tax history
| Year | Property taxes | Tax assessment |
|---|---|---|
| 2025 | $6,471 +4.5% | $258,700 +8.7% |
| 2024 | $6,190 +4.8% | $237,900 +6.3% |
| 2023 | $5,905 | $223,900 +11.4% |
| 2022 | -- | $201,000 +4% |
| 2021 | $5,673 | $193,300 +4.7% |
| 2020 | $5,673 +33.6% | $184,700 +468.3% |
| 2018 | $4,246 | $32,500 -80.6% |
| 2017 | -- | $167,200 +1.2% |
| 2016 | -- | $165,200 +15.2% |
| 2015 | -- | $143,400 +3.2% |
| 2014 | -- | $138,900 +8.1% |
| 2013 | $4,936 | $128,500 +1.3% |
| 2012 | -- | $126,800 -11.8% |
| 2011 | -- | $143,700 |
| 2010 | -- | $143,700 -3.6% |
| 2009 | -- | $149,100 -10.7% |
| 2008 | -- | $167,000 -1.6% |
| 2007 | -- | $169,700 |
| 2006 | -- | $169,700 +1.5% |
| 2005 | -- | $167,200 -5.2% |
| 2004 | -- | $176,300 +20.3% |
| 2003 | -- | $146,500 +4.5% |
| 2002 | -- | $140,200 +7.8% |
| 2001 | -- | $130,100 +478.2% |
| 2000 | -- | $22,500 |
Find assessor info on the county website
Neighborhood: 49441
Nearby homes
- $506,500-- bd2 ba1.8k sqft1946 Forest Glen Dr, Norton Shores, MI 49441Off Market
- $481,6003 bd2 ba1.6k sqft1958 Forest Glen Dr, Muskegon, MI 49441Off Market
- $512,8001 bd2 ba1.7k sqft1934 Forest Glen Dr, Norton Shores, MI 49441Off Market
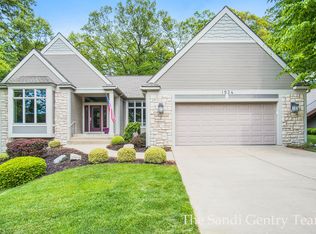
- $---- bd-- ba-- sqft1934 Forest Glen Dr, Muskegon, MI 49441Off Market
- $393,9002 bd2 ba1.2k sqft1963 W Glen Ct, Muskegon, MI 49441Off Market
- $427,1002 bd2 ba1.3k sqft1974 Forest Glen Dr, Muskegon, MI 49441Off Market
- $449,9004 bd3 ba3.3k sqft1949 Forest Glen Dr, Norton Shores, MI 49441Sold
- $408,7003 bd2 ba1.3k sqft1937 Forest Glen Ct, Norton Shores, MI 49441Off Market
Nearby schools
GreatSchools rating
- 7/10Lincoln Park Elementary SchoolGrades: PK-5Distance: 1.8 mi
- 5/10Mona Shores Middle SchoolGrades: 6-8Distance: 1.6 mi
- 9/10Mona Shores High SchoolGrades: 9-12Distance: 1.3 mi
Get a cash offer in 3 minutes
Find out how much your home could sell for in as little as 3 minutes with a no-obligation cash offer.
Estimated market value
$624,700
Get a cash offer in 3 minutes
Find out how much your home could sell for in as little as 3 minutes with a no-obligation cash offer.
Estimated market value
$624,700
- Michigan
- Muskegon County
- Norton Shores
- 49441
- 1950 Forest Glen Dr
Nearby cities
Nearby zip codes
Other Norton Shores Topics
