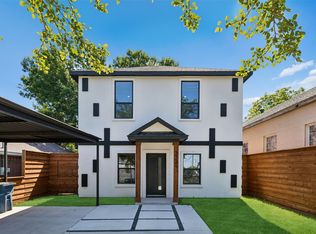
Welcome to this beautiful, striking modern 4 bed, 2.5 bath home offering a spacious, thoughtfully designed floor plan just minutes from some of Dallas' most exciting dining, entertainment and outdoor destinations.
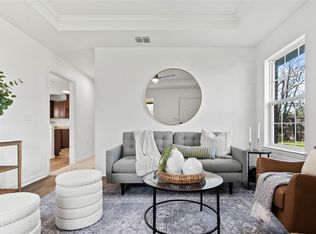
Step inside to a bright, open-concept main level featuring a spacious living area, dedicated dining space and beautifully designed kitchen with dramatic black cabinetry, gold hardware, quartz countertops, an oversized center island and statement lighting. Large windows throughout the home provide abundant natural light and complement the clean contemporary finishes.
A private office provides the perfect space for working from home, studying or creating a quiet flex room.
Upstairs, the home offers an additional family or media area, giving you a second living space ideal for movie nights, a game room or casual lounge. The spacious primary suite provides room for a full bedroom setup and opens directly onto a large covered second-floor balcony, a unique outdoor extension of the home perfect for morning coffee, evening relaxation or entertaining.
The location puts you close to the best of West Dallas. Enjoy nearby Trinity Groves, with its collection of restaurants, entertainment and events, along with the Margaret Hunt Hill Bridge, Trinity Skyline Trail and Trinity Overlook Park for walking, biking and skyline views. Downtown Dallas, the Design District and Bishop Arts District are also conveniently accessible, offering even more dining, shopping, arts and entertainment.
Modern design, multiple living areas, a home office and a private second-floor balcony make this home a standout opportunity, rare combination of modern design, flexible living space and convenient access to Downtown Dallas.
For sale
Price cut: $20K (9/3)
$464,500
1950 Gallagher St, Dallas, TX 75212
4beds
2,243sqft
Single Family Residence
Built in 2026
3,223 Square Feet Lot
$461,000 Zestimate®
$207/sqft
$-- HOA
What's special
Clean contemporary finishesLarge covered second-floor balconyStatement lightingAbundant natural lightPrivate officeDedicated dining spaceQuartz countertops
- 41 days
- 642
- 79
Zillow last checked:
Listing updated:
Listed by:
Mustafa Jawadwala 0718653 972-834-5509,
Gregorio Real Estate Company 972-834-5509
Source: NTREIS,MLS#: 21366842
Facts & features
Interior
Bedrooms & bathrooms
- Bedrooms: 4
- Bathrooms: 3
- Full bathrooms: 2
- 1/2 bathrooms: 1
Primary bedroom
- Level: Second
- Dimensions: 16 x 12
Dining room
- Level: First
- Dimensions: 12 x 14
Living room
- Level: First
- Dimensions: 21 x 13
Appliances
- Included: Dishwasher, Electric Range, Disposal, Microwave
Features
- Chandelier, Decorative/Designer Lighting Fixtures, Double Vanity, Granite Counters, Kitchen Island, Open Floorplan, Pantry, Walk-In Closet(s), Wired for Sound
- Has basement: No
- Has fireplace: No
Interior area
- Total interior livable area: 2,243 sqft
Video & virtual tour
Property
Parking
- Total spaces: 2
- Parking features: Door-Multi, Driveway, Garage Faces Front, Garage, Garage Door Opener
- Attached garage spaces: 2
Features
- Levels: Two
- Stories: 2
- Pool features: None
Lot
- Size: 3,223 Square Feet
Details
- Parcel number: 00000680233000000
Construction
Type & style
- Home type: SingleFamily
- Architectural style: Contemporary/Modern,Detached
- Property subtype: Single Family Residence
Condition
- New Construction
- Year built: 2026
Utilities & green energy
- Sewer: Public Sewer
- Water: Public
- Utilities for property: Sewer Available, Water Available
Community & HOA
Community
- Subdivision: Victory Gardens 05 Sec 02
HOA
- Has HOA: No
Location
- Region: Dallas
Financial & listing details
- Price per square foot: $207/sqft
- Tax assessed value: $80,930
- Annual tax amount: $1,802
- Date on market: 8/22/2026
- Cumulative days on market: 42 days
Estimated market value
$461,000
$438,000 - $484,000
$3,533/mo
Price history
| Date | Event | Price |
|---|---|---|
| 9/3/2026 | Price change | $464,500-4.1%$207/sqft |
Source: NTREIS #21366842 Report a problem | ||
| 8/22/2026 | Listed for sale | $484,500+384.5%$216/sqft |
Source: NTREIS #21366842 Report a problem | ||
| 2/12/2025 | Sold | -- |
Source: NTREIS #20749841 Report a problem | ||
| 2/7/2025 | Pending sale | $100,000$45/sqft |
Source: NTREIS #20749841 Report a problem | ||
| 2/7/2025 | Listed for sale | $100,000$45/sqft |
Source: NTREIS #20749841 Report a problem | ||
| 10/21/2024 | Listing removed | $100,000$45/sqft |
Source: NTREIS #20749841 Report a problem | ||
| 10/11/2024 | Contingent | $100,000$45/sqft |
Source: NTREIS #20749841 Report a problem | ||
| 10/9/2024 | Listed for sale | $100,000-16.7%$45/sqft |
Source: NTREIS #20749841 Report a problem | ||
| 8/25/2024 | Listing removed | $120,000$53/sqft |
Source: NTREIS #20440353 Report a problem | ||
| 8/24/2024 | Listed for sale | $120,000$53/sqft |
Source: NTREIS #20440353 Report a problem | ||
| 8/9/2024 | Contingent | $120,000$53/sqft |
Source: NTREIS #20440353 Report a problem | ||
| 8/5/2024 | Price change | $120,000-11%$53/sqft |
Source: NTREIS #20440353 Report a problem | ||
| 3/14/2024 | Price change | $134,900-6.9%$60/sqft |
Source: NTREIS #20440353 Report a problem | ||
| 2/12/2024 | Price change | $144,900-2.8%$65/sqft |
Source: NTREIS #20440353 Report a problem | ||
| 10/26/2023 | Price change | $149,000-0.7%$66/sqft |
Source: NTREIS #20440353 Report a problem | ||
| 10/10/2023 | Pending sale | $150,000$67/sqft |
Source: NTREIS #20440353 Report a problem | ||
| 9/26/2023 | Listed for sale | $150,000$67/sqft |
Source: NTREIS #20440353 Report a problem | ||
Public tax history
| Year | Property taxes | Tax assessment |
|---|---|---|
| 2025 | $1,802 +15.3% | $80,930 -16.7% |
| 2024 | $1,563 +16.9% | $97,110 +66.7% |
| 2023 | $1,337 -8.6% | $58,270 |
| 2022 | $1,463 +14.2% | $58,270 +20% |
| 2021 | $1,281 +45.9% | $48,560 +50% |
| 2020 | $878 -0.8% | $32,370 |
| 2019 | $885 +220.3% | $32,370 +233.4% |
| 2018 | $276 +4.6% | $9,710 |
| 2017 | $264 +87.5% | $9,710 +87.5% |
| 2016 | $141 -0.9% | $5,180 |
| 2015 | $142 | $5,180 |
| 2014 | $142 | $5,180 |
| 2013 | -- | -- |
| 2012 | -- | -- |
| 2011 | -- | -- |
| 2010 | -- | -- |
| 2009 | -- | -- |
| 2008 | -- | -- |
| 2007 | -- | -- |
| 2005 | -- | -- |
| 2004 | -- | -- |
| 2003 | -- | -- |
| 2002 | -- | -- |
| 2001 | -- | -- |
Find assessor info on the county website
Monthly payment
Est. payment
Payment breakdown
Explore the cost of this home by adjusting the details. Changes won't be saved.Climate risks
Neighborhood: Victory Gardens
Nearby schools
Schools provided by the listing agent
- Elementary: Carr
- Middle: Garcia
- High: Pinkston
- District: Dallas ISD
Source: NTREIS. This data may not be complete. We recommend contacting the local school district to confirm school assignments for this home.

Similar homes
- $459,0004 bd4 ba2.2k sqft3324 Navaro St, Dallas, TX 75212For Sale
 MLS ID #21269329, Michael Hershenberg. NTREIS
 - $469,9993 bd4 ba2.7k sqft920 Muncie Ave, Dallas, TX 75212For Sale
 MLS ID #82325026, Krystina Paige, NB Elite Realty. HAR
 - $579,9003 bd4 ba2.4k sqft1901 Morris St, Dallas, TX 75212For Sale
 MLS ID #21383613, Cynthia Guel. NTREIS
 - $569,9004 bd3 ba2k sqft1963 Dennison St, Dallas, TX 75212For Sale
 MLS ID #21286131, Sal Khan. NTREIS
